149 Ferndale, Rochester, MI 48307
Local realty services provided by:CENTURY 21 Northland
149 Ferndale,Rochester, MI 48307
- 4 Beds
- 3 Baths
- - sq. ft.
- Single family
- Sold
Listed by: alicia cloutier
Office: exp realty rochester
MLS#:61017411
Source:MI_REALSOURCE
Sorry, we are unable to map this address
Price summary
- Price:
About this home
Exceptional Downtown Living Awaits! Discover your new home in the heart of Rochester, just a stroll away from the city's finest dining, shopping, parks, and vibrant festivals. This gem is brimming with charm and modern updates, featuring a newer, furnace, A/C, and water heater. The main floor welcomes you with an eat-in kitchen adorned with granite counters and stainless steel appliances, a bright and sunny formal living and dining room, and a versatile fourth bedroom with a half bath. Ascend to the second level to find the expansive primary suite, complete with an en-suite bathroom and a stylish makeup counter, along with two generously sized bedrooms and a second full bath. The full basement boasts impressive 9' ceilings, offering endless possibilities for your personal touch. Step outside to the composite deck and enjoy a beautifully manicured, fenced yard, perfect for relaxation. Plus, benefit from the convenience of a two-car attached garage! This exceptional home combines quality, comfort, and location at an unbeatable price. Don't miss your chance--this opportunity won't last long!...
Contact an agent
Home facts
- Year built:1988
- Subdivision & Development:Woodward Heights- Rochester
- Listing ID #:61017411
- Added:59 day(s) ago
- Updated:October 02, 2026 at 07:26 AM
Rooms and interior
- Bedrooms:4
- Total bathrooms:3
- Full bathrooms:2
- Half bathrooms:1
- Rooms Total:11
- Dining Description:On Entry Level
- Kitchen Description:Dishwasher, Disposal, Microwave, On Entry Level, Range/Oven, Refrigerator
- Bedroom Description:Bedroom 1 on Second Level, Bedroom 2 on Entry Level, Bedroom 3 on Second Level, Bedroom 4 on Second Level
- Basement Description:Unfinished
Heating and cooling
- Cooling:Central A/C
- Heating:Forced Air, Natural Gas
Structure and exterior
- Year built:1988
- Architectural Style:Colonial
- Construction Materials:Vinyl Siding
- Exterior Features:Deck, Fenced Yard
- Foundation Description:Basement
- Levels:2 Story
Utilities
- Water:Public Water
Finances and disclosures
- Price:
- Tax amount:$4,709
Features and amenities
- Appliances:Dishwasher, Disposal, Dryer, Microwave, Range/Oven, Refrigerator, Washer
- Laundry features:Dryer, Washer
- Amenities:DSL Available
Parking
- Parking description:Attached Garage, Direct Access Garage, Electric in Garage
- Garage spaces:3
 Provided through IDX via MiRealSource. Courtesy of MiRealSource Shareholder. Copyright MiRealSource. The information published and disseminated by MiRealSource is communicated verbatim, without change by MiRealSource, as filed with MiRealSource by its members. The accuracy of all information, regardless of source, is not guaranteed or warranted. All information should be independently verified. Copyright 2026 MiRealSource. All rights reserved. The information provided hereby constitutes proprietary information of MiRealSource, Inc. and its shareholders, affiliates and licensees and may not be reproduced or transmitted in any form or by any means, electronic or mechanical, including photocopy, recording, scanning or any information storage and retrieval system, without written permission from MiRealSource, Inc. MI_REALSOURCE Member Broker: Brad Platt
New listings near 149 Ferndale
- New
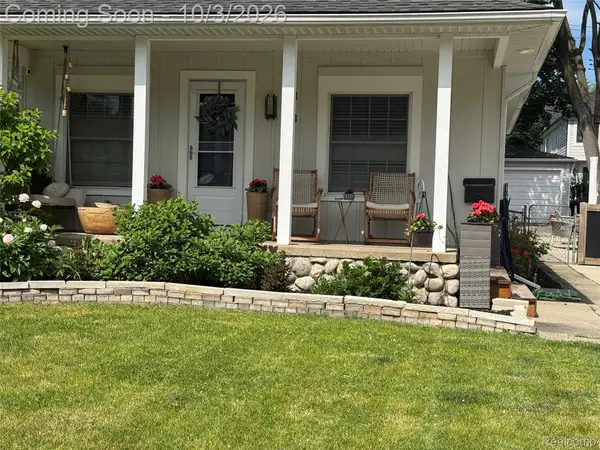 $539,777Active3 beds 2 baths2,077 sq. ft.
313 N Castell Avenue, Rochester, MI 48307
MLS# 20261078095Listed by: THE DREW COLBURN REAL ESTATE GROUP - New
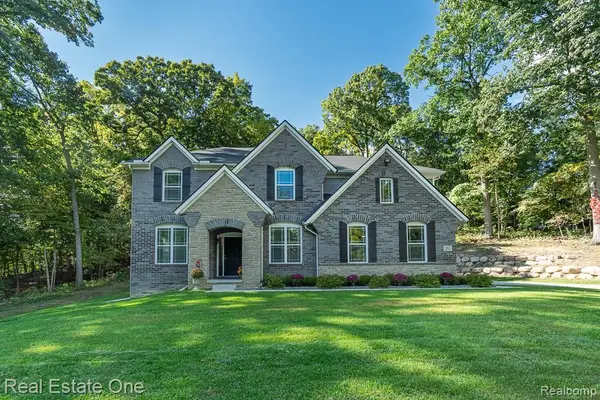 $915,000Active4 beds 3 baths3,128 sq. ft.
201 Beechview Drive S, Rochester, MI 48306
MLS# 20261078817Listed by: REAL ESTATE ONE-ROCHESTER - Open Sat, 1 to 4pmNew
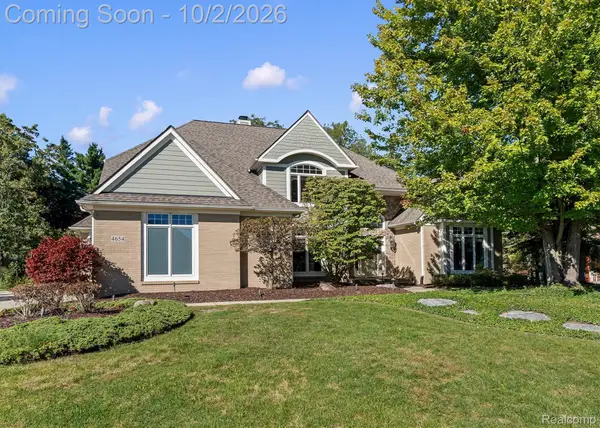 $849,000Active4 beds 5 baths5,623 sq. ft.
4654 Woodland Hills Drive, Rochester, MI 48306
MLS# 20261079386Listed by: @PROPERTIES CHRISTIE'S INT'L R E ROCHESTER - Open Sun, 1 to 4pmNew
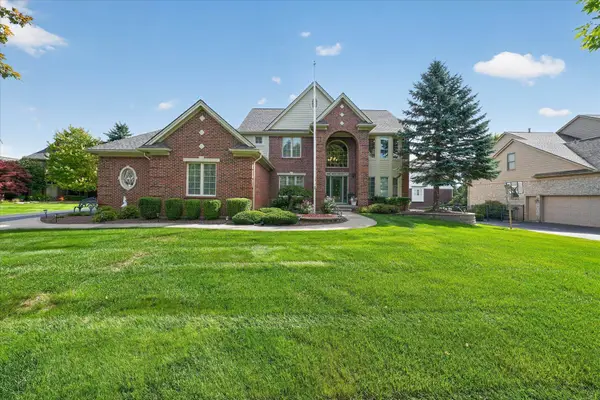
 $829,900Active4 beds 5 baths3,538 sq. ft.
4487 Boxwood, Rochester, MI 48306
MLS# 50223513Listed by: CENTURY 21 PROFESSIONALS STERLING HEIGHTS 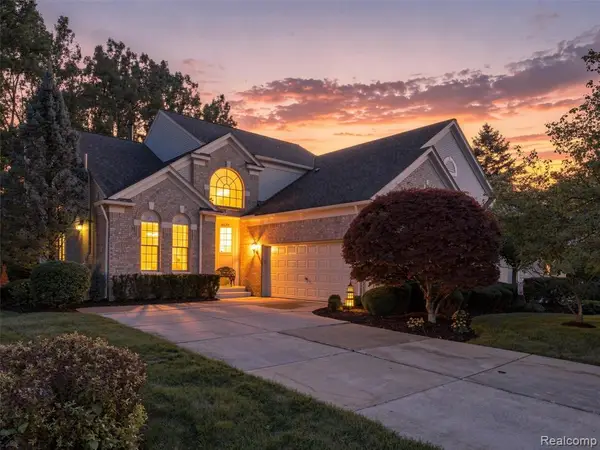 $575,000Pending3 beds 4 baths2,557 sq. ft.
3673 Tremonte, Rochester, MI 48306
MLS# 61034733Listed by: @PROPERTIES CHRISTIE'S INT'L R E ROCHESTER- Open Sun, 12 to 2pmNew
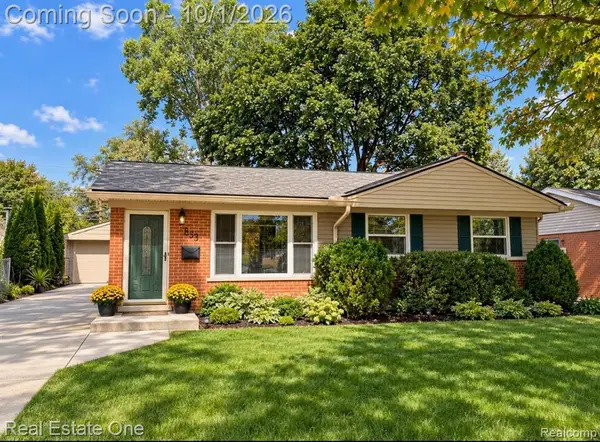 $367,000Active3 beds 1 baths927 sq. ft.
633 Rewold, Rochester, MI 48307
MLS# 61034755Listed by: REAL ESTATE ONE-TROY - New
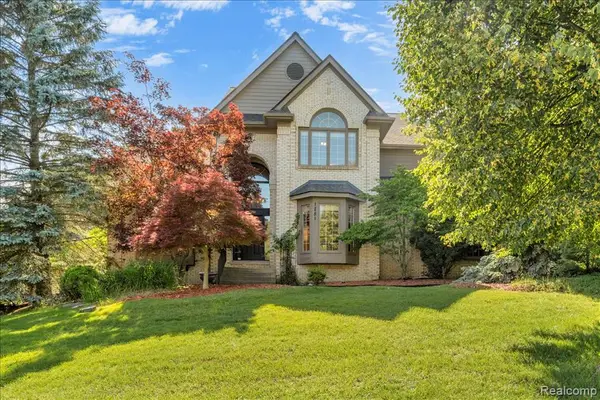 $749,999Active4 beds 5 baths3,768 sq. ft.
1781 Westridge, Rochester, MI 48306
MLS# 61034802Listed by: MITOWN REALTY - New
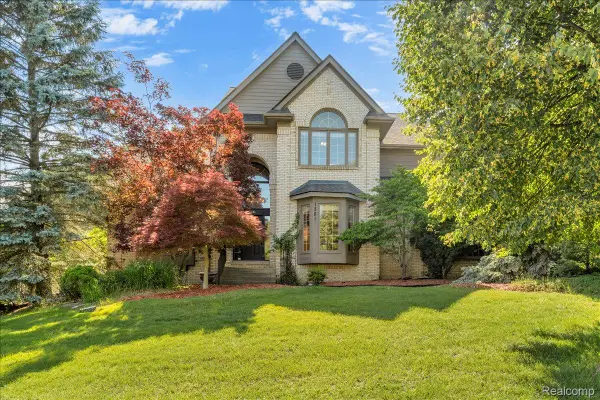 $749,999Active4 beds 5 baths5,592 sq. ft.
1781 Westridge Drive, Rochester, MI 48306
MLS# 20261079068Listed by: MITOWN REALTY - New
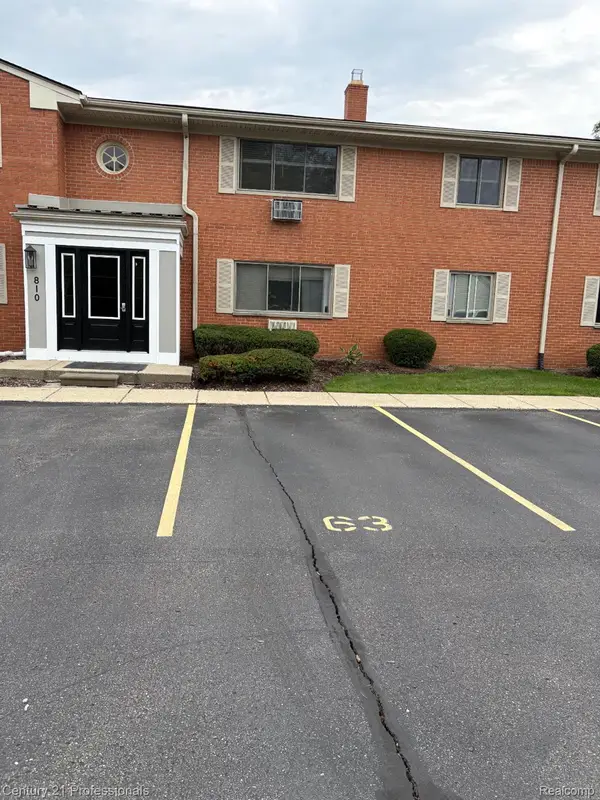 $129,900Active1 beds 1 baths627 sq. ft.
810 Plate Street #205, Rochester, MI 48307
MLS# 20261079052Listed by: CENTURY 21 PROFESSIONALS ROCH - Open Sat, 11am to 4pmNew
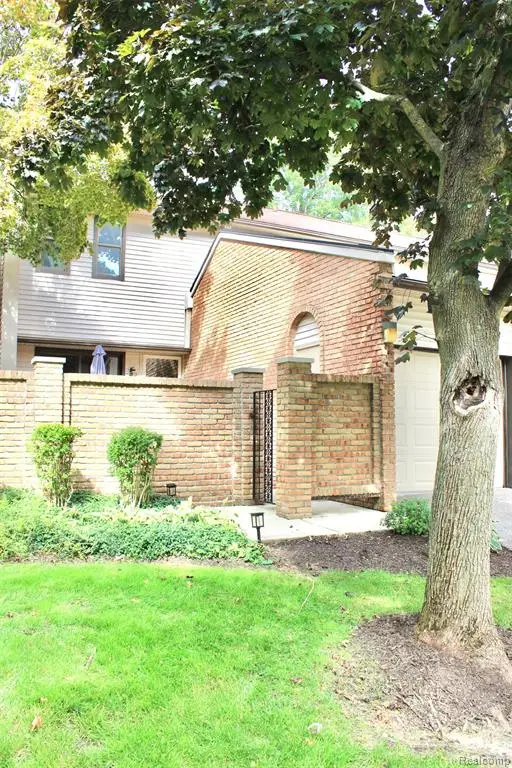 $279,000Active2 beds 3 baths1,441 sq. ft.
1060 Willow Grove, Rochester, MI 48307
MLS# 61034610Listed by: O'CONNOR REALTY DETROIT, LLC


Protect your home and budget from life's surprises with an Assurant Home Warranty, backed by a partner that supports you through every step of homeownership. Explore Plans.
©2026 Century 21 Real Estate LLC. All rights reserved. CENTURY 21®, the CENTURY 21 Logo and C21® are service marks owned by Century 21 Real Estate LLC. Century 21 Real Estate LLC fully supports the principles of the Fair Housing Act and the Equal Opportunity Act. Each office is independently owned and operated. Listing information is deemed reliable but not guaranteed accurate.