
1494 Highpoint, Rochester, MI 48306
Local realty services provided by:CENTURY 21 Curran & Oberski
1494 Highpoint,Rochester, MI 48306
$1,635,000
- 5 Beds
- 7 Baths
- 9,546 sq. ft.
- Single family
- Active
Listed by: donna sanford, david riemenschneider
Office: brookstone, realtors llc.
MLS#:20261037886
Source:MI_REALCOMP
Price summary
- Price:$1,635,000
- Price per sq. ft.:$171.28
- Monthly HOA dues:$125
About this home
Goodison Hills custom home resides on over 1 acre in Adams High School district. Just in time to enjoy this 5 Star Resort Like Pool and walk or rides along the adjacent Paint Creek Trail. Many recent upgrades to kitchen and baths are sure to please! This estate offers the perfect balance of elegance and functionality, providing generous living spaces for graceful entertaining and everyday living. A stunning entry with soaring ceilings, classic wood work, elegant tile and a classic staircase sets the tone. Natural light permeates the entire home on all levels. On entry you will appreciate the executive library, great room with wet bar, parlor, formal dining, gourmet kitchen with hearth area, huge sunroom overlooking pool AND a bonus junior suite. You will enjoy the 7 fireplaces throughout this magnificent home. The luxurious primary suite is a sanctuary and includes a private fireplace. Two further 2 junior suites on the second floor each other unique features including access to a private upper balcony. The walkout lower level offers high ceilings creating an airy and light feeling. The full kitchen with dishwasher and new granite makes entertaining around the pool a breeze. The fifth junior suite has direct access to a dual entry bath and sauna and is an ideal getaway for your guests. Further offerings include full gym, sauna, dining area, family room AND large recreation area: perfect for gatherings or quiet relaxation. The outdoor living area shines with large in-ground pool, wooded views, and multiple gathering spaces. The circle driveway and oversized 4 car garage will be appreciated on a daily basis. Just minutes from downtown Rochester’s shops and dining, yet tucked away for privacy and tranquility, this residence offers the ultimate lifestyle retreat in one of the area’s most sought-after locations....
Contact an agent
Home facts
- Year built:1989
- Subdivision & Development:GOODISON HILLS SUB NO 2
- Listing ID #:20261037886
- Added:109 day(s) ago
- Updated:September 13, 2026 at 06:10 AM
Rooms and interior
- Bedrooms:5
- Total bathrooms:7
- Full bathrooms:5
- Half bathrooms:2
- Rooms Total:23
- Bathrooms Description:Jetted Tub
- Basement Description:Bath Stubbed, Finished, Full, Walk-Out Access
- Living area:9,546 sq. ft.
Heating and cooling
- Cooling:Central Air
- Heating:Forced Air, Natural Gas, Zoned
Structure and exterior
- Roof:Asphalt
- Year built:1989
- Building area:9,546 sq. ft.
- Lot area:1.21 Acres
- Architectural Style:Country French
- Construction Materials:Brick
- Exterior Features:Balcony, Chimney Caps, Covered, Deck, Lighting, Porch
- Foundation Description:Active Radon Mitigation, Basement, Poured, Sump Pump
Utilities
- Water:Well
- Sewer:Public Sewer
Finances and disclosures
- Price:$1,635,000
- Price per sq. ft.:$171.28
- Tax amount:$18,223
Features and amenities
- Appliances:Built-In Refrigerator, Dishwasher, Disposal, Free Standing Electric Range, Free Standing Gas Range, Free Standing Refrigerator, Microwave, Range Hood
- Laundry features:Gas Dryer Hookup, Laundry Room, Washer Hookup
- Amenities:Central Vacuum, Entrance Foyer, Programmable Thermostat, Wet Bar
- Pool features:In Ground, Outdoor Pool
Parking
- Parking description:Attached, Circular Driveway, Direct Access, Four Car Garage
- Garage spaces:4

New listings near 1494 Highpoint
- New
 $859,000Active4 beds 4 baths3,835 sq. ft.
4875 Green Meadow Lane, Rochester, MI 48306
MLS# 20261073061Listed by: RE/MAX FIRST - New
 $499,900Active3 beds 3 baths2,493 sq. ft.
1385 Copper Circle, Rochester, MI 48306
MLS# 20261073189Listed by: GOLDEN KEY REALTY GROUP LLC - Open Sun, 2 to 4pmNew
 $534,999Active2 beds 3 baths2,397 sq. ft.
170 Mill Street, Rochester, MI 48307
MLS# 20261070572Listed by: GORMAN REAL ESTATE COLLECTIVE - Open Sun, 2 to 4pmNew
 $320,000Active2 beds 2 baths1,533 sq. ft.
3601 Tremonte Circle N, Rochester, MI 48306
MLS# 20261063230Listed by: EXP REALTY MAIN - New
 $499,999Active3 beds 3 baths2,217 sq. ft.
999 River Mist, Rochester, MI 48307
MLS# 50221391Listed by: RE/MAX FIRST - New
 $274,900Active2 beds 2 baths1,142 sq. ft.
3524 Tremonte, Rochester, MI 48306
MLS# 61029073Listed by: SHOWTIME REALTY - New
 $2,800,000Active4 beds 6 baths6,226 sq. ft.
4911 Pinnacle, Rochester, MI 48306
MLS# 61029076Listed by: SIGNATURE SOTHEBY'S INTERNATIONAL REALTY BHAM - New
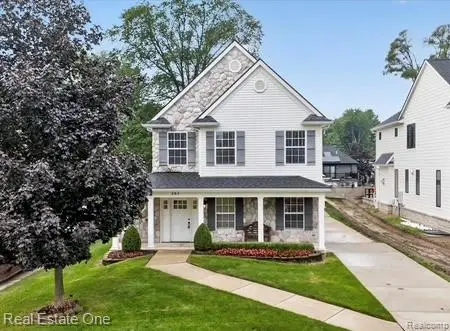 $749,000Active3 beds 3 baths3,179 sq. ft.
757 Lounsbury Avenue, Rochester, MI 48307
MLS# 20261072547Listed by: REAL ESTATE ONE-TROY - New
 $399,900Active2 beds 2 baths1,056 sq. ft.
60685 Mt Vernon, Rochester, MI 48306
MLS# 50221313Listed by: EXP REALTY ROCHESTER - New
 $530,000Active2 beds 2 baths1,480 sq. ft.
421 N Castell, Rochester, MI 48307
MLS# 61028633Listed by: KELLER WILLIAMS PAINT CREEK


Protect your home and budget from life's surprises with an Assurant Home Warranty, backed by a partner that supports you through every step of homeownership. Explore Plans.
©2026 Century 21 Real Estate LLC. All rights reserved. CENTURY 21®, the CENTURY 21 Logo and C21® are service marks owned by Century 21 Real Estate LLC. Century 21 Real Estate LLC fully supports the principles of the Fair Housing Act and the Equal Opportunity Act. Each office is independently owned and operated. Listing information is deemed reliable but not guaranteed accurate.