
1904 Dunham #12, Rochester, MI 48306
Local realty services provided by:CENTURY 21 Northland
1904 Dunham #12,Rochester, MI 48306
$549,900
- 3 Beds
- 4 Baths
- 2,503 sq. ft.
- Condominium
- Pending
Listed by: lauren sitko
Office: real estate one-rochester
MLS#:61006464
Source:MI_REALSOURCE
Price summary
- Price:$549,900
- Price per sq. ft.:$152.62
- Monthly HOA dues:$355
About this home
**ALL OFFERS DUE BY 6 PM 7/1***WELCOME HOME* Space, Style & Serenity in a Prime Rochester Location! Enjoy this lovely end-unit backing to commons for peaceful privacy. A Cape Cod style featuring an open concept Living Room– Dining Room with Vaulted Ceiling, Gas Fireplace plus doorwall leading to the Deck expanding your Living and Entertaining area. Sunny Island Kitchen offers hardwood floors, Vaulted Ceiling, Crown Molding, Wealth of Cabinets, Silestone Quartz counters & all appliances. A cozy Den/Study with French Doors provides a private retreat or Home Office. Desirable First Floor Primary Suite includes bath w/Soaking tub, Separate Shower, Dual Sinks plus Large Walk-in Closet. Upstairs are two additional bedrooms, full bath plus “Loft/Bonus Room†ready for you to customize to your needs. Fully FINISHED WALKOUT lower level adds apx. 1100 sq ft of living and entertaining space complete with a Full Bath, Office/Craft Room/Bedroom, Serving Counter with Bar Refrigerator all leading out to a paver patio that overlooks the Private Setting! Exclude: Bedroom #2 Curtains that match comforter. Immediate Possession - BATVAD...
Contact an agent
Home facts
- Year built:1999
- Listing ID #:61006464
- Added:11 day(s) ago
- Updated:July 09, 2026 at 03:51 AM
Rooms and interior
- Bedrooms:3
- Total bathrooms:4
- Full bathrooms:3
- Half bathrooms:1
- Rooms Total:15
- Dining Description:On Entry Level
- Kitchen Description:Dishwasher, Disposal, Microwave, On Entry Level, Range/Oven, Refrigerator
- Bedroom Description:Bedroom 1 on Entry Level, Bedroom 2 on Second Level, Bedroom 3 on Second Level
- Basement Description:Finished
- Living area:2,503 sq. ft.
Heating and cooling
- Cooling:Ceiling Fan(s), Central A/C
- Heating:Forced Air, Natural Gas
Structure and exterior
- Year built:1999
- Building area:2,503 sq. ft.
- Architectural Style:Cape Cod, End Unit
- Construction Materials:Brick
- Exterior Features:Deck, Lawn Sprinkler, Patio
- Foundation Description:Basement
- Levels:1 1/2 Story
Utilities
- Water:Public Water
Finances and disclosures
- Price:$549,900
- Price per sq. ft.:$152.62
- Tax amount:$5,041
Features and amenities
- Appliances:Dishwasher, Disposal, Dryer, Microwave, Range/Oven, Refrigerator, Washer
- Laundry features:Dryer, On Entry Level, Washer
- Amenities:Cable/Internet Available, Private Entry
Parking
- Parking description:Attached Garage, Direct Access Garage, Electric in Garage, Garage Door Opener, Side Loading Garage
- Garage spaces:2
New listings near 1904 Dunham #12
- New
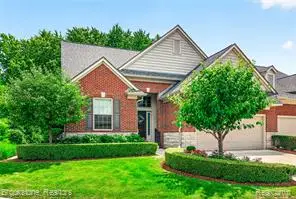 $1,100,000Active3 beds 4 baths2,700 sq. ft.
2167 Sanctuary, Rochester, MI 48309
MLS# 61009459Listed by: BROOKSTONE, REALTORS LLC - New
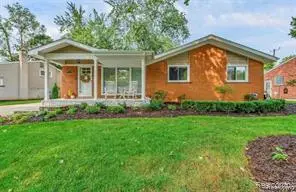 $479,900Active3 beds 2 baths1,061 sq. ft.
1341 Catalpa, Rochester, MI 48307
MLS# 61009496Listed by: GSA ELITE REALTY - Coming Soon
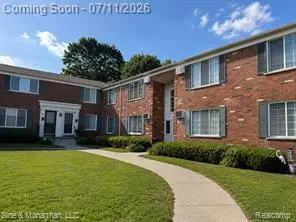 $175,000Coming Soon2 beds 1 baths
433 Miller #203, Rochester, MI 48307
MLS# 61009498Listed by: SINE & MONAGHAN, LLC - New
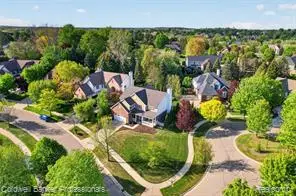 $669,999Active4 beds 3 baths3,040 sq. ft.
1357 Kentfield, Rochester, MI 48307
MLS# 61009333Listed by: COLDWELL BANKER PROFESSIONALS-BIRM - Coming Soon
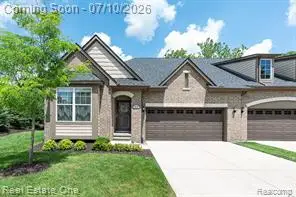 $515,000Coming Soon2 beds 2 baths
1011 Hampshire, Rochester, MI 48307
MLS# 61009379Listed by: REAL ESTATE ONE-OXFORD - New
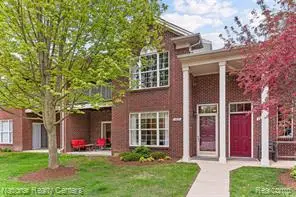 $249,900Active2 beds 2 baths1,485 sq. ft.
1637 Deepwood, Rochester, MI 48307
MLS# 61009397Listed by: NATIONAL REALTY CENTERS, INC - New
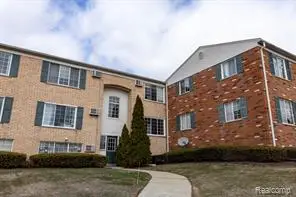 $159,000Active2 beds 1 baths751 sq. ft.
495 Miller #Apt. 104, Rochester, MI 48307
MLS# 61009197Listed by: COMMUNITY CHOICE REALTY ASSOCIATES, LLC - New
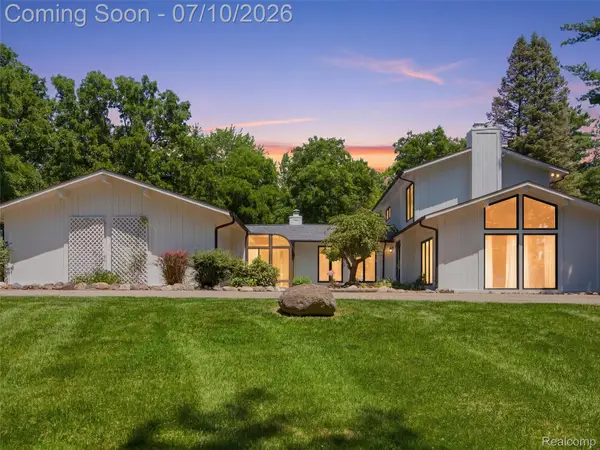 $814,900Active3 beds 4 baths3,375 sq. ft.
670 W Snell Road, Rochester, MI 48306
MLS# 20261050751Listed by: RE/MAX FIRST
- Open Sun, 4 to 6pmNew
 $1,200,000Active4 beds 6 baths7,347 sq. ft.
1642 Stony Creek Drive, Rochester, MI 48307
MLS# 20261049125Listed by: REAL ESTATE ONE-TROY - New
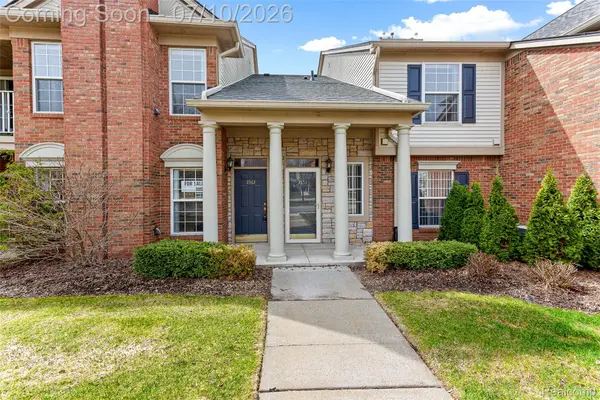 $315,000Active2 beds 2 baths1,533 sq. ft.
3553 Oakmonte Boulevard, Rochester, MI 48306
MLS# 20261051535Listed by: CROWN PROPERTIES INTERNATIONAL


Protect your home and budget from life's surprises with an Assurant Home Warranty, backed by a partner that supports you through every step of homeownership. Explore Plans.
©2026 Century 21 Real Estate LLC. All rights reserved. CENTURY 21®, the CENTURY 21 Logo and C21® are service marks owned by Century 21 Real Estate LLC. Century 21 Real Estate LLC fully supports the principles of the Fair Housing Act and the Equal Opportunity Act. Each office is independently owned and operated. Listing information is deemed reliable but not guaranteed accurate.