
201 Beechview Drive S, Rochester, MI 48306
Local realty services provided by:CENTURY 21 Curran & Oberski
201 Beechview Drive S,Rochester, MI 48306
$1,050,000
- 4 Beds
- 3 Baths
- 3,128 sq. ft.
- Single family
- Active
Listed by: joseph delia, kristin a ebert
Office: keller williams paint creek
MLS#:20261033382
Source:MI_REALCOMP
Price summary
- Price:$1,050,000
- Price per sq. ft.:$335.68
About this home
Seeking the rare combination of modern luxury and unmatched natural seclusion? Skip the 12-month wait and rising costs of a new construction zone - this turnkey, 2023-built sanctuary is ready now. Tucked away on a premium, deep .88-acre wooded lot at the end of a private cul-de-sac in sought-after Oakland Valley, 201 Beechview Dr is a commanding residence set grandly on a hill. An exquisite brick and stone facade features a striking arched portico and side-entry garage. Inside, Lombardo’s highly desired "Berkeley" floor plan delivers light-filled elegance, with rich hardwood floors guiding you past formal living and dining spaces into an expansive open-concept gourmet kitchen. The sun-drenched great room features massive windows framing serene, panoramic forest views. The luxury extends effortlessly outdoors to a private oasis featuring tens of thousands of dollars in premium hardscaping. Entertain on the beautiful paver patio complete with a magnificent tongue-and-groove wood ceiling, a custom fire pit integrated into sweeping, terraced boulder retaining walls, and a backdrop of towering mature trees. Enjoy absolute peace and privacy without sacrificing the ultimate Rochester lifestyle. Located less than a mile from award-winning Hugger Elementary, Hart Middle, and Stoney Creek High Schools. For outdoor enthusiasts, the neighborhood's back entrance off Sheldon Road offers direct access to Stony Creek Metropark - putting 4,400 acres of premier biking, hiking, and cross-country ski trails practically in your backyard - all while being just 3 miles from vibrant downtown Rochester. Welcome home!...
Contact an agent
Home facts
- Year built:2023
- Listing ID #:20261033382
- Added:1 day(s) ago
- Updated:May 29, 2026 at 12:12 PM
Rooms and interior
- Bedrooms:4
- Total bathrooms:3
- Full bathrooms:2
- Half bathrooms:1
- Rooms Total:11
- Basement Description:Daylight, Unfinished
- Living area:3,128 sq. ft.
Heating and cooling
- Cooling:Central Air
- Heating:Forced Air, Natural Gas
Structure and exterior
- Roof:Asphalt
- Year built:2023
- Building area:3,128 sq. ft.
- Lot area:0.88 Acres
- Architectural Style:Colonial
- Construction Materials:Brick, Stone
- Exterior Features:Covered, Patio, Porch
- Foundation Description:Basement, Poured
- Levels:Two
Utilities
- Water:Public
- Sewer:Septic Tank
Finances and disclosures
- Price:$1,050,000
- Price per sq. ft.:$335.68
- Tax amount:$8,521
Features and amenities
- Appliances:Dishwasher, Dryer, Free Standing Gas Range, Free Standing Refrigerator, Microwave, Washer
Parking
- Parking description:Attached, Side Entrance, Two Car Garage
- Garage spaces:2

New listings near 201 Beechview Drive S
- New
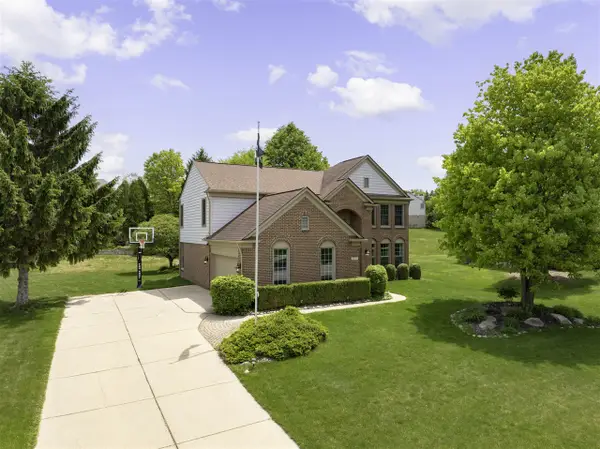 $625,000Active4 beds 3 baths2,514 sq. ft.
4923 Lexington, Rochester, MI 48306
MLS# 70535185Listed by: KELLER WILLIAMS PAINT CREEK - New
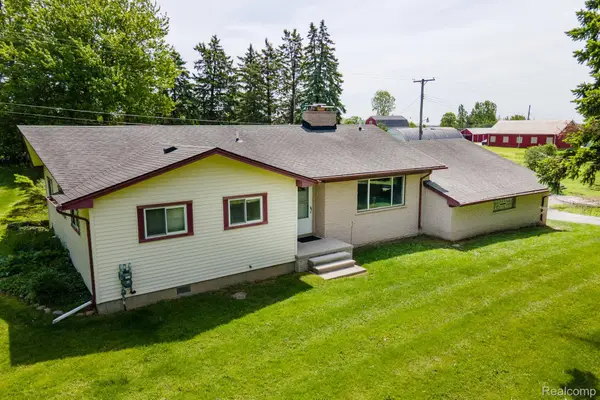 $449,500Active3 beds 3 baths1,891 sq. ft.
5871 Brewster Road, Rochester, MI 48306
MLS# 20261032870Listed by: RE/MAX FIRST - New
 $424,900Active3 beds 4 baths1,960 sq. ft.
2888 Glenbar Circle, Rochester, MI 48307
MLS# 20261038997Listed by: THE AGENCY HALL & HUNTER - Open Sat, 12 to 2pmNew
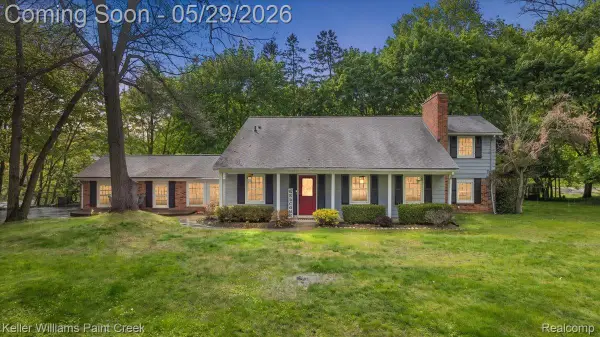 $500,000Active4 beds 3 baths2,579 sq. ft.
5795 Thorny Ash Road, Rochester, MI 48306
MLS# 20261036688Listed by: KELLER WILLIAMS PAINT CREEK - Open Sat, 12 to 2pmNew
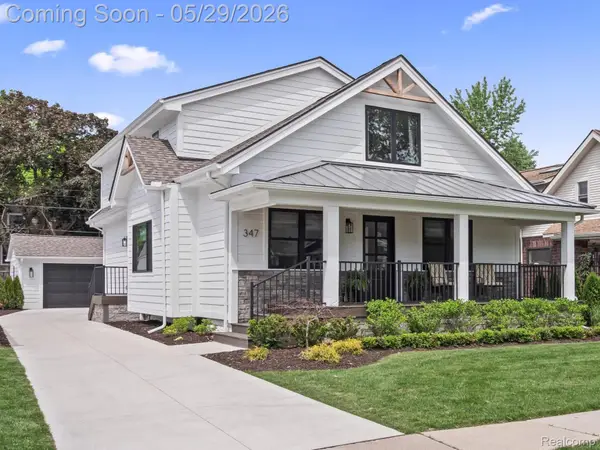 $948,000Active5 beds 4 baths3,387 sq. ft.
347 Highland, Rochester, MI 48307
MLS# 20261038244Listed by: CRAIN HOMES - Open Sat, 12 to 2pmNew
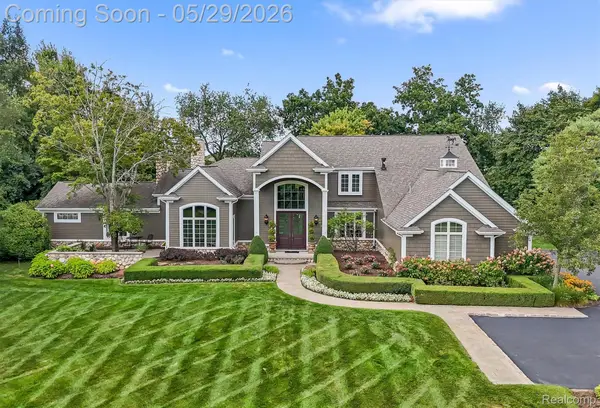 $1,795,000Active4 beds 5 baths5,849 sq. ft.
864 Pine Needle Trail, Rochester, MI 48306
MLS# 20261033870Listed by: @PROPERTIES CHRISTIE'S INT'L R E ROCHESTER - New
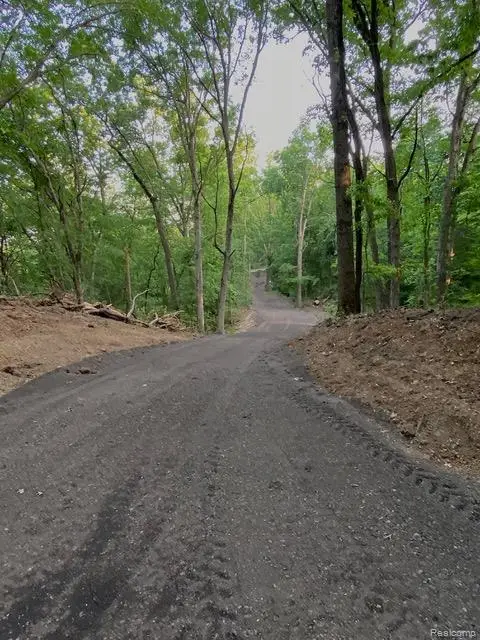 $849,000Active6.38 Acres
0000 Silverbell, Rochester, MI
MLS# 60995947Listed by: BERKSHIRE HATHAWAY HOMESERVICES KEE REALTY - Open Sat, 1 to 4pmNew
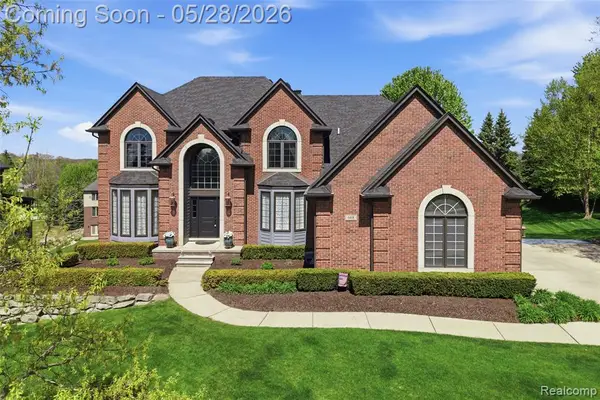 $1,350,000Active4 beds 5 baths3,890 sq. ft.
668 Springview, Rochester, MI 48307
MLS# 60995976Listed by: MAX BROOCK, REALTORS-TROY - Open Sun, 10am to 4pmNew
 $1,250,000Active4 beds 5 baths4,606 sq. ft.
2885 Ambleside, Rochester, MI 48306
MLS# 60996133Listed by: KERMATH REALTY LLC


Protect your home and budget from life's surprises with an Assurant Home Warranty, backed by a partner that supports you through every step of homeownership. Explore Plans.
©2026 Century 21 Real Estate LLC. All rights reserved. CENTURY 21®, the CENTURY 21 Logo and C21® are service marks owned by Century 21 Real Estate LLC. Century 21 Real Estate LLC fully supports the principles of the Fair Housing Act and the Equal Opportunity Act. Each office is independently owned and operated. Listing information is deemed reliable but not guaranteed accurate.