
668 Springview, Rochester, MI 48307
Local realty services provided by:CENTURY 21 Realty North
668 Springview,Rochester, MI 48307
$1,350,000
- 4 Beds
- 5 Baths
- 3,890 sq. ft.
- Single family
- Pending
Listed by: ko eun marra
Office: max broock, realtors-troy
MLS#:60995976
Source:MI_REALSOURCE
Price summary
- Price:$1,350,000
- Price per sq. ft.:$217.01
- Monthly HOA dues:$77.08
About this home
*** HIGHEST AND BEST OFFER BY MONDAY: JUNE 1, 2026 AT 8:00PM Nestled within the prestigious Stoney Creek Ridge subdivision, this exquisitely updated 4-bedroom, 4.1-bath residence offers refined living in one of Rochester's premier neighborhoods. Thoughtfully designed with both elegance and functionality in mind, the home showcases extensive cosmetic and mechanical updates throughout. The beautifully remodeled kitchen features custom updated cabinetry, quartz countertops, and newer premium appliances, creating a sophisticated space ideal for both everyday living and entertaining. Expansive living areas flow seamlessly throughout the home, while the finished walkout lower level offers an elevated retreat complete with a private sauna. Additional peace-of-mind improvements include newer windows and doors, newer roof, newer air conditioning system, RO drinking water system, and a full-house generator. Residents enjoy resort-style community amenities including a pool and tennis courts, all just minutes from downtown Rochester, parks, dining, shopping, and Stoney Creek High School. A rare opportunity to own within one of Rochester's most distinguished and highly sought-after communities....
Contact an agent
Home facts
- Year built:2002
- Listing ID #:60995976
- Added:48 day(s) ago
- Updated:July 14, 2026 at 09:37 AM
Rooms and interior
- Bedrooms:4
- Total bathrooms:5
- Full bathrooms:4
- Half bathrooms:1
- Rooms Total:15
- Basement Description:Finished
- Living area:3,890 sq. ft.
Heating and cooling
- Heating:Electric, Forced Air
Structure and exterior
- Year built:2002
- Building area:3,890 sq. ft.
- Lot area:0.4 Acres
- Architectural Style:Colonial
- Construction Materials:Brick
- Foundation Description:Basement
- Levels:2 Story
Utilities
- Water:Public Water
Finances and disclosures
- Price:$1,350,000
- Price per sq. ft.:$217.01
- Tax amount:$10,298
Parking
- Parking description:Attached Garage, Direct Access Garage, Garage Door Opener
- Garage spaces:3
 Provided through IDX via MiRealSource. Courtesy of MiRealSource Shareholder. Copyright MiRealSource. The information published and disseminated by MiRealSource is communicated verbatim, without change by MiRealSource, as filed with MiRealSource by its members. The accuracy of all information, regardless of source, is not guaranteed or warranted. All information should be independently verified. Copyright 2026 MiRealSource. All rights reserved. The information provided hereby constitutes proprietary information of MiRealSource, Inc. and its shareholders, affiliates and licensees and may not be reproduced or transmitted in any form or by any means, electronic or mechanical, including photocopy, recording, scanning or any information storage and retrieval system, without written permission from MiRealSource, Inc.
New listings near 668 Springview
- New
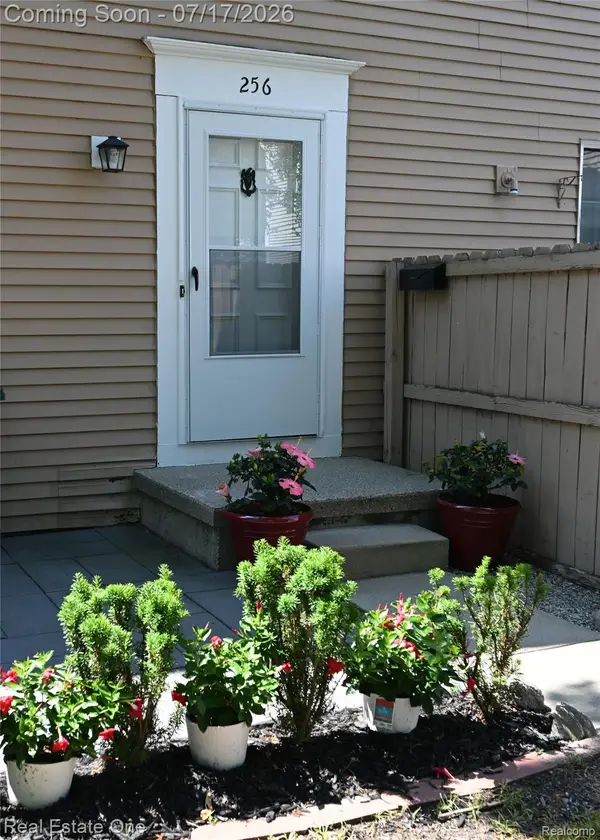 $239,500Active2 beds 1 baths950 sq. ft.
256 1st Street, Rochester, MI 48307
MLS# 20261053360Listed by: REAL ESTATE ONE-TROY - Open Sat, 12 to 2pmNew
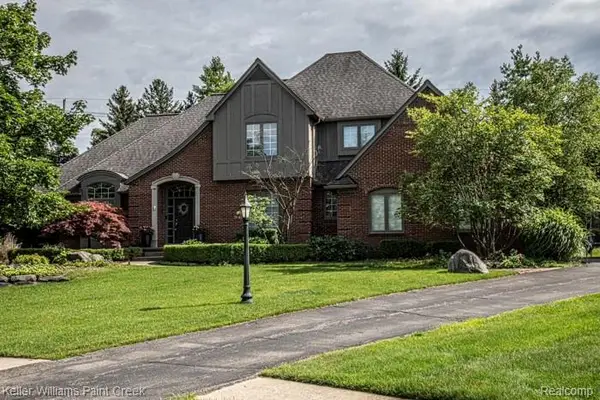 $895,000Active5 beds 6 baths3,305 sq. ft.
4853 Goodison Place, Rochester, MI 48306
MLS# 61010331Listed by: KELLER WILLIAMS PAINT CREEK - New
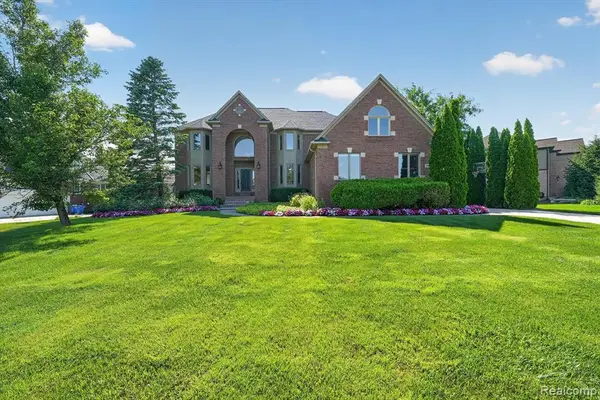 $839,900Active5 beds 5 baths3,996 sq. ft.
3804 Elk, Rochester, MI 48306
MLS# 61010801Listed by: BERKSHIRE HATHAWAY HOMESERVICES KEE REALTY - Open Sun, 1 to 4pmNew
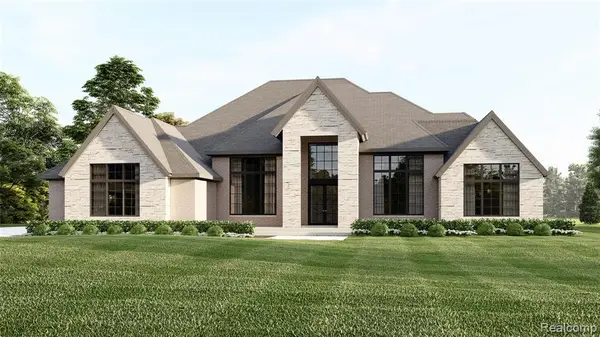 $1,999,900Active3 beds 5 baths4,000 sq. ft.
4350 Lot 49 The Heights, Rochester, MI 48306
MLS# 61010289Listed by: SAPPHIRE REALTY - Open Sun, 12 to 2pmNew
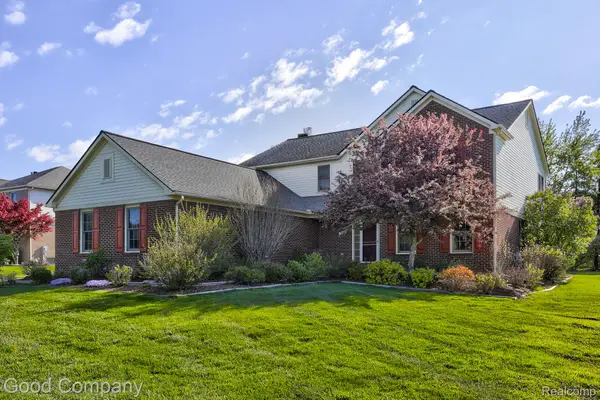 $675,000Active4 beds 3 baths3,108 sq. ft.
3526 Inverness Drive, Rochester, MI 48306
MLS# 20261053541Listed by: GOOD COMPANY - New
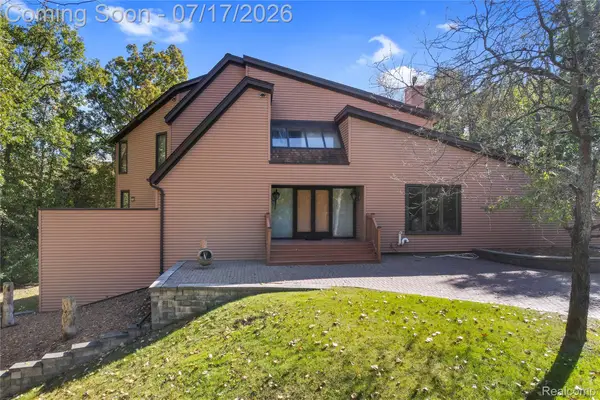 $1,800,000Active4 beds 4 baths4,350 sq. ft.
5685 Paint Valley Drive, Rochester, MI 48306
MLS# 20261050889Listed by: COMMUNITY CHOICE REALTY ASSOCIATES, LLC - New
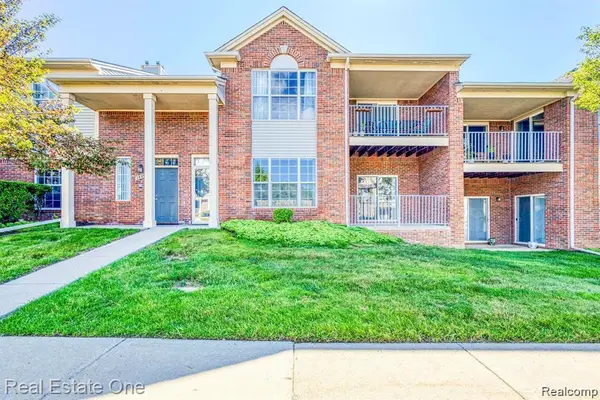 $285,000Active2 beds 2 baths1,533 sq. ft.
1828 Flagstone #40, Rochester, MI 48307
MLS# 61010126Listed by: REAL ESTATE ONE-W BLMFLD - New
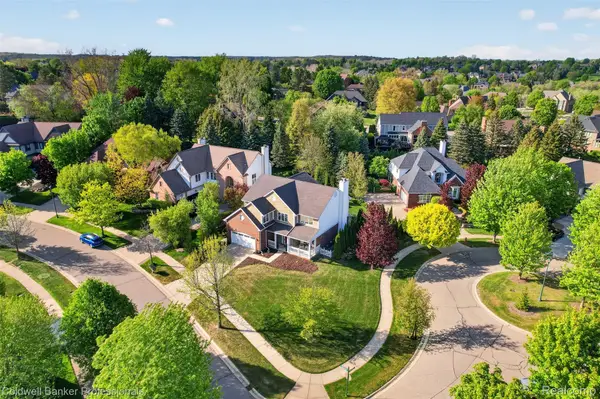 $669,999Active4 beds 3 baths3,040 sq. ft.
1357 Kentfield Drive, Rochester, MI 48307
MLS# 20261051985Listed by: COLDWELL BANKER PROFESSIONALS-BIRM - Open Sat, 11am to 1pmNew
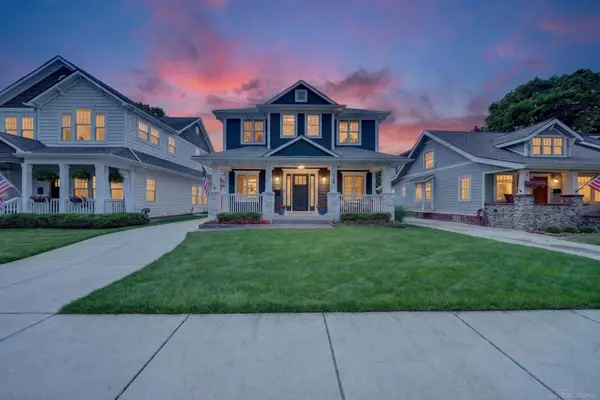 $1,200,000Active4 beds 3 baths4,045 sq. ft.
139 Albertson ST, Rochester, MI 48307
MLS# 58050214291Listed by: EPIQUE INC. - New
 $1,100,000Active3 beds 4 baths2,700 sq. ft.
2167 Sanctuary, Rochester, MI 48309
MLS# 61009459Listed by: BROOKSTONE, REALTORS LLC


Protect your home and budget from life's surprises with an Assurant Home Warranty, backed by a partner that supports you through every step of homeownership. Explore Plans.
©2026 Century 21 Real Estate LLC. All rights reserved. CENTURY 21®, the CENTURY 21 Logo and C21® are service marks owned by Century 21 Real Estate LLC. Century 21 Real Estate LLC fully supports the principles of the Fair Housing Act and the Equal Opportunity Act. Each office is independently owned and operated. Listing information is deemed reliable but not guaranteed accurate.