
333 Glenhurst Boulevard #9, Rochester, MI 48307
Local realty services provided by:CENTURY 21 Metro Brokers
Listed by: rajendrakuma patel
Office: 3dx real estate llc.
MLS#:20261060515
Source:MI_REALCOMP
Price summary
- Price:$429,000
- Price per sq. ft.:$214.5
- Monthly HOA dues:$260
About this home
333 Glenwood is a stunning corner townhome nestled within the sought-after
Barrington Park community of Rochester Hills. This rare, expansive 2,400 sqft
residence offers the perfect blend of luxury and convenience, located just moments
from M-59 and I-75 for an effortless commute.
Step inside to an inviting main level defined by gleaming hardwood floors and an
airy, open-concept design. The chef-inspired kitchen serves as the heart of the home,
featuring a massive granite center island, premium built-in Whirlpool appliances, and a
charming coffee or reading nook that opens to a private porch—ideal for your morning
routine.
Ascend to the primary suite, a true sanctuary boasting dual walk-in closets
complete with a custom closet organization system. Convenience is elevated with an
upstairs laundry room (washer & dryer included). The lower level provides exceptional
flexibility and privacy, offering a self-contained guest suite with a full bath and direct
garage access, perfect for visitors or a quiet home office. The crown jewel of this
property is the versatile 4th-floor loft—a rare find that easily adapts into a personal gym,
creative studio, media room, or a spacious 5th bedroom.
Ideally situated for families, this home sits directly across from Brooklands
Elementary and within the top-rated Rochester Hills school district. Enjoy a resort-style
lifestyle with the Hampton Association, granting exclusive access to community pool
and tennis facilities, all while benefiting from a maintenance-free lifestyle where lawn,
driveway, and sidewalk care are managed for you. Explore nature with Borden and
Spencer Beach Park just a short, peaceful walk away. This is more than a home; it is an
exceptional opportunity in a prime location....
Contact an agent
Home facts
- Year built:2016
- Subdivision & Development:BARRINGTON PARK OCCPN 2135
- Listing ID #:20261060515
- Added:70 day(s) ago
- Updated:October 13, 2026 at 10:02 AM
Rooms and interior
- Bedrooms:4
- Total bathrooms:4
- Full bathrooms:3
- Half bathrooms:1
- Rooms Total:4
- Living area:2,000 sq. ft.
Heating and cooling
- Heating:ENERGY STAR Qualified Furnace Equipment, Forced Air, Hot Water, Natural Gas
Structure and exterior
- Roof:Asphalt, Composition
- Year built:2016
- Building area:2,000 sq. ft.
- Architectural Style:Split Level
- Construction Materials:Stucco
- Exterior Features:Deck
- Foundation Description:Slab
- Levels:Tri-Level
Utilities
- Water:Public
- Sewer:Public Sewer
Finances and disclosures
- Price:$429,000
- Price per sq. ft.:$214.5
- Tax amount:$6,162
Features and amenities
- Appliances:Built-In Electric Oven, Dishwasher, Disposal, Dryer, Free Standing Refrigerator, Gas Cooktop, Microwave, Vented Exhaust Fan, Washer
Parking
- Parking description:Attached, Two Car Garage
- Garage spaces:2

New listings near 333 Glenhurst Boulevard #9
- New
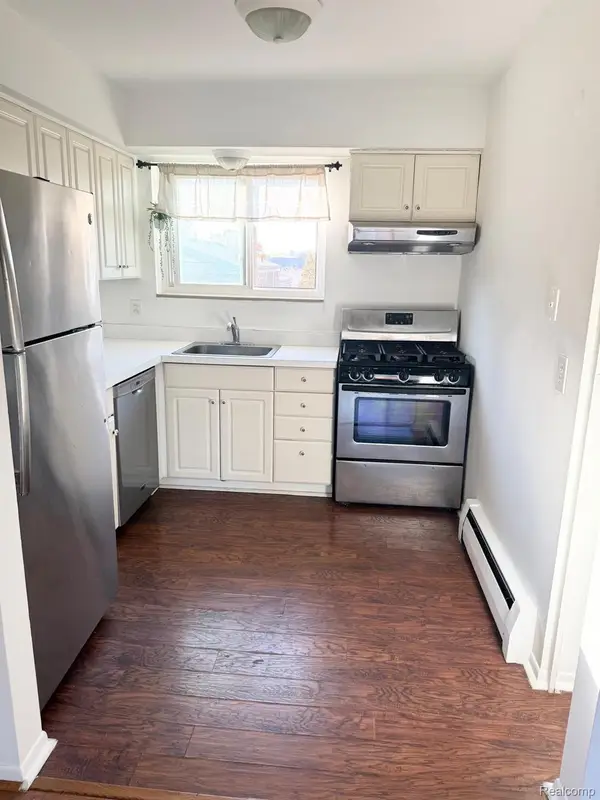 $135,000Active2 beds 1 baths751 sq. ft.
451 Miller AVE, Rochester, MI 48307
MLS# 20261082817Listed by: COMMUNITY CHOICE REALTY ASSOCIATES, LLC - Open Sun, 1 to 3pmNew
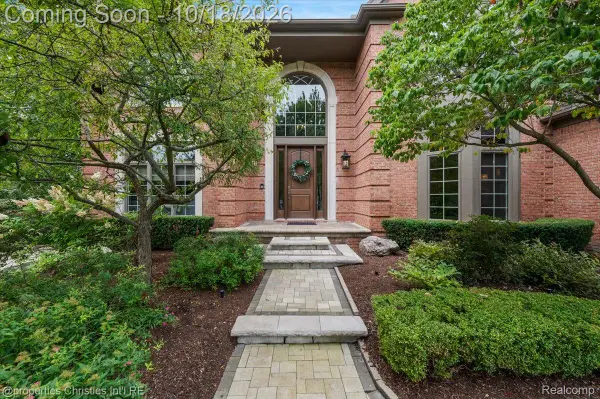 $1,590,000Active5 beds 6 baths6,573 sq. ft.
859 Ramblewood Drive, Rochester, MI 48307
MLS# 20261071873Listed by: @PROPERTIES CHRISTIE'S INT'L R.E. BIRMINGHAM - New
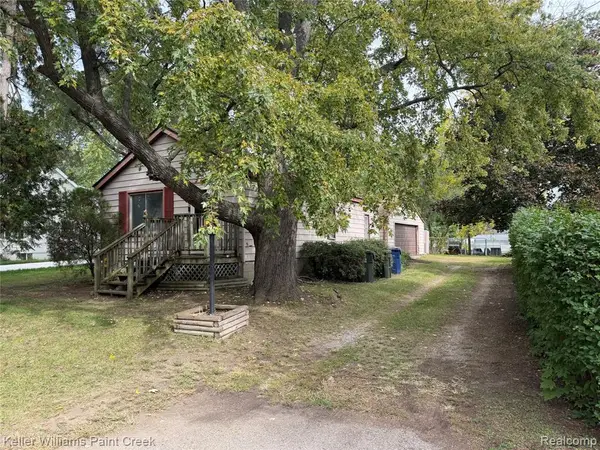 $115,000Active2 beds 1 baths888 sq. ft.
2685 Melvin, Rochester, MI 48307
MLS# 61037876Listed by: KELLER WILLIAMS PAINT CREEK - New
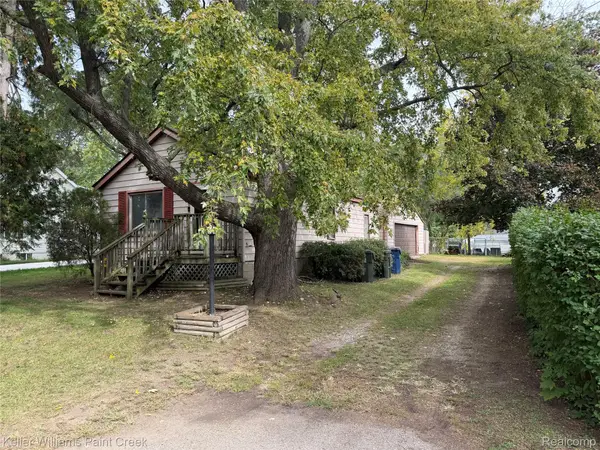 $115,000Active2 beds 1 baths888 sq. ft.
2685 Melvin AVE, Rochester, MI 48307
MLS# 20261081864Listed by: KELLER WILLIAMS PAINT CREEK - New
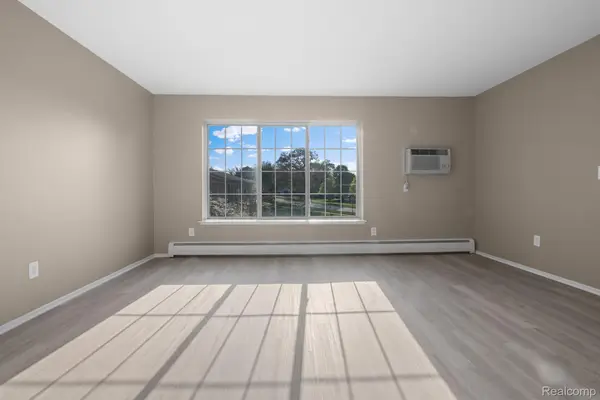 $165,000Active2 beds 1 baths817 sq. ft.
436 Romeo Rd RD # 322, Rochester, MI 48307
MLS# 20261081588Listed by: BERKSHIRE HATHAWAY HOMESERVICES KEE REALTY - Open Sat, 12 to 2pmNew
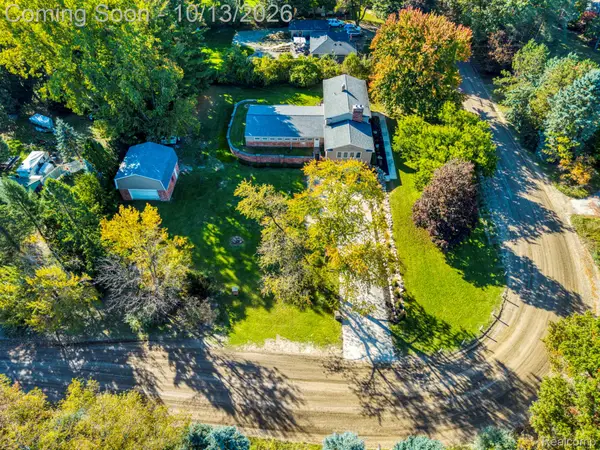 $489,900Active5 beds 2 baths3,455 sq. ft.
852 E Gunn RD, Rochester, MI 48306
MLS# 20261081686Listed by: KELLER WILLIAMS LAKESIDE - Open Sat, 11am to 1pmNew
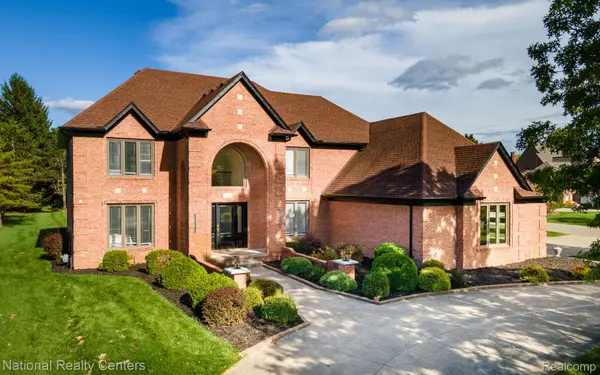 $1,150,000Active5 beds 6 baths5,036 sq. ft.
4091 Jacquelynn Court, Rochester, MI 48306
MLS# 20261081307Listed by: NATIONAL REALTY CENTERS, INC - New
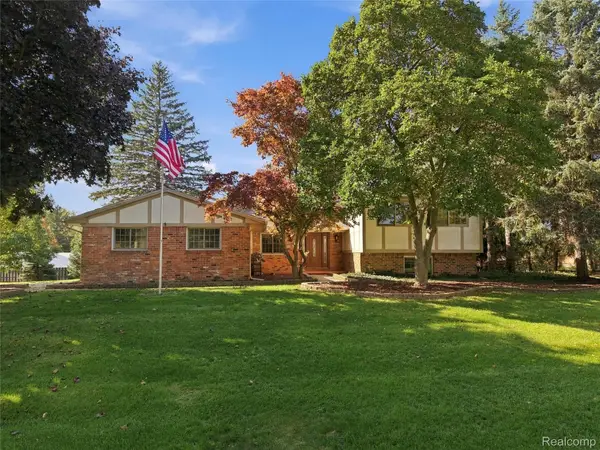 $475,000Active4 beds 3 baths2,390 sq. ft.
5150 Glengate Road, Rochester, MI 48306
MLS# 20261072246Listed by: BERKSHIRE HATHAWAY HOMESERVICES KEE REALTY - New
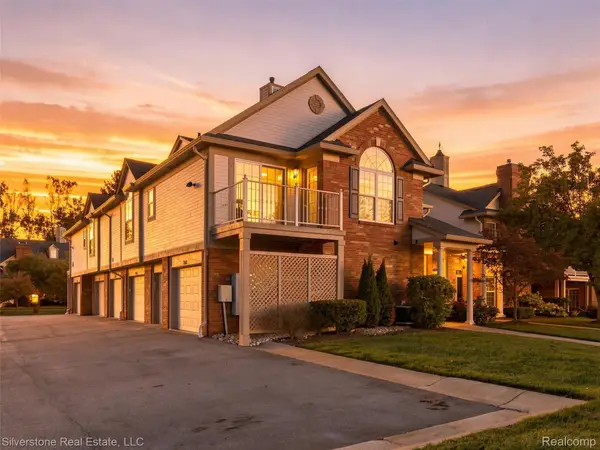 $314,900Active2 beds 2 baths1,533 sq. ft.
3505 Tremonte Circle N, Rochester, MI 48306
MLS# 20261081372Listed by: SILVERSTONE REAL ESTATE, LLC - New
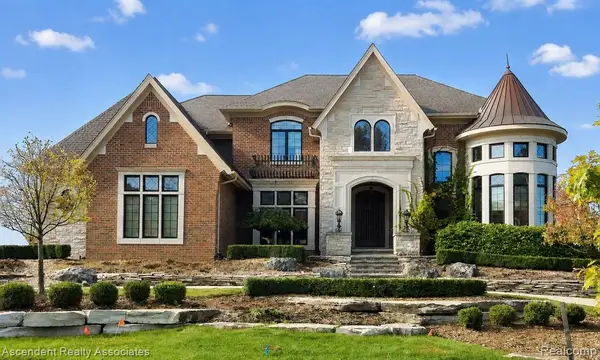 $3,300,000Active4 beds 6 baths5,450 sq. ft.
5620 Orion, Rochester, MI 48306
MLS# 61036693Listed by: ASCENDENT REALTY ASSOCIATES, LLC


Protect your home and budget from life's surprises with an Assurant Home Warranty, backed by a partner that supports you through every step of homeownership. Explore Plans.
©2026 Century 21 Real Estate LLC. All rights reserved. CENTURY 21®, the CENTURY 21 Logo and C21® are service marks owned by Century 21 Real Estate LLC. Century 21 Real Estate LLC fully supports the principles of the Fair Housing Act and the Equal Opportunity Act. Each office is independently owned and operated. Listing information is deemed reliable but not guaranteed accurate.