
4650 Gatehouse, Rochester, MI 48306
Local realty services provided by:CENTURY 21 Northland
4650 Gatehouse,Rochester, MI 48306
$2,650,000
- 4 Beds
- 7 Baths
- 6,712 sq. ft.
- Single family
- Active
Listed by: elvis xhihani
Office: vanguard realty group
MLS#:61007596
Source:MI_REALSOURCE
Price summary
- Price:$2,650,000
- Price per sq. ft.:$2,647.35
- Monthly HOA dues:$108.33
About this home
Car collector's dream !!! Located in one of Oakland Township's premier golf course communities. Backing directly to the 13th hole of Westwynd Golf Course on a private 0.88-acre cul-de-sac lot, this custom estate offers over 10,000 sq. ft. of finished living space designed for luxury living and serious automotive enthusiasts. The showpiece is the heated lower-level garage with room for 6-8 vehicles, accessed by a separate rear entrance, in addition to the attached 4-car side-entry garage. Inside you'll find a grand two-story foyer, soaring ceilings, custom millwork, black walnut hardwood floors, limestone fireplaces, a richly appointed library with judges paneling, a chef's kitchen featuring Wolf and Sub-Zero appliances, and spacious bedroom suites throughout. The walkout lower level includes a second full kitchen, family room, wine cellar, fitness room, workshop, a secure 17' x 18' reinforced vault room for storing collectibles and other valuables, and direct access to the collector garage. Outdoor living features multiple patios, a circular driveway, mature landscaping, and panoramic golf course views. Located in Rochester Community Schools, this is a rare opportunity to own one of the area's most distinctive luxury estates--a home that would cost well over $5 million to recreate today....
Contact an agent
Home facts
- Year built:2003
- Subdivision & Development:The Heights Of Oakland Occpn 1306
- Listing ID #:61007596
- Added:55 day(s) ago
- Updated:August 26, 2026 at 08:32 PM
Rooms and interior
- Bedrooms:4
- Total bathrooms:7
- Full bathrooms:5
- Half bathrooms:2
- Rooms Total:21
- Dining Description:On Entry Level
- Kitchen Description:Dishwasher, Disposal, Microwave, On Entry Level, Range/Oven, Refrigerator
- Bedroom Description:Bedroom 1 on Second Level, Bedroom 2 on Second Level, Bedroom 3 on Second Level, Bedroom 4 on Second Level
- Basement Description:Finished, Walk Out
- Living area:6,712 sq. ft.
Heating and cooling
- Cooling:Central A/C
- Heating:Forced Air, Natural Gas
Structure and exterior
- Year built:2003
- Building area:6,712 sq. ft.
- Lot area:0.85 Acres
- Architectural Style:Colonial, Traditional
- Construction Materials:Brick, Stone
- Exterior Features:Deck, Patio, Terrace
- Foundation Description:Basement
- Levels:2 Story
Utilities
- Water:Community
Finances and disclosures
- Price:$2,650,000
- Price per sq. ft.:$2,647.35
- Tax amount:$24,604
Features and amenities
- Appliances:Dishwasher, Disposal, Dryer, Microwave, Range/Oven, Refrigerator, Washer
- Laundry features:Dryer, On Entry Level, Washer
Parking
- Parking description:Attached Garage, Direct Access Garage, Side Loading Garage
- Garage spaces:6
 Provided through IDX via MiRealSource. Courtesy of MiRealSource Shareholder. Copyright MiRealSource. The information published and disseminated by MiRealSource is communicated verbatim, without change by MiRealSource, as filed with MiRealSource by its members. The accuracy of all information, regardless of source, is not guaranteed or warranted. All information should be independently verified. Copyright 2026 MiRealSource. All rights reserved. The information provided hereby constitutes proprietary information of MiRealSource, Inc. and its shareholders, affiliates and licensees and may not be reproduced or transmitted in any form or by any means, electronic or mechanical, including photocopy, recording, scanning or any information storage and retrieval system, without written permission from MiRealSource, Inc. MI_REALSOURCE Member Broker: Brad Platt
New listings near 4650 Gatehouse
- New
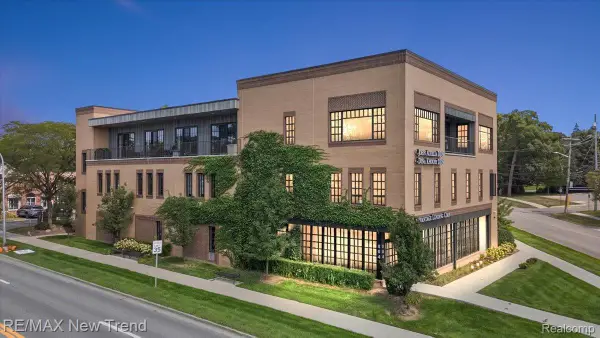 $629,000Active2 beds 2 baths1,434 sq. ft.
804 N Main Street #2H, Rochester, MI 48307
MLS# 20261068556Listed by: RE/MAX NEW TREND - New
 $629,000Active2 beds 2 baths1,434 sq. ft.
804 N Main, Rochester, MI 48307
MLS# 61024867Listed by: RE/MAX NEW TREND - New
 $574,900Active4 beds 3 baths3,592 sq. ft.
5033 Aintree Court, Rochester, MI 48306
MLS# 20261066894Listed by: KELLER WILLIAMS PREMIER - New
 $1,000,000Active4 beds 5 baths5,715 sq. ft.
1290 Sunniwood Place, Rochester, MI 48306
MLS# 20261059014Listed by: KELLER WILLIAMS SOMERSET - New
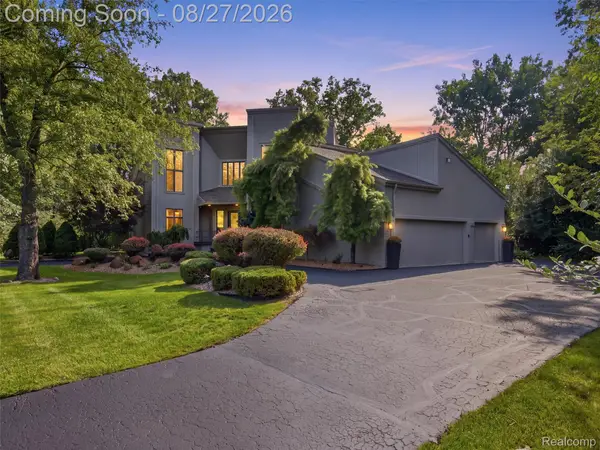 $1,149,500Active3 beds 4 baths5,964 sq. ft.
1250 Sunniwood Place, Rochester, MI 48306
MLS# 20261067667Listed by: MARK V HOMES LLC - New
 $164,900Active1 beds 1 baths850 sq. ft.
416 N. Helen Avenue N #7, Rochester, MI 48307
MLS# 20261067695Listed by: HOWARD HANNA CLARKSTON - Open Fri, 5:30 to 7:30pmNew
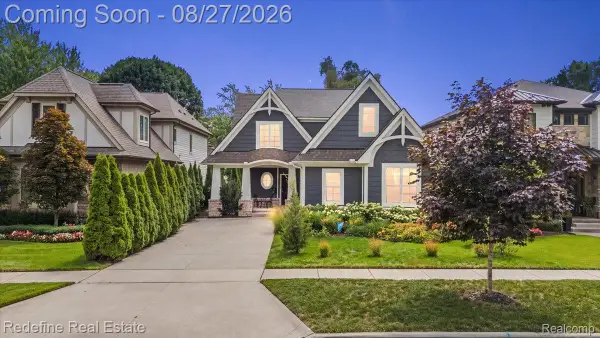 $980,000Active3 beds 3 baths2,531 sq. ft.
149 Woodward Avenue, Rochester, MI 48307
MLS# 20261066259Listed by: REDEFINE REAL ESTATE - Open Sun, 1:30 to 3:30pmNew
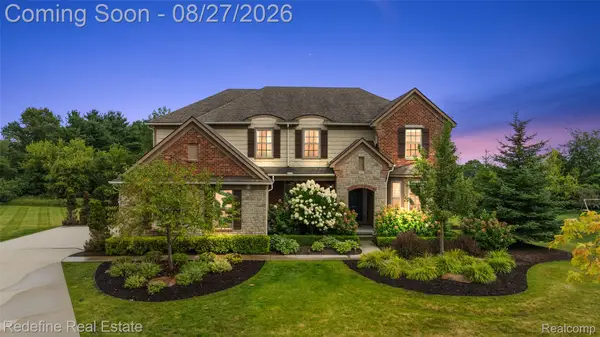 $1,040,000Active5 beds 5 baths5,558 sq. ft.
208 Oakland Crest Drive, Rochester, MI 48306
MLS# 20261066931Listed by: REDEFINE REAL ESTATE - New
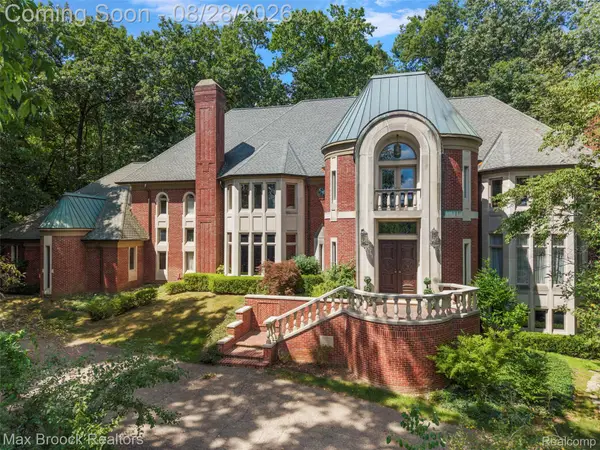 $2,390,000Active5 beds 8 baths11,582 sq. ft.
5322 Abbey Road, Rochester, MI 48306
MLS# 20261058721Listed by: MAX BROOCK, REALTORS-BIRMINGHAM - New
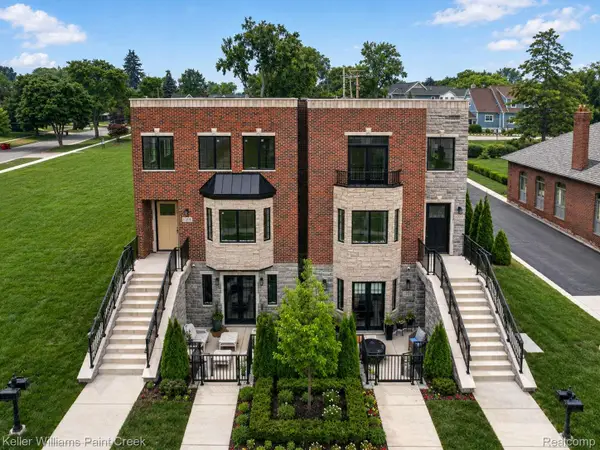 $759,900Active2 beds 2 baths1,805 sq. ft.
1221 N Main Street, Rochester, MI 48307
MLS# 20261067502Listed by: KELLER WILLIAMS PAINT CREEK


Protect your home and budget from life's surprises with an Assurant Home Warranty, backed by a partner that supports you through every step of homeownership. Explore Plans.
©2026 Century 21 Real Estate LLC. All rights reserved. CENTURY 21®, the CENTURY 21 Logo and C21® are service marks owned by Century 21 Real Estate LLC. Century 21 Real Estate LLC fully supports the principles of the Fair Housing Act and the Equal Opportunity Act. Each office is independently owned and operated. Listing information is deemed reliable but not guaranteed accurate.