
5165 Aintree Road, Rochester, MI 48306
Local realty services provided by:CENTURY 21 Affiliated
5165 Aintree Road,Rochester, MI 48306
$475,000
- 4 Beds
- 4 Baths
- 2,641 sq. ft.
- Single family
- Active
Upcoming open houses
- Sat, Nov 0712:00 pm - 02:00 pm
Listed by: barbara zarantonello
Office: berkshire hathaway homeservices kee realty
MLS#:20261065139
Source:MI_REALCOMP
Price summary
- Price:$475,000
- Price per sq. ft.:$179.86
- Monthly HOA dues:$12.5
About this home
First time on the market in 45 years! Nestled deep within popular CoachLamp Hills sub, this 4 bed / 3 1/2 bath colonial sits on a beautiful .45 acre tree-lined lot offering exceptional privacy! Lovingly cared for by its long time owners, the home offers a timeless, traditional layout with generously sized living & dining room plus large vaulted family room with cozy gas fireplace. The spacious kitchen features hardwood flooring, stainless appliances, butcher block countertops, counter seating, plenty of cabinet & counter space, pantry, plus bright dining area. Main floor office is complimented by an attached full bath, providing excellent flexibility for use as a 1st floor bedroom, guest room, or work from home space. Upstairs, the spacious primary suite offers ensuite bath w/separate vanity area, walk-in closet plus extra 2nd closet. Three additional bedrooms are all very generously sized, & the upstairs bonus space is perfect for hobbies or 2nd office. Outdoors, the large deck overlooks the beautiful tree-lined backyard with garden area plus lots of room for games & entertaining. Additional highlights include a full unfinished basement ready for your vision, main floor laundry, hardwood staircase, & replacement windows. For added peace of mind, a brand new septic field is currently scheduled to be installed (Nov 2026). Whole house generator 2025. HWT 2023. Unbeatable location with award-winning Rochester Community Schools (Hugger, Hart, Stoney Creek) & just minutes from Downtown Rochester & Stony Creek Metro Park. Don’t miss this rare opportunity to make a cherished home your very own with keys at closing!...
Contact an agent
Home facts
- Year built:1975
- Subdivision & Development:COACH LAMP HILLS 3
- Listing ID #:20261065139
- Added:1 day(s) ago
- Updated:November 07, 2026 at 12:48 AM
Rooms and interior
- Bedrooms:4
- Total bathrooms:4
- Full bathrooms:3
- Half bathrooms:1
- Rooms Total:10
- Basement Description:Full, Unfinished
- Living area:2,641 sq. ft.
Heating and cooling
- Cooling:Central Air
- Heating:Forced Air, Natural Gas
Structure and exterior
- Roof:Asphalt
- Year built:1975
- Building area:2,641 sq. ft.
- Lot area:0.45 Acres
- Architectural Style:Colonial
- Construction Materials:Brick, Vinyl Siding
- Exterior Features:Chimney Caps, Deck, Gutter Guard System, Porch
- Foundation Description:Basement, Poured, Sump Pump
- Levels:Two
Utilities
- Water:Community
- Sewer:Septic Tank
Finances and disclosures
- Price:$475,000
- Price per sq. ft.:$179.86
- Tax amount:$3,532
Features and amenities
- Appliances:Dishwasher, Dryer, Free Standing Electric Range, Free Standing Refrigerator, Stainless Steel Appliances, Washer
- Laundry features:Laundry Room
Parking
- Parking description:Attached, Garage Door Opener, Side Entrance, Two Car Garage
- Garage spaces:2

New listings near 5165 Aintree Road
- Open Sun, 12 to 2pmNew
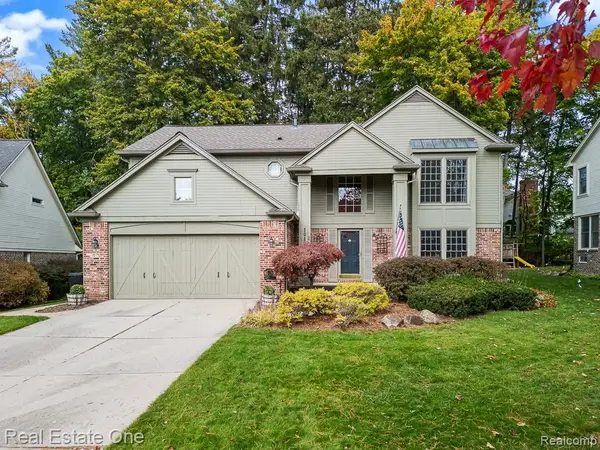 $685,000Active4 beds 3 baths3,256 sq. ft.
1043 Pointe Place BLVD, Rochester, MI 48307
MLS# 20261089374Listed by: REAL ESTATE ONE-ROCHESTER - Open Sat, 12 to 4pmNew
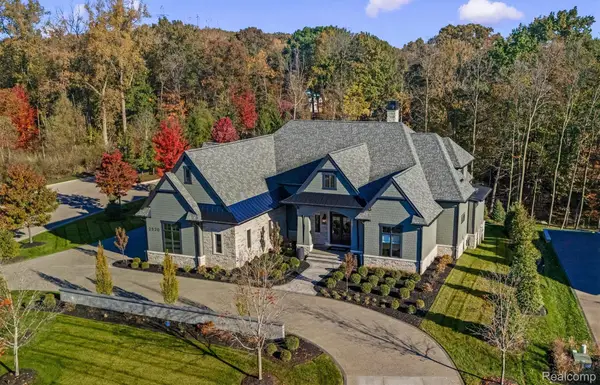 $4,150,000Active5 beds 7 baths6,990 sq. ft.
2520 Creekside CT, Rochester, MI 48306
MLS# 20261090107Listed by: MOCERI REAL ESTATE LLC - New
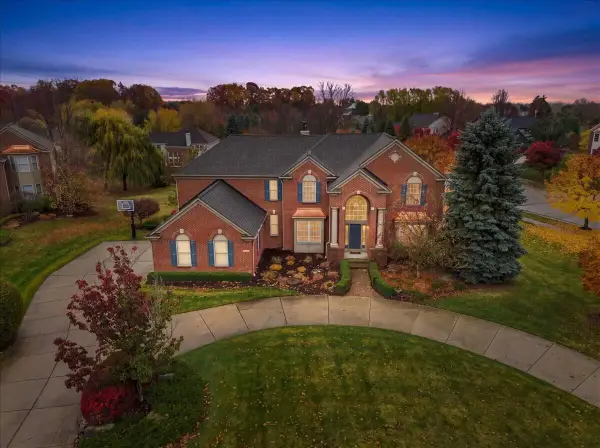 $1,199,000Active5 beds 6 baths5,437 sq. ft.
5637 Skye Court, Rochester, MI 48306
MLS# 26058933Listed by: KELLER WILLIAMS METRO - New
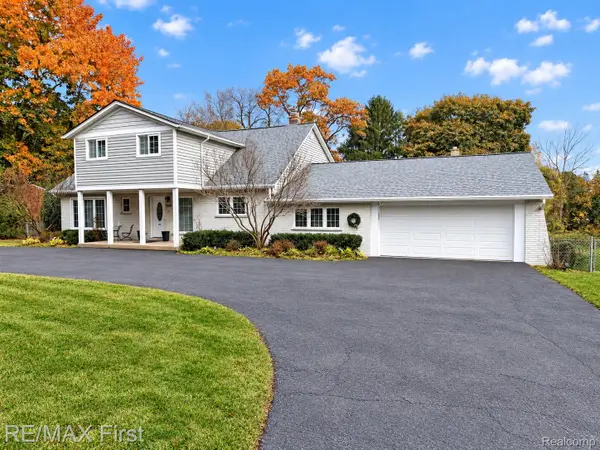 $674,900Active4 beds 4 baths4,486 sq. ft.
5605 Orion Rd RD, Rochester, MI 48306
MLS# 20261086753Listed by: RE/MAX FIRST - New
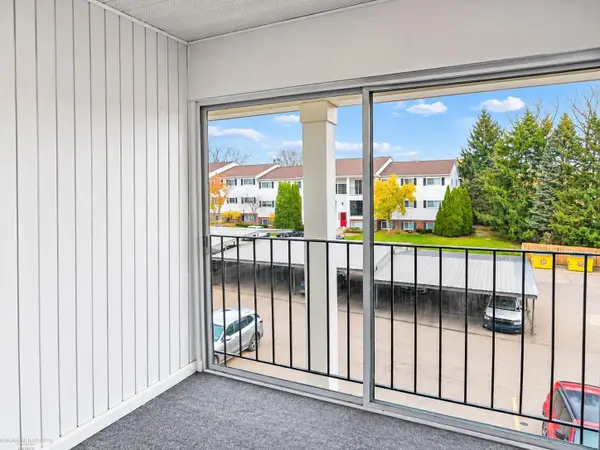 $185,000Active2 beds 1 baths839 sq. ft.
430 Baldwin AVE, Rochester, MI 48307
MLS# 58050226561Listed by: BERKSHIRE HATHAWAY HOMESERVICES KEE REALTY - New
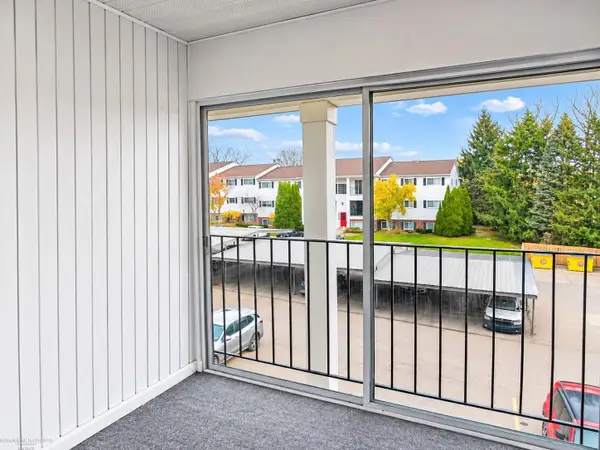 $185,000Active2 beds 1 baths839 sq. ft.
430 Baldwin #77, Rochester, MI 48307
MLS# 50226561Listed by: BERKSHIRE HATHAWAY HOMESERVICES KEE REALTY - New
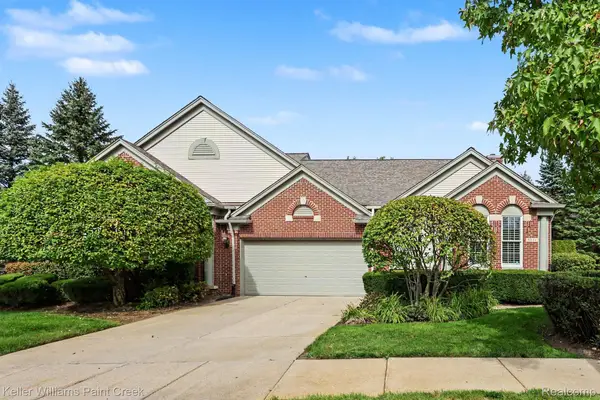 $525,000Active2 beds 3 baths1,972 sq. ft.
5231 Belmonte DR, Rochester, MI 48306
MLS# 20261088345Listed by: KELLER WILLIAMS PAINT CREEK - New
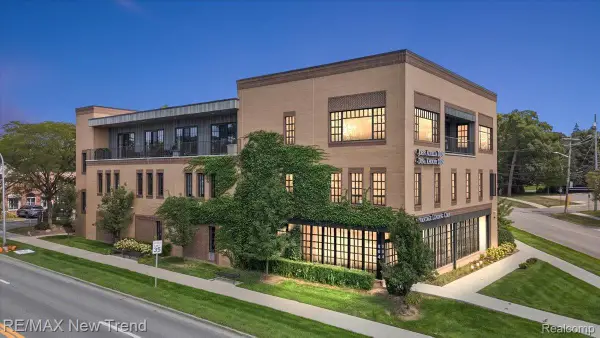 $629,000Active2 beds 2 baths1,434 sq. ft.
804 N Main ST # 2H, Rochester, MI 48307
MLS# 20261088349Listed by: RE/MAX NEW TREND - New
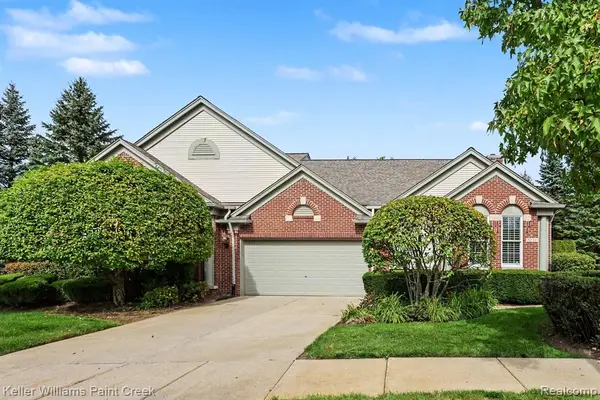 $525,000Active2 beds 3 baths1,972 sq. ft.
5231 Belmonte, Rochester, MI 48306
MLS# 61043560Listed by: KELLER WILLIAMS PAINT CREEK


Protect your home and budget from life's surprises with an Assurant Home Warranty, backed by a partner that supports you through every step of homeownership. Explore Plans.
©2026 Century 21 Real Estate LLC. All rights reserved. CENTURY 21®, the CENTURY 21 Logo and C21® are service marks owned by Century 21 Real Estate LLC. Century 21 Real Estate LLC fully supports the principles of the Fair Housing Act and the Equal Opportunity Act. Each office is independently owned and operated. Listing information is deemed reliable but not guaranteed accurate.