
5637 Skye Court, Rochester, MI 48306
Local realty services provided by:CENTURY 21 Bayshore Real Estate
5637 Skye Court,Rochester, MI 48306
$1,199,000
- 5 Beds
- 6 Baths
- 5,437 sq. ft.
- Single family
- Active
Listed by: scott wright
Office: keller williams metro
MLS#:26058933
Source:MI_MICHRIC
Price summary
- Price:$1,199,000
- Price per sq. ft.:$312.24
- Monthly HOA dues:$83.33
About this home
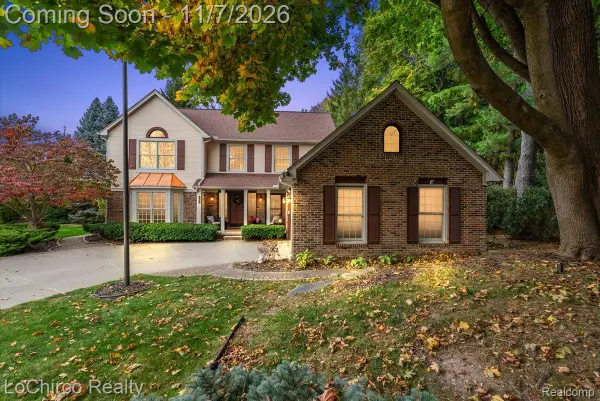
5637 Skye Court is a stunning 2-story colonial on a premier Rochester, MI cul-de-sac. Spanning nearly 5,437 sq ft of finished area, this grand estate offers 5 bedrooms and 6 bathrooms (4 full, 2 half) within the top-rated Rochester Adams High district. The heart of the home is a spectacular chef's kitchen premium-built for culinary enthusiasts with high-end custom cabinetry, massive island seating, an integrated Sub-Zero refrigerator, Wolf ovens and cooktop, and a quiet Asko dishwasher. A spectacular wet bar complements the main level, featuring a full-sized Sub-Zero, commercial ice maker, and a second Asko dishwasher. The seamless open layout flows into a magnificent living area centered around a brick fireplace, a private home office, and a large theater room equipped with a projector TV and sound system. Outside, a pristine backyard oasis offers the perfect blend of privacy and upscale entertainment space. Large 3/4 acre lot is perfect for a pool, sport courts or ice rink. The horseshoe driveway is a welcoming drop off point to the formal entry. Roof new in 2021, one new Furnace in 2026...
Contact an agent
Home facts
- Year built:2003
- Subdivision & Development:Wellington
- Listing ID #:26058933
- Added:1 day(s) ago
- Updated:November 06, 2026 at 10:58 PM
Rooms and interior
- Bedrooms:5
- Total bathrooms:6
- Full bathrooms:4
- Half bathrooms:2
- Rooms Total:11
- Kitchen Description:Built-In Electric Oven, Dishwasher, Disposal, Microwave, Refrigerator, Wet Bar
- Basement:Yes
- Living area:5,437 sq. ft.
Heating and cooling
- Heating:Forced Air
- Central air:Yes
Structure and exterior
- Year built:2003
- Building area:5,437 sq. ft.
- Lot area:0.78 Acres
- Lot Features:Cul-De-Sac
- Construction Materials:Brick
Schools
- High school:Adams High School
- Middle school:Van Hoosen Middle School
- Elementary school:Delta Kelly Elementary School
Finances and disclosures
- Price:$1,199,000
- Price per sq. ft.:$312.24
- Tax amount:$7,818 (2025)
Features and amenities
- Laundry features:Washer
Parking
- Garage:Yes
- Garage spaces:3
New listings near 5637 Skye Court
- Open Sat, 12 to 4pmNew
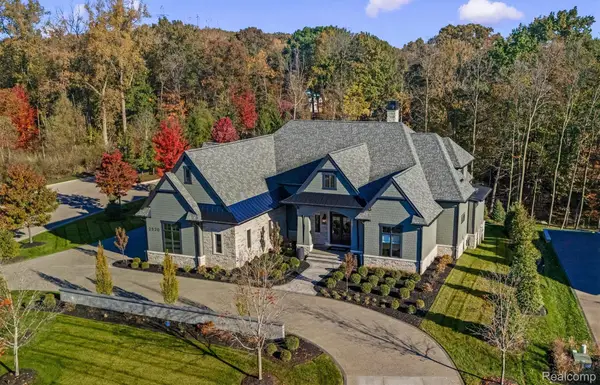 $4,150,000Active5 beds 7 baths6,990 sq. ft.
2520 Creekside CT, Rochester, MI 48306
MLS# 20261090107Listed by: MOCERI REAL ESTATE LLC
- Open Sat, 12 to 2pmNew
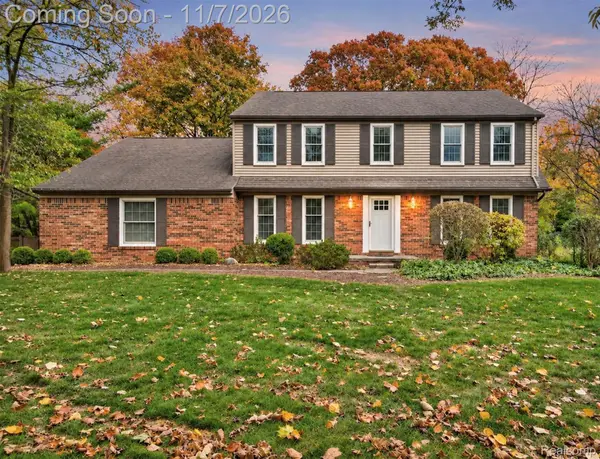 $475,000Active4 beds 4 baths2,641 sq. ft.
5165 Aintree Road, Rochester, MI 48306
MLS# 20261065139Listed by: BERKSHIRE HATHAWAY HOMESERVICES KEE REALTY - New
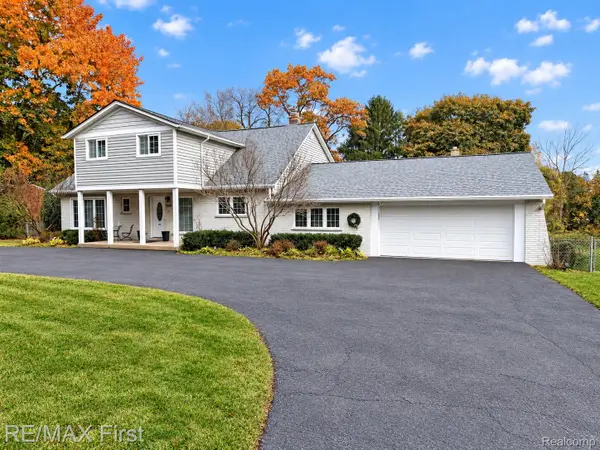 $674,900Active4 beds 4 baths4,486 sq. ft.
5605 Orion Rd RD, Rochester, MI 48306
MLS# 20261086753Listed by: RE/MAX FIRST - New
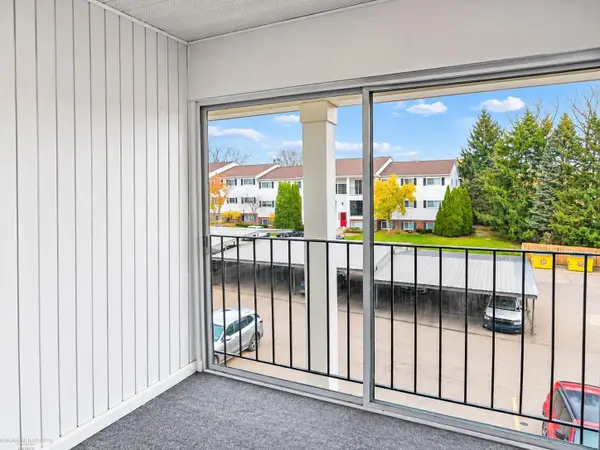 $185,000Active2 beds 1 baths839 sq. ft.
430 Baldwin AVE, Rochester, MI 48307
MLS# 58050226561Listed by: BERKSHIRE HATHAWAY HOMESERVICES KEE REALTY - New
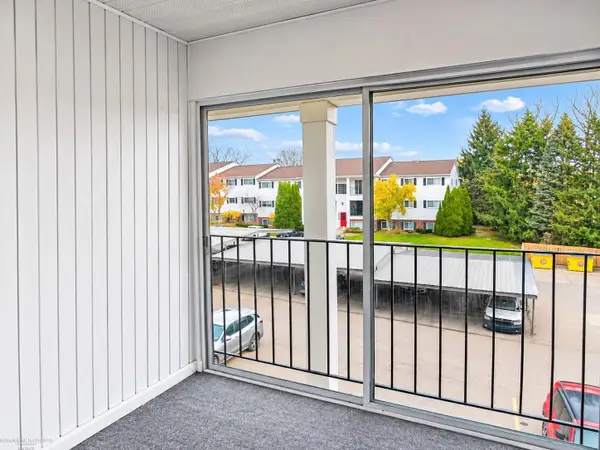 $185,000Active2 beds 1 baths839 sq. ft.
430 Baldwin #77, Rochester, MI 48307
MLS# 50226561Listed by: BERKSHIRE HATHAWAY HOMESERVICES KEE REALTY - New
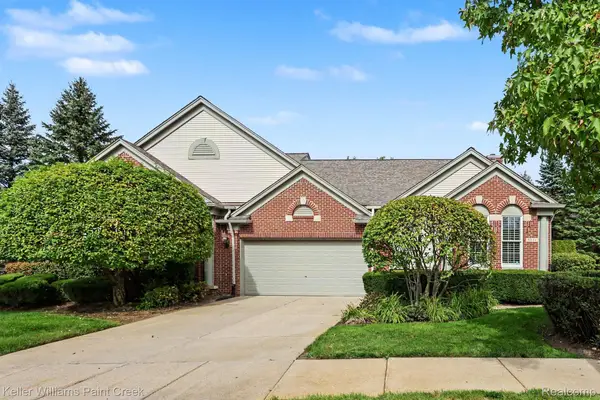 $525,000Active2 beds 3 baths1,972 sq. ft.
5231 Belmonte DR, Rochester, MI 48306
MLS# 20261088345Listed by: KELLER WILLIAMS PAINT CREEK - New
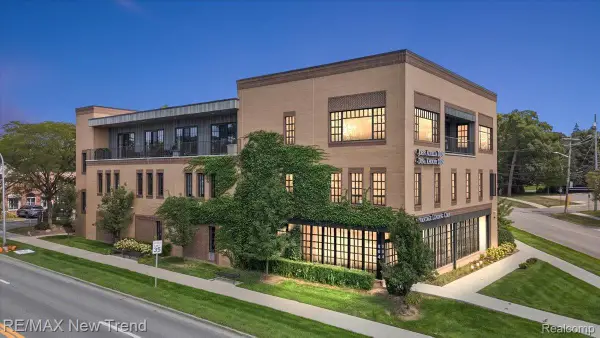 $629,000Active2 beds 2 baths1,434 sq. ft.
804 N Main ST # 2H, Rochester, MI 48307
MLS# 20261088349Listed by: RE/MAX NEW TREND - New
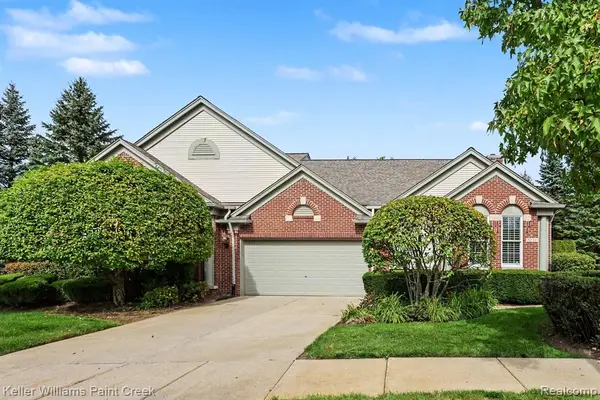 $525,000Active2 beds 3 baths1,972 sq. ft.
5231 Belmonte, Rochester, MI 48306
MLS# 61043560Listed by: KELLER WILLIAMS PAINT CREEK - New
 $689,000Active4 beds 3 baths4,087 sq. ft.
1031 Pointe Place BLVD, Rochester, MI 48307
MLS# 20261088158Listed by: LOCHIRCO REALTY, LLC


Protect your home and budget from life's surprises with an Assurant Home Warranty, backed by a partner that supports you through every step of homeownership. Explore Plans.
©2026 Century 21 Real Estate LLC. All rights reserved. CENTURY 21®, the CENTURY 21 Logo and C21® are service marks owned by Century 21 Real Estate LLC. Century 21 Real Estate LLC fully supports the principles of the Fair Housing Act and the Equal Opportunity Act. Each office is independently owned and operated. Listing information is deemed reliable but not guaranteed accurate.