
887 Loggers Circle, Rochester, MI 48307
Local realty services provided by:CENTURY 21 Curran & Oberski
887 Loggers Circle,Rochester, MI 48307
$840,000
- 4 Beds
- 5 Baths
- 4,477 sq. ft.
- Single family
- Active
Listed by: samantha phillips
Office: kw domain
MLS#:20261058234
Source:MI_REALCOMP
Price summary
- Price:$840,000
- Price per sq. ft.:$187.63
- Monthly HOA dues:$66.67
About this home
Welcome to this beautifully maintained home in the highly sought-after Paint Creek community of Creekside Village, offering an impressive 3,367 square feet and one of the neighborhood’s most spacious floor plans. Located within Rochester Community Schools, including Stoney Creek High School, this exceptional home is just minutes from downtown Rochester’s shopping, dining, parks, and entertainment.
Thoughtfully designed for both everyday living and entertaining, the home features 4 bedrooms, 3 full baths, and 2 half baths. The main level offers a spacious private office, formal living and dining rooms, convenient first-floor laundry, and an inviting great room highlighted by a striking two-sided fireplace shared with the kitchen. The beautifully updated kitchen features a center island, abundant cabinetry, and an open, welcoming layout ideal for gathering and entertaining. Two staircases provide convenient access to the second level, adding both function and flow to the home’s generous floor plan.
The finished daylight lower level expands the living space with a generous recreation and lounge area, dedicated workout space, and oversized storage room—providing exceptional flexibility for entertaining, fitness, hobbies, or everyday living.
Pride of ownership is evident throughout, with thoughtful updates including the roof (2014), deck (2018), air conditioner (2020), updated kitchen (2021), refrigerator (2024), and dishwasher (2025). A 3-car side-entry garage, mature landscaping, generous living spaces, and a desirable location complete this impressive Paint Creek home.
Offering generous living space, quality updates, and an unbeatable location, this exceptional home is ready for its next chapter.
Schedule your private showing today! Stained Glass Window Art Excluded from Sale....
Contact an agent
Home facts
- Year built:1997
- Subdivision & Development:PAINT CREEK
- Listing ID #:20261058234
- Added:46 day(s) ago
- Updated:September 14, 2026 at 10:01 AM
Rooms and interior
- Bedrooms:4
- Total bathrooms:5
- Full bathrooms:3
- Half bathrooms:2
- Rooms Total:10
- Basement Description:Daylight, Partially Finished
- Living area:4,477 sq. ft.
Heating and cooling
- Cooling:Ceiling Fans, Central Air
- Heating:Forced Air, Natural Gas
Structure and exterior
- Roof:Asphalt
- Year built:1997
- Building area:4,477 sq. ft.
- Lot area:0.32 Acres
- Architectural Style:Colonial
- Construction Materials:Brick, Wood Siding
- Exterior Features:Deck, Porch
- Foundation Description:Basement, Poured
- Levels:Two
Utilities
- Water:Public
- Sewer:Public Sewer
Finances and disclosures
- Price:$840,000
- Price per sq. ft.:$187.63
- Tax amount:$7,837
Features and amenities
- Appliances:Built-In Refrigerator, Dishwasher, Double Oven, Dryer, Gas Cooktop, Microwave, Stainless Steel Appliances, Washer
- Pool features:Community
Parking
- Parking description:Attached, Electric Vehicle Charging Stations, Electricity In Garage, Garage Door Opener, Garage Faces Side, Three Car Garage
- Garage spaces:3

New listings near 887 Loggers Circle
- New
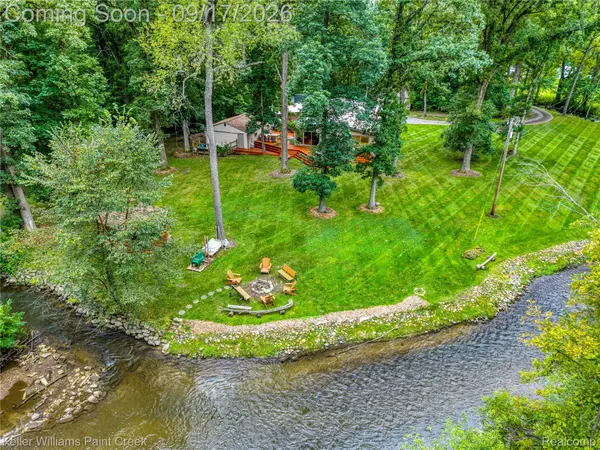 $850,000Active3 beds 4 baths2,631 sq. ft.
4535 Orion Road, Rochester, MI 48306
MLS# 20261073052Listed by: KELLER WILLIAMS PAINT CREEK - New
 $859,000Active4 beds 4 baths3,835 sq. ft.
4875 Green Meadow Lane, Rochester, MI 48306
MLS# 20261073061Listed by: RE/MAX FIRST - New
 $499,900Active3 beds 3 baths2,493 sq. ft.
1385 Copper Circle, Rochester, MI 48306
MLS# 20261073189Listed by: GOLDEN KEY REALTY GROUP LLC - New
 $534,999Active2 beds 3 baths2,397 sq. ft.
170 Mill Street, Rochester, MI 48307
MLS# 20261070572Listed by: GORMAN REAL ESTATE COLLECTIVE - New
 $320,000Active2 beds 2 baths1,533 sq. ft.
3601 Tremonte Circle N, Rochester, MI 48306
MLS# 20261063230Listed by: EXP REALTY MAIN - New
 $274,900Active2 beds 2 baths1,142 sq. ft.
3524 Tremonte, Rochester, MI 48306
MLS# 61029073Listed by: SHOWTIME REALTY - New
 $2,800,000Active4 beds 6 baths6,226 sq. ft.
4911 Pinnacle, Rochester, MI 48306
MLS# 61029076Listed by: SIGNATURE SOTHEBY'S INTERNATIONAL REALTY BHAM - New
 $499,999Active3 beds 3 baths3,869 sq. ft.
999 River Mist DR, Rochester, MI 48307
MLS# 58050221391Listed by: RE/MAX FIRST - New
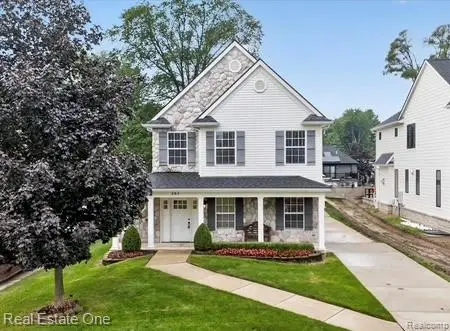 $749,000Active3 beds 3 baths3,179 sq. ft.
757 Lounsbury Avenue, Rochester, MI 48307
MLS# 20261072547Listed by: REAL ESTATE ONE-TROY - New
 $399,900Active2 beds 2 baths1,056 sq. ft.
60685 Mt Vernon, Rochester, MI 48306
MLS# 50221313Listed by: EXP REALTY ROCHESTER


Protect your home and budget from life's surprises with an Assurant Home Warranty, backed by a partner that supports you through every step of homeownership. Explore Plans.
©2026 Century 21 Real Estate LLC. All rights reserved. CENTURY 21®, the CENTURY 21 Logo and C21® are service marks owned by Century 21 Real Estate LLC. Century 21 Real Estate LLC fully supports the principles of the Fair Housing Act and the Equal Opportunity Act. Each office is independently owned and operated. Listing information is deemed reliable but not guaranteed accurate.