
127 Summit Pointe Drive Unit: 3, Rockford, MI 49341
Local realty services provided by:CENTURY 21 Affiliated
127 Summit Pointe Drive Unit: 3,Rockford, MI 49341
$679,000
- 4 Beds
- 3 Baths
- 2,631 sq. ft.
- Single family
- Active
Listed by: ginger baxter
Office: keller williams gr north
MLS#:65026039051
Source:MI_REALCOMP
Price summary
- Price:$679,000
- Price per sq. ft.:$154.35
About this home
Welcome home to Summit Pointe, Rockford's premier new community. This stunning two-story layout offers an incredible blend of functional design and luxury. A grand foyer sets the tone, opening into a spacious main floor where the great room flows into the dining area and kitchen. Tucked off the entry, a private den serves as the perfect home office. The main-floor primary suite features a dual-sink vanity, a separate water closet, an expansive walk-in closet, alongside a convenient mudroom and laundry off the garage. Upstairs, you will find three additional bedrooms, a full bath, and a versatile loft, plus an unfinished basement ready for future expansion. Best of all, you are just minutes from vibrant downtown Rockford, where you can enjoy local dining, riverfront parks, and boutique shopping! Estimated completion is Oct. 2026. This is the Northport D floorplan by JTB Homes. SPECIAL PROMOTION: This home is eligible for $15,000 in seller concessions with builder's preferred lenders! Call for details. Accepted offer by 9/30/2026 and must close by 10/30/2026....
Contact an agent
Home facts
- Year built:2026
- Subdivision & Development:SUMMIT POINTE
- Listing ID #:65026039051
- Added:49 day(s) ago
- Updated:September 17, 2026 at 10:14 AM
Rooms and interior
- Bedrooms:4
- Total bathrooms:3
- Full bathrooms:2
- Half bathrooms:1
- Rooms Total:18
- Flooring:Carpet, Vinyl
- Kitchen Description:Pantry
- Basement Description:Bath Stubbed, Daylight, Sump Pump
- Living area:2,631 sq. ft.
Heating and cooling
- Cooling:Central Air
- Heating:Forced Air, Natural Gas
Structure and exterior
- Roof:Shingle
- Year built:2026
- Building area:2,631 sq. ft.
- Lot area:0.27 Acres
- Lot Features:Wooded
- Architectural Style:Traditional
- Construction Materials:Stone, Vinyl Siding
- Exterior Features:Deck, Porch
Utilities
- Water:Public
- Sewer:Public Sewer
Finances and disclosures
- Price:$679,000
- Price per sq. ft.:$154.35
Features and amenities
- Appliances:Dishwasher, Disposal, Humidifier, Microwave, Oven, Range, Refrigerator
- Laundry features:Gas Dryer Hookup, Laundry Room, Main Level, Washer Hookup
- Amenities:Pantry
Parking
- Parking description:Attached, Concrete, Garage Door Opener, Garage Faces Front, Paved
- Garage spaces:3

New listings near 127 Summit Pointe Drive Unit: 3
- New
 $390,000Active4 beds 2 baths1,433 sq. ft.
8655 Wildcat Run Drive Ne, Rockford, MI 49341
MLS# 26049467Listed by: REAL BROKER LLC - New
 $599,900Active4 beds 4 baths2,858 sq. ft.
6838 Fox Meadow Drive Ne, Rockford, MI 49341
MLS# 26049459Listed by: BELLABAY REALTY (NORTH) - New
 $1,450,000Active3 beds 2 baths1,844 sq. ft.
7080 Silver Lake, Rockford, MI 49341
MLS# 70559056Listed by: FIVE STAR REAL ESTATE (COURTLAND) - Open Sun, 1 to 3pmNew
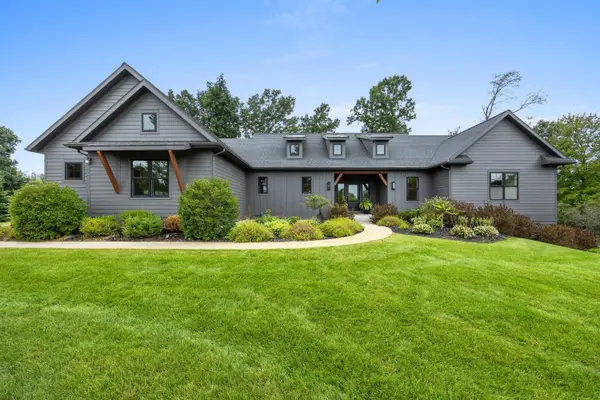 $879,900Active4 beds 3 baths2,004 sq. ft.
5007 Twin Creek Estates Drive NE, Rockford, MI 49341
MLS# 65026049201Listed by: GATEHOUSE REAL ESTATE LLC - New
 $349,900Active3 beds 2 baths1,806 sq. ft.
7864 Myers Lake Avenue Ne, Rockford, MI 49341
MLS# 26049026Listed by: COLDWELL BANKER SCHMIDT REALTORS - New
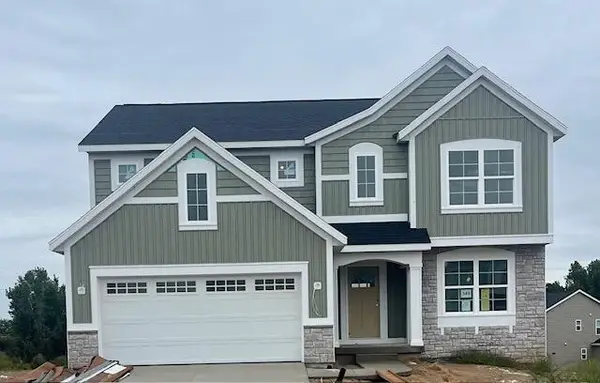 $499,900Active4 beds 3 baths2,142 sq. ft.
549 Victory Drive NE, Rockford, MI 49341
MLS# 65026049019Listed by: CHOICE REALTY LLC - New
 $1,295,000Active4 beds 4 baths2,435 sq. ft.
8851 Je-ne-be, Rockford, MI 49341
MLS# 70558450Listed by: BERKSHIRE HATHAWAY HOMESERVICES MICHIGAN REAL ESTATE (SOUTH) - New
 $400,000Active4 beds 3 baths1,968 sq. ft.
8580 Young Avenue NE, Rockford, MI 49341
MLS# 65026048754Listed by: GREENRIDGE REALTY (WAYLAND) - New
 $285,000Active3 beds 2 baths1,618 sq. ft.
11786 Megan Way Drive, Rockford, MI 49341
MLS# 65026048616Listed by: GREENRIDGE REALTY (SUMMIT)  $420,000Pending3 beds 1 baths1,348 sq. ft.
5059 12 Mile, Rockford, MI 49341
MLS# 70558101Listed by: KELLER WILLIAMS GR EAST


Protect your home and budget from life's surprises with an Assurant Home Warranty, backed by a partner that supports you through every step of homeownership. Explore Plans.
©2026 Century 21 Real Estate LLC. All rights reserved. CENTURY 21®, the CENTURY 21 Logo and C21® are service marks owned by Century 21 Real Estate LLC. Century 21 Real Estate LLC fully supports the principles of the Fair Housing Act and the Equal Opportunity Act. Each office is independently owned and operated. Listing information is deemed reliable but not guaranteed accurate.