
156 Hightower Drive NE, Rockford, MI 49341
Local realty services provided by:CENTURY 21 Curran & Oberski
156 Hightower Drive NE,Rockford, MI 49341
$599,900
- 5 Beds
- 4 Baths
- 2,943 sq. ft.
- Single family
- Active
Upcoming open houses
- Sun, May 3102:00 pm - 04:00 pm
Listed by: mark m brace
Office: berkshire hathaway homeservices michigan real estate (main)
MLS#:65026025048
Source:MI_REALCOMP
Price summary
- Price:$599,900
- Price per sq. ft.:$199.77
About this home
Step through the front door and it immediately feels like home. From the custom wood slat entry wall to the designer lighting, every space in this 5 bedroom, 3.5 bath home has been thoughtfully elevated with warmth, style, and functionality in mind. The stunning kitchen blends white shaker cabinetry, granite counters, stainless appliances, a statement island, and a beautifully unexpected backsplash that gives the space character you won't find in a cookie-cutter build. The living room fireplace wall feels straight out of a design magazine, while the finished lower level offers a second gathering space, sleek wet bar, office, full bath, and room to spread out. Upstairs, the spacious bedrooms and updated baths continue the home's polished feel. Outside, enjoy a private tree-lined backyard complete with fire pit patio, raised garden beds, and play area. This is a Large Lot with Private woods in the back to enjoy.
Contact an agent
Home facts
- Year built:2013
- Listing ID #:65026025048
- Added:1 day(s) ago
- Updated:May 28, 2026 at 11:59 AM
Rooms and interior
- Bedrooms:5
- Total bathrooms:4
- Full bathrooms:3
- Half bathrooms:1
- Rooms Total:11
- Flooring:Carpet, Tile, Wood
- Kitchen Description:Pantry
- Basement Description:Walk-Out Access
- Living area:2,943 sq. ft.
Heating and cooling
- Cooling:Ceiling Fans, Central Air
- Heating:Forced Air, Natural Gas
Structure and exterior
- Roof:Composition
- Year built:2013
- Building area:2,943 sq. ft.
- Lot area:0.72 Acres
- Lot Features:Landscaped Ground Cover, Sprinklers
- Architectural Style:Traditional
- Construction Materials:Stone, Vinyl Siding
- Exterior Features:Deck, Garden, Patio, Playground, Porch
Utilities
- Water:Public
- Sewer:Public Sewer
Finances and disclosures
- Price:$599,900
- Price per sq. ft.:$199.77
- Tax amount:$8,398
Features and amenities
- Appliances:Dishwasher, Dryer, Microwave, Oven, Range, Refrigerator, Washer, Water Softener Owned
- Laundry features:Laundry Room, Main Level
- Amenities:Pantry
Parking
- Parking description:Attached, Garage Door Opener, Paved
- Garage spaces:3

New listings near 156 Hightower Drive NE
- New
 $74,900Active3 beds 2 baths932 sq. ft.
6900 Knottypine Street NE, Rockford, MI 49341
MLS# 65026024931Listed by: KELLER WILLIAMS GR EAST - New
 $349,900Active3 beds 3 baths1,572 sq. ft.
6736 Promenade #30, Rockford, MI 49341
MLS# 70534364Listed by: KELLER WILLIAMS REALTY RIVERTOWN - New
 $825,000Active3 beds 3 baths2,038 sq. ft.
3499 Wolven Ridge, Rockford, MI 49341
MLS# 70534384Listed by: GREENRIDGE REALTY (CASCADE) - New
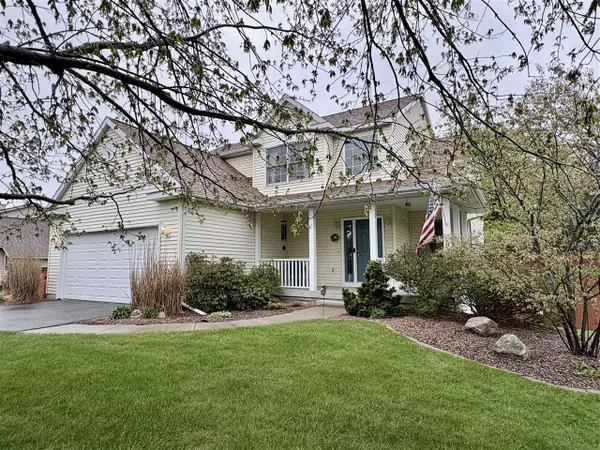 $479,900Active3 beds 4 baths1,669 sq. ft.
7277 11 Mile, Rockford, MI 49341
MLS# 70534438Listed by: FIVE STAR REAL ESTATE - N MUSK - New
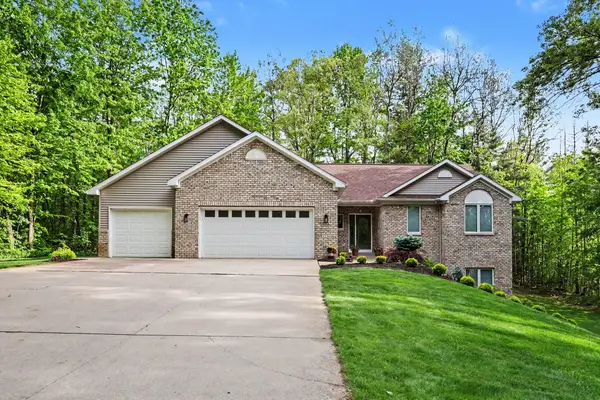 $675,000Active5 beds 4 baths3,300 sq. ft.
5224 Bonasa Drive NE, Rockford, MI 49341
MLS# 65026024738Listed by: KEY REALTY - Open Sun, 1 to 3pmNew
 $349,900Active3 beds 3 baths1,572 sq. ft.
6736 Promenade Street NE Building: E Unit: 30, Rockford, MI 49341
MLS# 65026024679Listed by: KELLER WILLIAMS REALTY RIVERTOWN - New
 $519,900Active3 beds 4 baths1,810 sq. ft.
9477 Sunset Ridge, Rockford, MI 49341
MLS# 70534168Listed by: FIVE STAR REAL ESTATE (ADA) - New
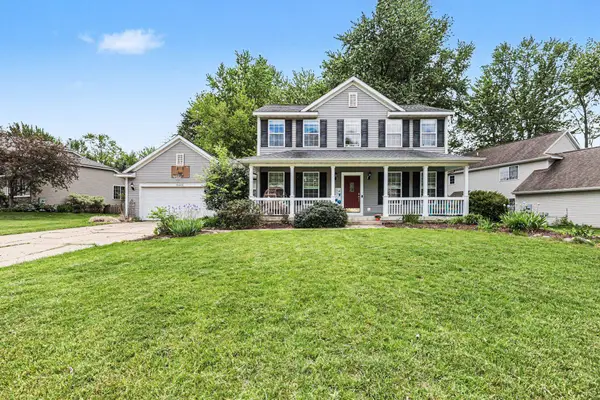 $495,000Active4 beds 4 baths2,782 sq. ft.
6444 Los Altos Drive NE, Rockford, MI 49341
MLS# 79080068721Listed by: PRAEDIUM REALTY ROBIN STRESSMAN & ASSOCIATES - New
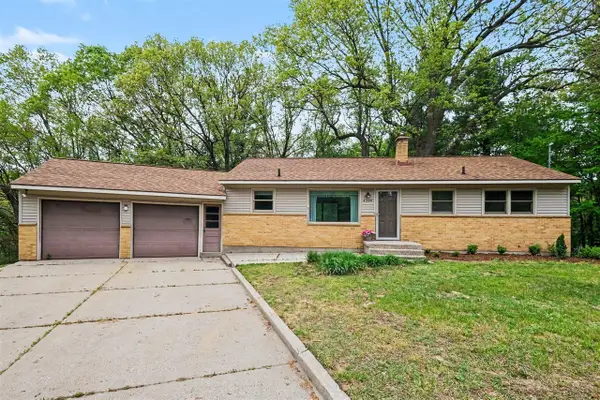 $325,000Active3 beds 1 baths1,144 sq. ft.
4300 Rezen, Rockford, MI 49341
MLS# 70534140Listed by: GREENRIDGE REALTY (CASCADE)


Protect your home and budget from life's surprises with an Assurant Home Warranty, backed by a partner that supports you through every step of homeownership. Explore Plans.
©2026 Century 21 Real Estate LLC. All rights reserved. CENTURY 21®, the CENTURY 21 Logo and C21® are service marks owned by Century 21 Real Estate LLC. Century 21 Real Estate LLC fully supports the principles of the Fair Housing Act and the Equal Opportunity Act. Each office is independently owned and operated. Listing information is deemed reliable but not guaranteed accurate.