
6900 Knottypine, Rockford, MI 49341
Local realty services provided by:CENTURY 21 Northland
6900 Knottypine,Rockford, MI 49341
$69,999
- 3 Beds
- 2 Baths
- 932 sq. ft.
- Single family
- Pending
Listed by: alexandria ritzenhein, cassandra clark
Office: keller williams gr east
MLS#:70534630
Source:MI_REALSOURCE
Price summary
- Price:$69,999
- Price per sq. ft.:$75.11
- Monthly HOA dues:$590
About this home
Welcome to Woodland Estates in Rockford! This 2019-built 3-bedroom, 2-bathroom single-wide home offers a modern open floor plan and move-in-ready condition. The kitchen opens to the main living area, creating a bright and functional space for everyday living.The primary suite is located on one side of the home and features a large walk-in closet and private ensuite bathroom. Two additional bedrooms and a full bathroom are located on the opposite side, offering a comfortable and practical layout.Located in Woodland Estates Mobile Home Park, community amenities include an indoor pool, playground, and pet-friendly environment. Lot rent is $590/month and includes trash and sewer. Conveniently located in the Rockford School District with easy access to nearby shopping, dining, and commuter routes.
Contact an agent
Home facts
- Year built:2019
- Listing ID #:70534630
- Added:62 day(s) ago
- Updated:July 30, 2026 at 12:36 AM
Rooms and interior
- Bedrooms:3
- Total bathrooms:2
- Full bathrooms:2
- Rooms Total:8
- Kitchen Description:Dishwasher, Microwave, Range/Oven, Refrigerator
- Living area:932 sq. ft.
Heating and cooling
- Heating:Natural Gas, Wall Heat
Structure and exterior
- Year built:2019
- Building area:932 sq. ft.
- Construction Materials:Vinyl Siding
- Foundation Description:Slab
- Levels:1 Story
Utilities
- Water:Public Water
Finances and disclosures
- Price:$69,999
- Price per sq. ft.:$75.11
Features and amenities
- Appliances:Dishwasher, Dryer, Microwave, Range/Oven, Refrigerator, Washer
- Laundry features:Dryer, Washer
- Amenities:Playground
 Provided through IDX via MiRealSource. Courtesy of MiRealSource Shareholder. Copyright MiRealSource. The information published and disseminated by MiRealSource is communicated verbatim, without change by MiRealSource, as filed with MiRealSource by its members. The accuracy of all information, regardless of source, is not guaranteed or warranted. All information should be independently verified. Copyright 2026 MiRealSource. All rights reserved. The information provided hereby constitutes proprietary information of MiRealSource, Inc. and its shareholders, affiliates and licensees and may not be reproduced or transmitted in any form or by any means, electronic or mechanical, including photocopy, recording, scanning or any information storage and retrieval system, without written permission from MiRealSource, Inc. MI_REALSOURCE Member Broker: Brad Platt
New listings near 6900 Knottypine
- New
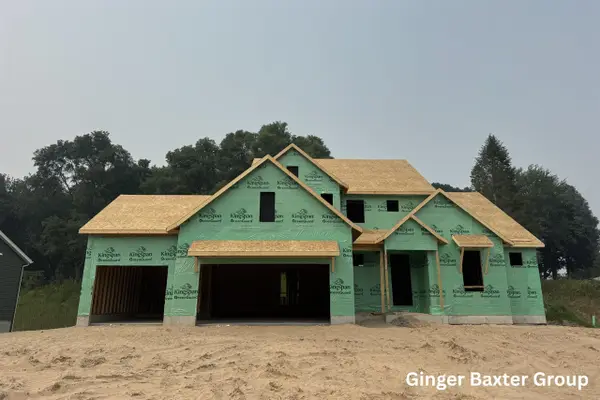 $679,000Active4 beds 3 baths2,631 sq. ft.
127 Summit Pointe #3, Rockford, MI 49341
MLS# 70548714Listed by: KELLER WILLIAMS GR NORTH - New
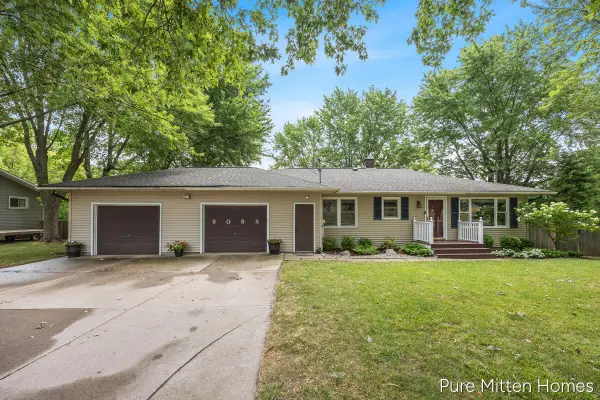 $365,000Active3 beds 2 baths1,086 sq. ft.
9088 Summit, Rockford, MI 49341
MLS# 70548774Listed by: KILNER GROUP REALTY - New
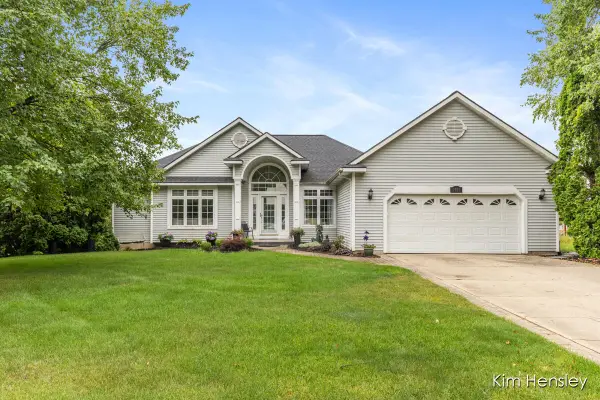 $599,900Active3 beds 3 baths1,545 sq. ft.
7455 Decosta, Rockford, MI 49341
MLS# 70548838Listed by: RE/MAX UNITED (MAIN) - New
 $419,500Active4 beds 3 baths2,894 sq. ft.
6971 Pinehurst Lane NE, Rockford, MI 49341
MLS# 65026039029Listed by: KELLER WILLIAMS GR EAST - New
 $259,900Active3 beds 2 baths1,508 sq. ft.
5728 Kingsley Drive, Rockford, MI 49341
MLS# 65026039135Listed by: GREENRIDGE REALTY (GREENVL)  $1,500,000Active4 beds 3 baths2,160 sq. ft.
23 South BCH, GlenArbor, MI 49636
MLS# 78080071093Listed by: LVR REALTY, LLC- New
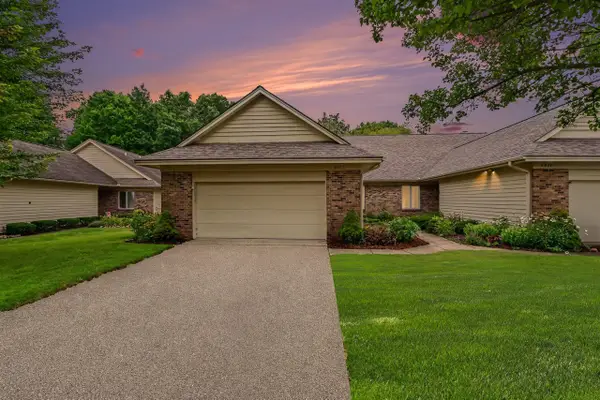 $419,500Active4 beds 3 baths1,547 sq. ft.
6971 Pinehurst, Rockford, MI 49341
MLS# 70548693Listed by: KELLER WILLIAMS GR EAST - New
 $360,000Active3 beds 3 baths1,872 sq. ft.
3326 Ancliff, Rockford, MI 49341
MLS# 70548568Listed by: CHUCK JAQUA, REALTOR - New
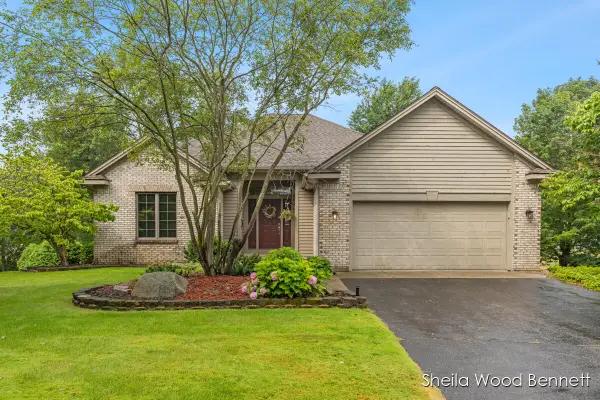 $560,000Active3 beds 3 baths1,664 sq. ft.
7023 Camelback, Rockford, MI 49341
MLS# 70548480Listed by: RE/MAX UNITED (MAIN) - New
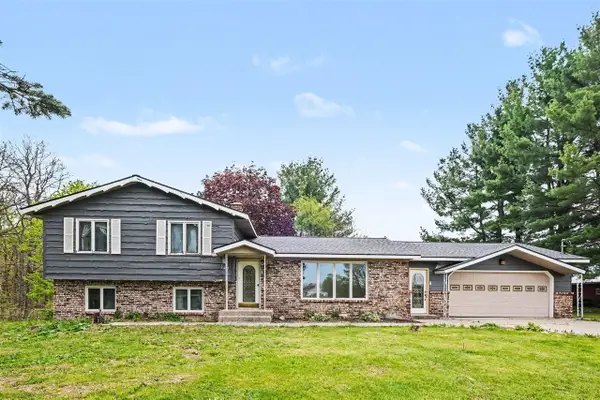 $849,900Active5 beds 2 baths1,344 sq. ft.
11400 Tefft, Rockford, MI 49341
MLS# 70548482Listed by: BERKSHIRE HATHAWAY HOMESERVICES MICHIGAN REAL ESTATE (ROCK)


Protect your home and budget from life's surprises with an Assurant Home Warranty, backed by a partner that supports you through every step of homeownership. Explore Plans.
©2026 Century 21 Real Estate LLC. All rights reserved. CENTURY 21®, the CENTURY 21 Logo and C21® are service marks owned by Century 21 Real Estate LLC. Century 21 Real Estate LLC fully supports the principles of the Fair Housing Act and the Equal Opportunity Act. Each office is independently owned and operated. Listing information is deemed reliable but not guaranteed accurate.