
3499 Wolven Ridge, Rockford, MI 49341
Local realty services provided by:CENTURY 21 Northland
Listed by: arthur(beau) otis
Office: greenridge realty (cascade)
MLS#:70534384
Source:MI_REALSOURCE
Price summary
- Price:$825,000
- Price per sq. ft.:$250.91
- Monthly HOA dues:$83.33
About this home
Nestled on just under an acre in the desirable Wolven Ridge subdivision, this stunning 2021-built ranch offers the perfect blend of luxury, comfort, and functionality just minutes from Downtown Rockford. Featuring 3 bedrooms, 3 full baths, and 3,288 finished square feet, this thoughtfully designed home showcases quality finishes and modern conveniences throughout. Step inside to an inviting open-concept main floor highlighted by durable LVP flooring, abundant natural light, recessed lighting, built-in speakers, and a beautiful two-sided fireplace shared between the living room and cozy Hearth Room. A dedicated office provides the ideal work-from-home setup. The impressive kitchen is truly the heart of the home, featuring granite countertops, a large center island with seating, tile backsplash, stainless steel appliances, beautiful fixtures and hardware, a coffee bar area, and an oversized walk-in pantry. The adjoining dining area features oversized sliders that lead to the back deck,
Contact an agent
Home facts
- Year built:2021
- Listing ID #:70534384
- Added:1 day(s) ago
- Updated:May 28, 2026 at 10:29 AM
Rooms and interior
- Bedrooms:3
- Total bathrooms:3
- Full bathrooms:3
- Rooms Total:8
- Kitchen Description:Dishwasher, On Main Level, Range/Oven, Refrigerator
- Bedroom Description:Bedroom 2 on Main Level, Bedroom 3 on Lower Level
- Basement Description:Egress/Daylight Windows
- Living area:2,038 sq. ft.
Heating and cooling
- Heating:Forced Air, Natural Gas
Structure and exterior
- Year built:2021
- Building area:2,038 sq. ft.
- Lot area:0.81 Acres
- Construction Materials:Stone, Vinyl Siding
- Exterior Features:Lawn Sprinkler, Storms/Screens
- Foundation Description:Basement
- Levels:1 Story
Utilities
- Water:Public Water
Finances and disclosures
- Price:$825,000
- Price per sq. ft.:$250.91
- Tax amount:$9,771
Features and amenities
- Appliances:Dishwasher, Dryer, Humidifier, Range/Oven, Refrigerator, Washer
- Laundry features:Dryer, On Main Level, Washer
- Amenities:Wet Bar/Bar
Parking
- Parking description:Attached Garage, Garage Door Opener
- Garage spaces:3
New listings near 3499 Wolven Ridge
- New
 $300,000Active3 beds 3 baths1,610 sq. ft.
165 E Division Street Ne, Rockford, MI 49341
MLS# 26025247Listed by: RE/MAX UNITED (MAIN) - Open Sat, 10am to 12pmNew
 $272,500Active3 beds 1 baths1,056 sq. ft.
8620 11 Mile Road Ne, Rockford, MI 49341
MLS# 26025249Listed by: FIVE STAR REAL ESTATE (GRANDV) - New
 $329,900Active2 beds 1 baths858 sq. ft.
9048 Loveless Drive Ne, Rockford, MI 49341
MLS# 26025195Listed by: REAL ESTATE WITH MAGHIELSE &CO - Open Sun, 2 to 4pmNew
 $599,900Active5 beds 4 baths2,943 sq. ft.
156 Hightower Drive NE, Rockford, MI 49341
MLS# 65026025048Listed by: BERKSHIRE HATHAWAY HOMESERVICES MICHIGAN REAL ESTATE (MAIN)
- New
 $74,900Active3 beds 2 baths932 sq. ft.
6900 Knottypine Street Ne, Rockford, MI 49341
MLS# 26024931Listed by: KELLER WILLIAMS GR EAST - New
 $349,900Active3 beds 3 baths1,572 sq. ft.
6736 Promenade #30, Rockford, MI 49341
MLS# 70534364Listed by: KELLER WILLIAMS REALTY RIVERTOWN - Open Sun, 2 to 3:30pmNew
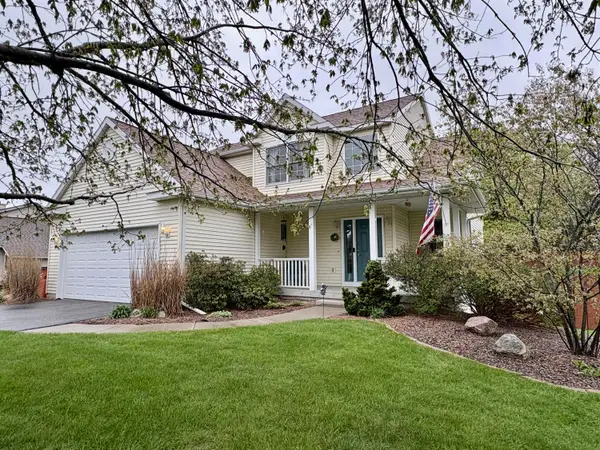 $479,900Active3 beds 4 baths1,669 sq. ft.
7277 11 Mile Road Ne, Rockford, MI 49341
MLS# 26024757Listed by: FIVE STAR REAL ESTATE - N MUSK - New
 $675,000Active5 beds 4 baths3,300 sq. ft.
5224 Bonasa Drive Ne, Rockford, MI 49341
MLS# 26024738Listed by: KEY REALTY - Open Sun, 1 to 3pmNew
 $349,900Active3 beds 3 baths1,572 sq. ft.
6736 Promenade Street NE Building: E Unit: 30, Rockford, MI 49341
MLS# 65026024679Listed by: KELLER WILLIAMS REALTY RIVERTOWN


Protect your home and budget from life's surprises with an Assurant Home Warranty, backed by a partner that supports you through every step of homeownership. Explore Plans.
©2026 Century 21 Real Estate LLC. All rights reserved. CENTURY 21®, the CENTURY 21 Logo and C21® are service marks owned by Century 21 Real Estate LLC. Century 21 Real Estate LLC fully supports the principles of the Fair Housing Act and the Equal Opportunity Act. Each office is independently owned and operated. Listing information is deemed reliable but not guaranteed accurate.