
3155 11 Mile, Rockford, MI 49341
Local realty services provided by:CENTURY 21 Northland
3155 11 Mile,Rockford, MI 49341
$499,900
- 4 Beds
- 4 Baths
- 1,704 sq. ft.
- Single family
- Active
Listed by: cherie larva
Office: realiant real estate
MLS#:70542725
Source:MI_REALSOURCE
Price summary
- Price:$499,900
- Price per sq. ft.:$216.03
About this home
First time on the market! Come take a look at this beautiful 4 bedroom 3.5 bath Rockford home, with a huge pole barn & wrap around composite deck, situated on over an acre of professionally landscaped land in the popular Rockford school district. Features include new flooring & fresh paint throughout, new furnace, air conditioner, & hot water heater. Brand new stainless steel kitchen appliances! New roof & windows in 2022. Gorgeous 30x40 ft pole barn with 14-foot sidewalls built in 2023. Spacious open concept floor plan, including a lovely 4-season room with access to deck, roomy yet cozy family room with gas fireplace, large main floor primary suite, as well as two additional bedrooms, full bath, & half bath make up the main level. Oversized attached 2-stall garage. And if that's not enough, the lower level boasts a kitchenette, bedroom, full bath, huge recreation room, ample storage space, and daylight windows! Definitely a must see! Schedule your private showing today!
Contact an agent
Home facts
- Year built:1998
- Listing ID #:70542725
- Added:1 day(s) ago
- Updated:July 01, 2026 at 11:49 PM
Rooms and interior
- Bedrooms:4
- Total bathrooms:4
- Full bathrooms:3
- Half bathrooms:1
- Rooms Total:9
- Kitchen Description:Dishwasher, Microwave, Range/Oven, Refrigerator
- Basement Description:Egress/Daylight Windows
- Living area:1,704 sq. ft.
Heating and cooling
- Heating:Forced Air, LP/Propane Gas
Structure and exterior
- Year built:1998
- Building area:1,704 sq. ft.
- Lot area:1.16 Acres
- Construction Materials:Brick, Vinyl Siding
- Exterior Features:Storms/Screens
- Foundation Description:Basement
- Levels:1 Story
Utilities
- Water:Public Water
Finances and disclosures
- Price:$499,900
- Price per sq. ft.:$216.03
- Tax amount:$4,148
Features and amenities
- Appliances:Dishwasher, Dryer, Humidifier, Microwave, Range/Oven, Refrigerator, Washer
- Laundry features:Dryer, Washer
Parking
- Parking description:Attached Garage, Garage Door Opener
- Garage spaces:2
New listings near 3155 11 Mile
- New
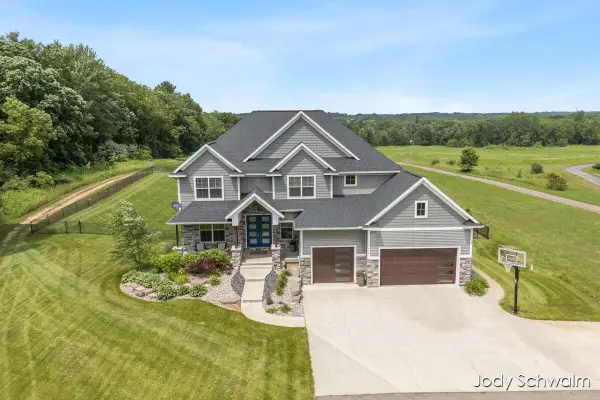 $1,450,000Active6 beds 6 baths5,151 sq. ft.
3619 12 Mile Road Ne, Rockford, MI 49341
MLS# 26033417Listed by: RE/MAX UNITED (BELTLINE) - New
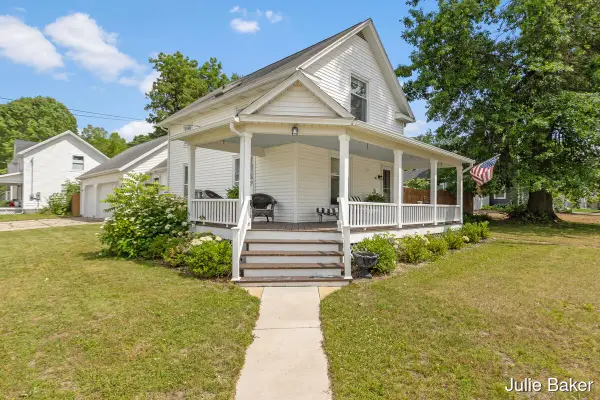 $395,000Active3 beds 2 baths1,474 sq. ft.
40 S Monroe, Rockford, MI 49341
MLS# 70542961Listed by: COLDWELL BANKER SCHMIDT REALTORS - Open Sat, 2:30 to 4pmNew
 $395,000Active3 beds 2 baths1,474 sq. ft.
40 S Monroe Street Ne, Rockford, MI 49341
MLS# 26033285Listed by: COLDWELL BANKER SCHMIDT REALTORS - New
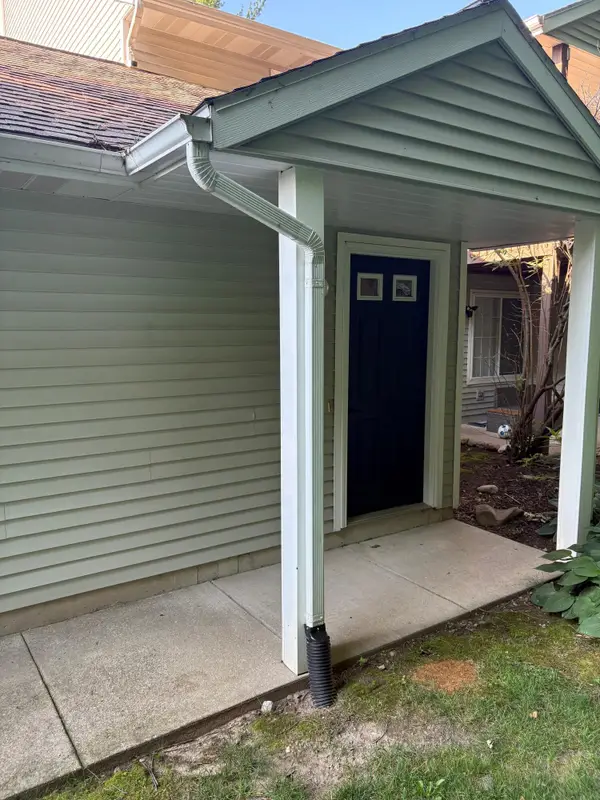 $259,900Active2 beds 2 baths1,126 sq. ft.
217 Hunters Lane Ne #6, Rockford, MI 49341
MLS# 26032958Listed by: CITY REALTY CORPORATION - New
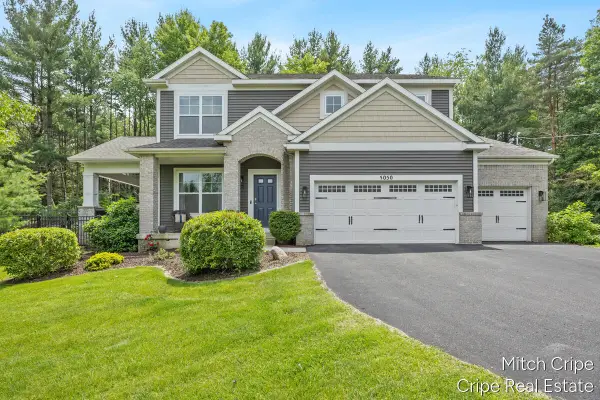 $899,900Active6 beds 6 baths4,570 sq. ft.
5050 Tiamo Lane Ne, Rockford, MI 49341
MLS# 26032806Listed by: COLDWELL BANKER SCHMIDT REALTORS - New
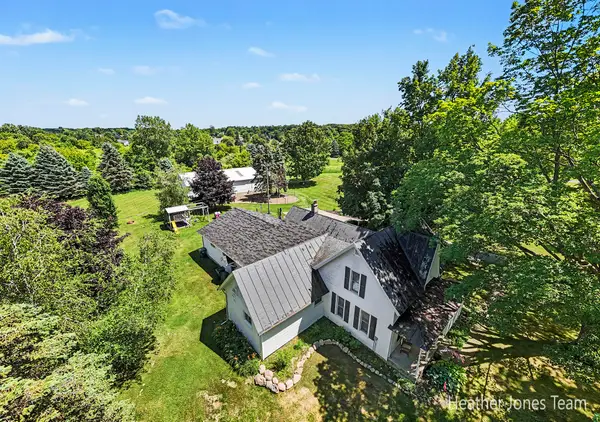 $495,000Active4 beds 2 baths1,749 sq. ft.
8960 Myers Lake Avenue Ne, Rockford, MI 49341
MLS# 26032627Listed by: FIVE STAR REAL ESTATE (GREEN) - New
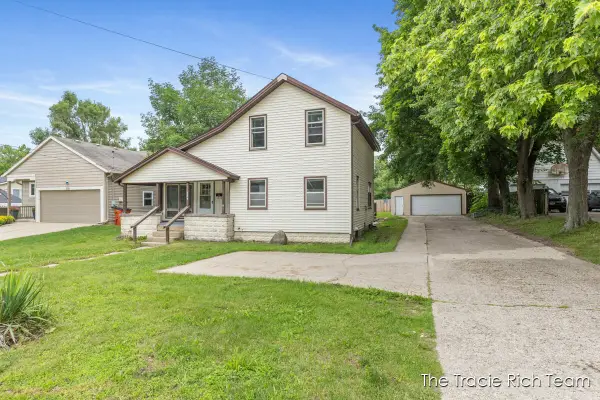 $340,000Active4 beds 1 baths1,803 sq. ft.
227 E Division, Rockford, MI 49341
MLS# 70542270Listed by: RE/MAX UNITED (MAIN) - New
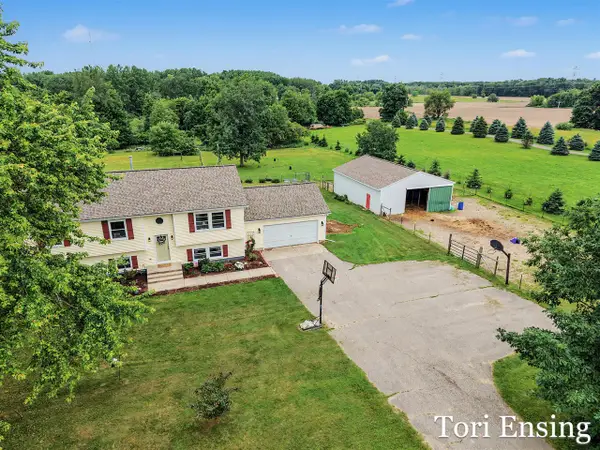 $474,900Active5 beds 3 baths1,235 sq. ft.
9137 Peterson, Rockford, MI 49341
MLS# 70542332Listed by: FIVE STAR REAL ESTATE (GREENV) - New
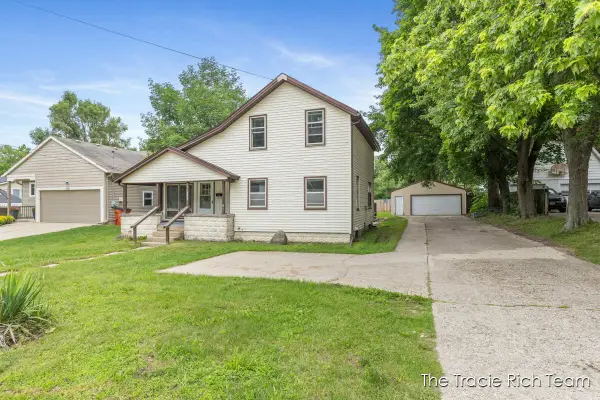 $340,000Active4 beds 1 baths1,803 sq. ft.
227 E Division Street Ne, Rockford, MI 49341
MLS# 26032580Listed by: RE/MAX UNITED (MAIN)


Protect your home and budget from life's surprises with an Assurant Home Warranty, backed by a partner that supports you through every step of homeownership. Explore Plans.
©2026 Century 21 Real Estate LLC. All rights reserved. CENTURY 21®, the CENTURY 21 Logo and C21® are service marks owned by Century 21 Real Estate LLC. Century 21 Real Estate LLC fully supports the principles of the Fair Housing Act and the Equal Opportunity Act. Each office is independently owned and operated. Listing information is deemed reliable but not guaranteed accurate.