
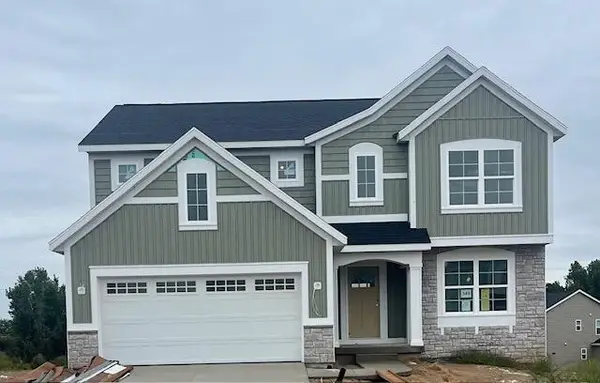
5007 Twin Creek Estates, Rockford, MI 49341
Local realty services provided by:CENTURY 21 Realty North
Listed by: gary burghgraef
Office: gatehouse real estate llc.
MLS#:70558858
Source:MI_REALSOURCE
Price summary
- Price:$879,900
- Price per sq. ft.:$439.07
About this home
This is it! Fabulous custom built home on 4.7 idyllic acres with Bear Creek flowing through the property! Located in award winning Rockford Public Schools, this meticulous home shows pride of ownership inside and out. This home represents the perfect combination of luxury and privacy surrounded by nature. Ideally located less than two miles from the village of Cannonsburg, nearby attractions like Townsend Park, Cannonsburg Ski Area, Pickeral Lake, the Cannon Trail, and Cannonsburg State Game Area make this the perfect location for the outdoor enthusiast. Featuring an open floor plan, this home's stunning gourmet kitchen opens to the living room making it perfect for entertaining.The main floor also boasts a primary bedroom suite complete with a gorgeous bath and dual walk in closets. A generous sized main floor laundry room features ample storage and functionality. The finished basement contains a full bath with three additional bedrooms, one currently being used as a home theater.
Contact an agent
Home facts
- Year built:2016
- Listing ID #:70558858
- Added:1 day(s) ago
- Updated:September 16, 2026 at 03:29 PM
Rooms and interior
- Bedrooms:4
- Total bathrooms:3
- Full bathrooms:2
- Half bathrooms:1
- Rooms Total:5
- Kitchen Description:Dishwasher, Freezer, Microwave, Range/Oven, Refrigerator
- Living area:2,004 sq. ft.
Heating and cooling
- Heating:Forced Air, Geothermal
Structure and exterior
- Year built:2016
- Building area:2,004 sq. ft.
- Lot area:4.7 Acres
- Construction Materials:Vinyl Siding
- Exterior Features:Lawn Sprinkler
- Foundation Description:Basement
- Levels:1 Story
Finances and disclosures
- Price:$879,900
- Price per sq. ft.:$439.07
- Tax amount:$7,573
Features and amenities
- Appliances:Dishwasher, Dryer, Freezer, Microwave, Range/Oven, Refrigerator, Washer
- Laundry features:Dryer, Washer
- Pool features:Spa/Hot Tub
Parking
- Parking description:Attached Garage, Garage Door Opener, Side Loading Garage
- Garage spaces:3
 Provided through IDX via MiRealSource. Courtesy of MiRealSource Shareholder. Copyright MiRealSource. The information published and disseminated by MiRealSource is communicated verbatim, without change by MiRealSource, as filed with MiRealSource by its members. The accuracy of all information, regardless of source, is not guaranteed or warranted. All information should be independently verified. Copyright 2026 MiRealSource. All rights reserved. The information provided hereby constitutes proprietary information of MiRealSource, Inc. and its shareholders, affiliates and licensees and may not be reproduced or transmitted in any form or by any means, electronic or mechanical, including photocopy, recording, scanning or any information storage and retrieval system, without written permission from MiRealSource, Inc.
New listings near 5007 Twin Creek Estates
- New
 $349,900Active3 beds 2 baths1,806 sq. ft.
7864 Myers Lake Avenue Ne, Rockford, MI 49341
MLS# 26049026Listed by: COLDWELL BANKER SCHMIDT REALTORS - New
 $499,900Active4 beds 3 baths2,142 sq. ft.
549 Victory Drive NE, Rockford, MI 49341
MLS# 65026049019Listed by: CHOICE REALTY LLC - New
 $1,295,000Active4 beds 4 baths2,435 sq. ft.
8851 Je-ne-be, Rockford, MI 49341
MLS# 70558450Listed by: BERKSHIRE HATHAWAY HOMESERVICES MICHIGAN REAL ESTATE (SOUTH) - New
 $400,000Active4 beds 3 baths1,968 sq. ft.
8580 Young Avenue NE, Rockford, MI 49341
MLS# 65026048754Listed by: GREENRIDGE REALTY (WAYLAND) - New
 $285,000Active3 beds 2 baths1,618 sq. ft.
11786 Megan Way Drive, Rockford, MI 49341
MLS# 65026048616Listed by: GREENRIDGE REALTY (SUMMIT)  $420,000Pending3 beds 1 baths1,348 sq. ft.
5059 12 Mile, Rockford, MI 49341
MLS# 70558101Listed by: KELLER WILLIAMS GR EAST $379,000Pending4 beds 2 baths1,224 sq. ft.
6230 Blythefield, Rockford, MI 49341
MLS# 70557961Listed by: LIVE LOCAL REALTY- New
 $569,900Active4 beds 4 baths3,100 sq. ft.
3055 Riverwoods Drive NE, Rockford, MI 49341
MLS# 65026048106Listed by: BEST HOMES OF MICHIGAN LLC - New
 $789,900Active4 beds 3 baths2,710 sq. ft.
7454 Childsdale, Rockford, MI 49341
MLS# 70557704Listed by: NOVOSAD REALTY PARTNERS


Protect your home and budget from life's surprises with an Assurant Home Warranty, backed by a partner that supports you through every step of homeownership. Explore Plans.
©2026 Century 21 Real Estate LLC. All rights reserved. CENTURY 21®, the CENTURY 21 Logo and C21® are service marks owned by Century 21 Real Estate LLC. Century 21 Real Estate LLC fully supports the principles of the Fair Housing Act and the Equal Opportunity Act. Each office is independently owned and operated. Listing information is deemed reliable but not guaranteed accurate.