
5624 Kingsley Drive, Rockford, MI 49341
Local realty services provided by:CENTURY 21 Metro Brokers
5624 Kingsley Drive,Rockford, MI 49341
$219,000
- 2 Beds
- 2 Baths
- 1,158 sq. ft.
- Single family
- Pending
Listed by: christopher m bruce
Office: keller williams gr east
MLS#:65026035257
Source:MI_REALCOMP
Price summary
- Price:$219,000
- Price per sq. ft.:$189.12
- Monthly HOA dues:$685
About this home
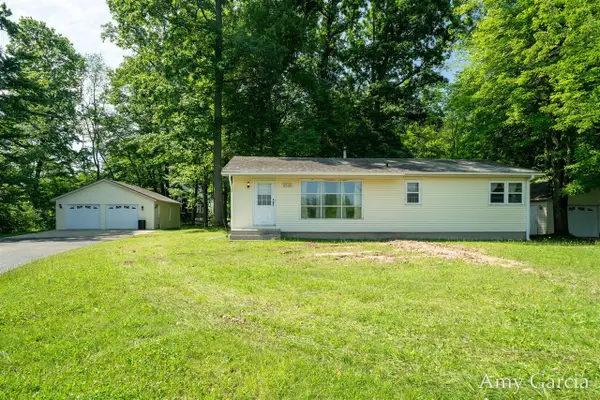
Welcome To The Beautiful 55 And Over Community In The Oaks Of Rockford. Immediate Occupancy Means You Can Get Moved In And Enjoy The Holidays In Your New Home. These Are Not Your Ordinary Manufactured Homes -- They Are A Cut Above The Rest, Featuring Tray Ceilings And Moldings, An Open Floor Plan, And A Spacious Kitchen With Cabinets Galore. The Primary Bedroom Offers A Walk-In Closet And Walk-In Shower, While The Second Bathroom Includes Both A Tub And Shower. Additional Features Include A New Patio Door, Golf Cart And Pet Friendly Living, And Access To A Wonderful Sense Of Community With Activities At The Beautiful Clubhouse, Complete With Dual Stone Fireplaces For Cozy Winters And A Resort-Style Pool For Summer Enjoyment. Buyer Pays A 6% Sales Tax. Buyer To Verify Sqft. This Is A Pine Model Made By Skyline.
Contact an agent
Home facts
- Year built:2014
- Listing ID #:65026035257
- Added:1 day(s) ago
- Updated:July 12, 2026 at 09:11 AM
Rooms and interior
- Bedrooms:2
- Total bathrooms:2
- Full bathrooms:2
- Rooms Total:8
- Living area:1,158 sq. ft.
Heating and cooling
- Cooling:Ceiling Fans, Central Air
- Heating:Forced Air, Natural Gas
Structure and exterior
- Year built:2014
- Building area:1,158 sq. ft.
- Architectural Style:Ranch
- Construction Materials:Vinyl Siding
- Exterior Features:Garden, Porch
- Foundation Description:Slab
Utilities
- Water:Public
- Sewer:Public Sewer
Finances and disclosures
- Price:$219,000
- Price per sq. ft.:$189.12
Features and amenities
- Appliances:Dishwasher, Dryer, Microwave, Oven, Range, Refrigerator, Washer
- Laundry features:Laundry Room, Main Level
- Pool features:Community
Parking
- Parking description:Attached, Garage Faces Front
- Garage spaces:2

New listings near 5624 Kingsley Drive
- New
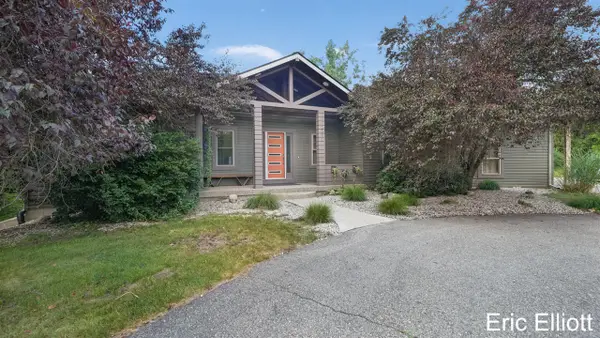 $649,900Active4 beds 3 baths1,932 sq. ft.
2219 NE Sawmill, Rockford, MI 49341
MLS# 70545134Listed by: HOME REALTY LLC - New
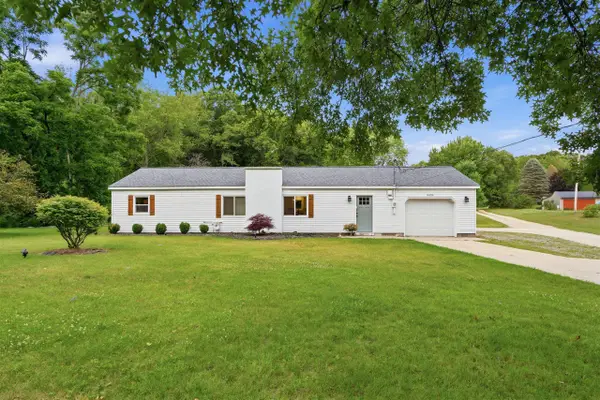 $350,000Active3 beds 1 baths1,210 sq. ft.
6436 Myers Lake, Rockford, MI 49341
MLS# 70545026Listed by: POLARIS REAL ESTATE LLC - New
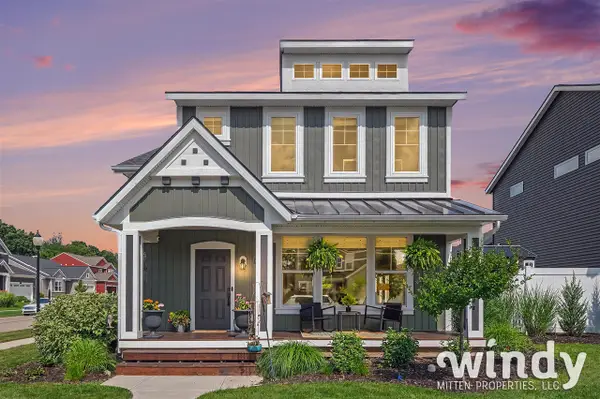 $475,000Active3 beds 3 baths1,931 sq. ft.
6996 W Cottage, Rockford, MI 49341
MLS# 70544931Listed by: WINDY MITTEN PROPERTIES - New
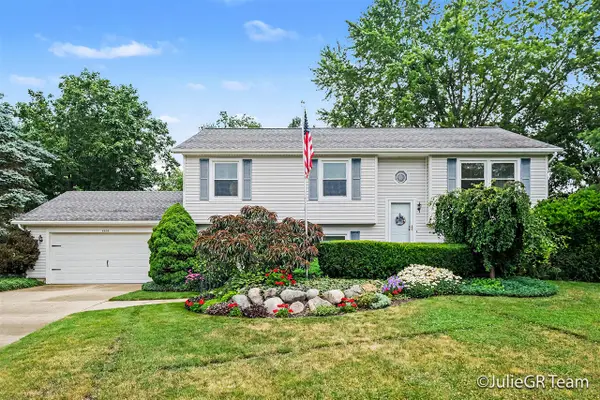 $449,900Active5 beds 3 baths1,172 sq. ft.
6635 E Via Vista, Rockford, MI 49341
MLS# 70544958Listed by: CLARITY REALTY LLC - New
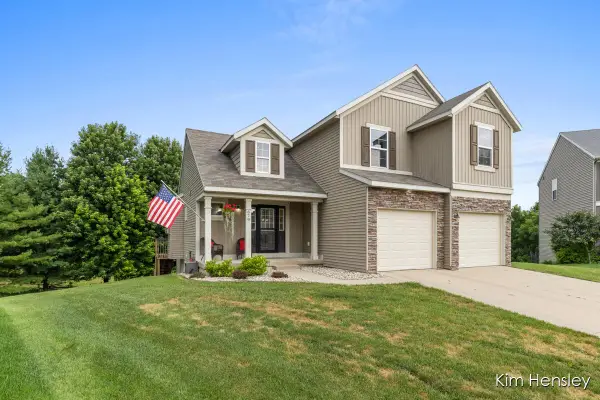 $479,900Active4 beds 4 baths2,639 sq. ft.
678 Orchard Court NE, Rockford, MI 49341
MLS# 65026035172Listed by: RE/MAX UNITED (MAIN) - New
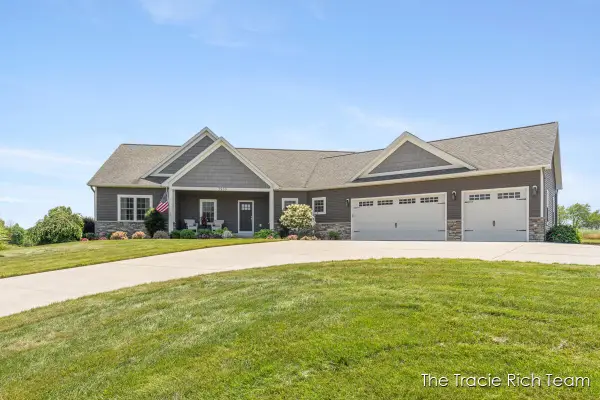 $1,150,000Active5 beds 4 baths5,167 sq. ft.
5930 12 Mile Road Ne, Rockford, MI 49341
MLS# 26035144Listed by: RE/MAX UNITED (MAIN) - Open Sun, 11am to 1pmNew
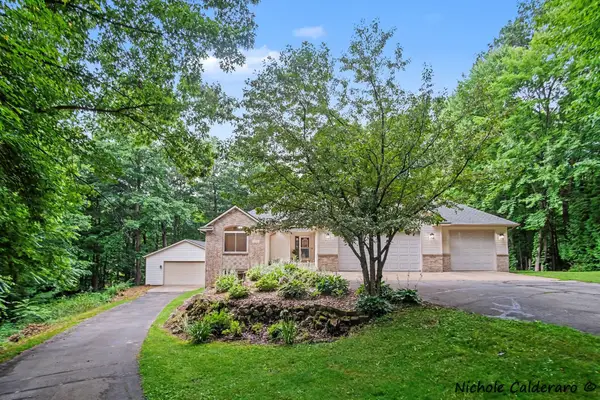 $525,000Active4 beds 3 baths2,770 sq. ft.
11249 Wild Pond Drive Ne, Rockford, MI 49341
MLS# 26035084Listed by: GREENRIDGE REALTY (KENTWOOD) 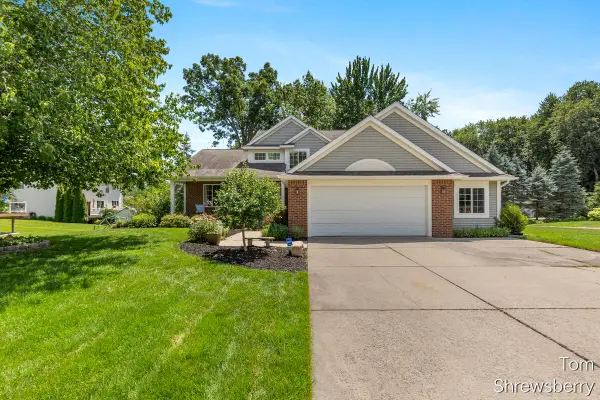 $494,900Pending4 beds 4 baths2,706 sq. ft.
6494 Los Altos Drive NE, Rockford, MI 49341
MLS# 65026034390Listed by: RE/MAX OF GRAND RAPIDS (FH)- New
 $399,900Active3 beds 1 baths1,150 sq. ft.
3530 11 Mile, Rockford, MI 49341
MLS# 70544675Listed by: BELLABAY REALTY LLC


Protect your home and budget from life's surprises with an Assurant Home Warranty, backed by a partner that supports you through every step of homeownership. Explore Plans.
©2026 Century 21 Real Estate LLC. All rights reserved. CENTURY 21®, the CENTURY 21 Logo and C21® are service marks owned by Century 21 Real Estate LLC. Century 21 Real Estate LLC fully supports the principles of the Fair Housing Act and the Equal Opportunity Act. Each office is independently owned and operated. Listing information is deemed reliable but not guaranteed accurate.