
5728 Kingsley Drive, Rockford, MI 49341
Local realty services provided by:CENTURY 21 Signature Realty
5728 Kingsley Drive,Rockford, MI 49341
$249,900
- 3 Beds
- 2 Baths
- 1,508 sq. ft.
- Mobile / Manufactured
- Active
Upcoming open houses
- Mon, Oct 0504:00 pm - 06:00 pm
Listed by: susan thompson
Office: greenridge realty (greenvl)
MLS#:26039135
Source:MI_MICHRIC
Price summary
- Price:$249,900
- Price per sq. ft.:$165.72
- Monthly HOA dues:$640
About this home
Charming 55 and over community- very "sought-after" Oaks of Rockford. This custom designed - 3 bed, 2 full bath home is move in ready. So many conveniences with little maintenance. Gorgeous kitchen with large center island, lots of soft closing cabinets, pantry & Stainless Steel appliances. Open floor plan for visiting & entertaining. Many upgrades incl: tray ceilings, crown molding, Generac generator, Largest garage with workroom/storage area, patio in back & porch on South side. Primary suite has a walk in closet & full bathroom that includes: double sinks, walk in shower & grab rails. Grab rails in the hallway bath as well. Third bedroom is currently being used as a den or office with sliders to porch. Enjoy relaxing with a cup of coffee on the beautiful covered deck out front. Energy efficient & low utility costs. The Oaks of Rockford offers so many extras for socializing and exercise incl: Clubhouse, shuffleboard & pickleball courts, salt water pool, lounge & fitness room.
Contact an agent
Home facts
- Year built:2018
- Listing ID #:26039135
- Added:66 day(s) ago
- Updated:October 04, 2026 at 03:49 PM
Rooms and interior
- Bedrooms:3
- Total bathrooms:2
- Full bathrooms:2
- Rooms Total:6
- Kitchen Description:Disposal, Microwave, Range, Refrigerator
- Basement:Yes
- Basement Description:Crawl Space
- Living area:1,508 sq. ft.
Heating and cooling
- Heating:Forced Air
- Central air:Yes
Structure and exterior
- Year built:2018
- Building area:1,508 sq. ft.
- Construction Materials:Vinyl Siding
Utilities
- Water:Public
Finances and disclosures
- Price:$249,900
- Price per sq. ft.:$165.72
- Tax amount:$577 (2025)
Features and amenities
- Laundry features:Washer
- Amenities:Fitness Center, Meeting Room
Parking
- Garage:Yes
- Garage spaces:2
New listings near 5728 Kingsley Drive
- Open Sun, 1 to 3pmNew
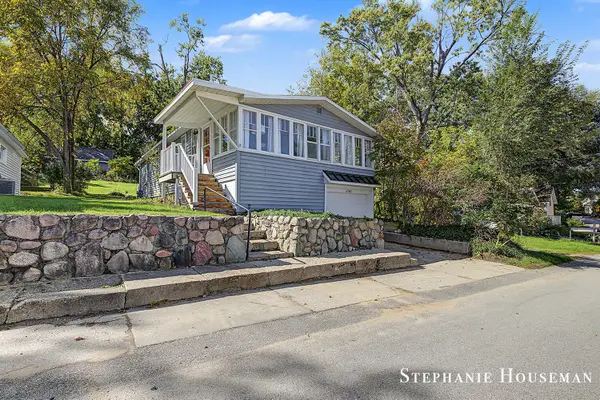 $259,900Active2 beds 1 baths1,091 sq. ft.
6765 Kitson Drive Ne, Rockford, MI 49341
MLS# 26052763Listed by: KELLER WILLIAMS GR NORTH - Open Mon, 4 to 6pmNew
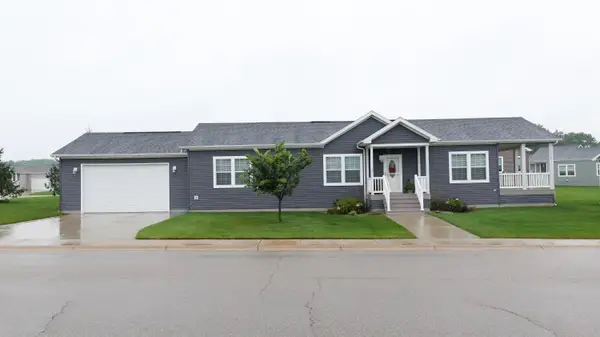 $245,000Active3 beds 2 baths1,848 sq. ft.
11761 Townsquare Boulevard, Rockford, MI 49341
MLS# 26052679Listed by: REAL BROKER LLC - New
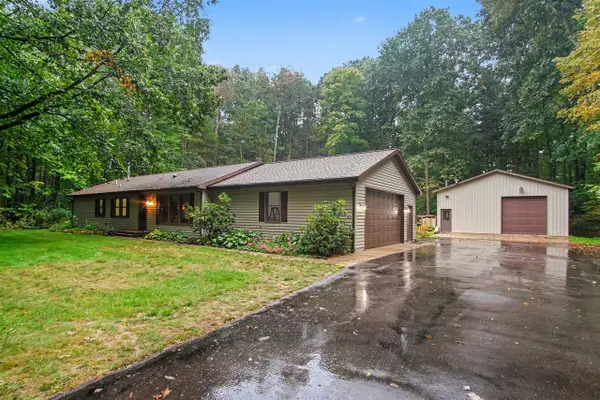 $449,900Active3 beds 2 baths1,624 sq. ft.
2202 11 Mile, Rockford, MI 49341
MLS# 70562301Listed by: REALIANT REAL ESTATE
- Open Sun, 11am to 1pmNew
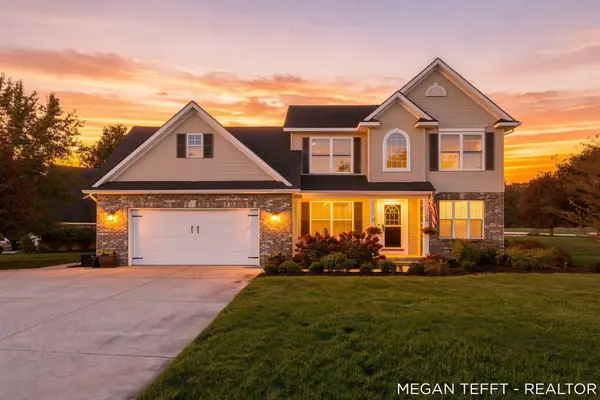 $499,000Active4 beds 4 baths2,610 sq. ft.
9107 Lady Lauren Drive Ne, Rockford, MI 49341
MLS# 26052557Listed by: FIVE STAR REAL ESTATE (ADA) - Open Sun, 1 to 2:30pmNew
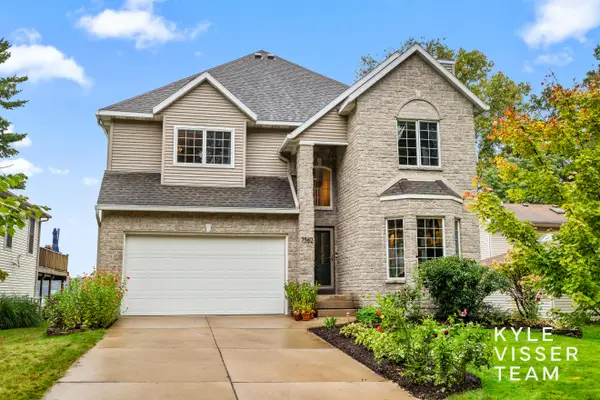 $1,190,000Active3 beds 4 baths4,450 sq. ft.
7562 Hessler Drive Ne, Rockford, MI 49341
MLS# 26052317Listed by: RESIDE GRAND RAPIDS - Open Sun, 12 to 1:30pmNew
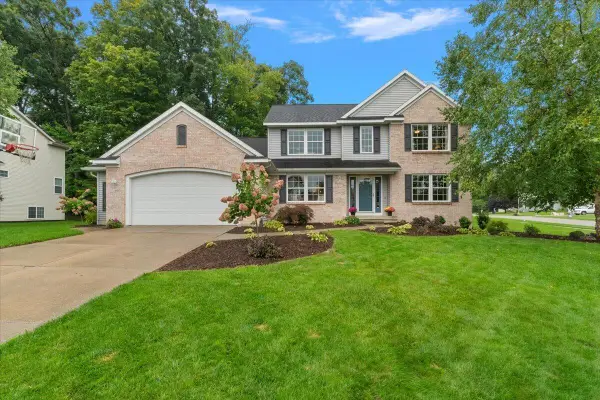 $619,900Active5 beds 4 baths3,524 sq. ft.
8140 Siesta Drive Ne, Rockford, MI 49341
MLS# 26052364Listed by: KELLER WILLIAMS GR NORTH - New
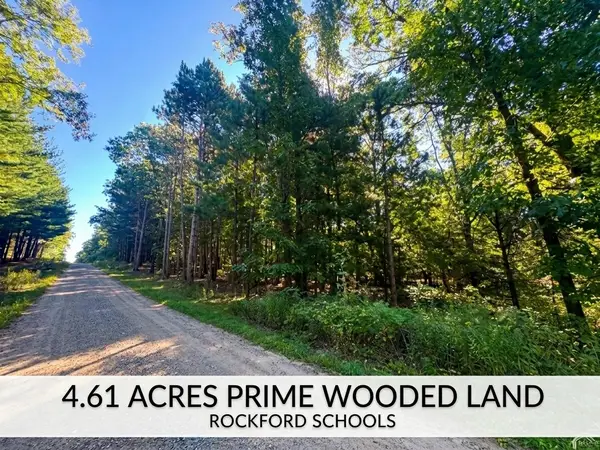 $275,000Active4.6 Acres
8099 Courtland Drive Ne, Rockford, MI 49341
MLS# 26051732Listed by: FIVE STAR REAL ESTATE (E. DIVISION) - New
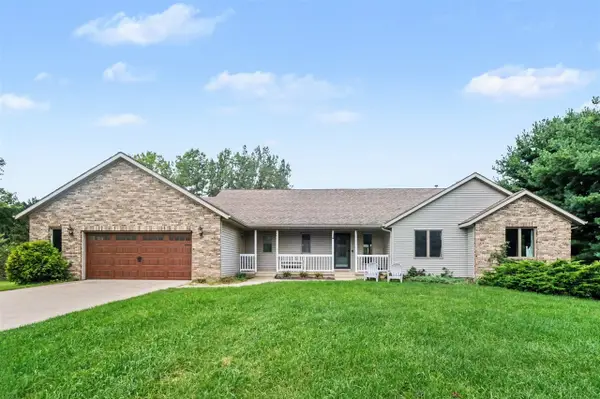 $745,000Active5 beds 4 baths1,488 sq. ft.
8969 Myers Lake, Rockford, MI 49341
MLS# 70561257Listed by: WEICHERT REALTORS PLAT ALLEGAN 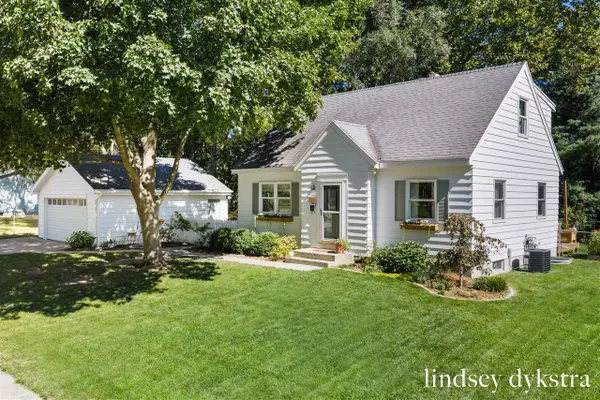 $399,000Pending4 beds 2 baths1,353 sq. ft.
132 Gaylord, Rockford, MI 49341
MLS# 70561277Listed by: FIVE STAR REAL ESTATE (COURTLAND)- New
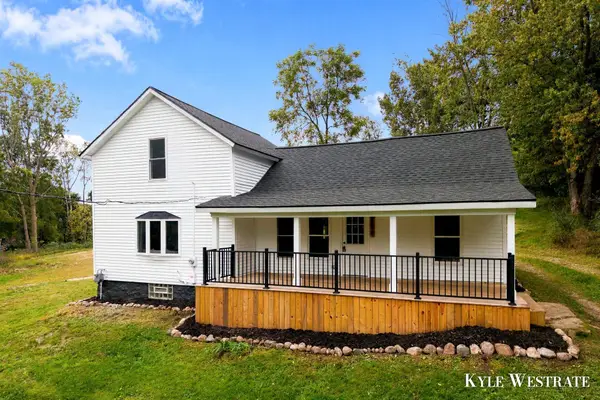 $349,900Active5 beds 1 baths1,776 sq. ft.
3820 11 Mile Road Ne, Rockford, MI 49341
MLS# 26051330Listed by: UNITED REALTY SERVICES LLC


Protect your home and budget from life's surprises with an Assurant Home Warranty, backed by a partner that supports you through every step of homeownership. Explore Plans.
©2026 Century 21 Real Estate LLC. All rights reserved. CENTURY 21®, the CENTURY 21 Logo and C21® are service marks owned by Century 21 Real Estate LLC. Century 21 Real Estate LLC fully supports the principles of the Fair Housing Act and the Equal Opportunity Act. Each office is independently owned and operated. Listing information is deemed reliable but not guaranteed accurate.