
7079 W Cannon Place, Rockford, MI 49341
Local realty services provided by:CENTURY 21 Realty North
7079 W Cannon Place,Rockford, MI 49341
$290,000
- 2 Beds
- 2 Baths
- 1,050 sq. ft.
- Condominium
- Pending
Listed by: madison bowers
Office: michigan property partners llc.
MLS#:70560227
Source:MI_REALSOURCE
Price summary
- Price:$290,000
- Price per sq. ft.:$276.19
- Monthly HOA dues:$305
About this home
Welcome to Bella Vista! This inviting 2-bedroom, 2-bathroom condo offers comfortable living with the convenience of a low-maintenance lifestyle. The spacious bedrooms feature walk-in closets, while the fully finished walkout basement provides valuable additional living space and opens directly to the outdoors. Enjoy your morning coffee or unwind on the balcony. Bella Vista offers an abundance of amenities right outside your door, including access to scenic trails, parks, tennis courts, and an all-sports lake - perfect for enjoying Michigan's four seasons. Located within the highly sought-after Rockford Public Schools district and close to shopping, dining, recreation, and everything Rockford has to offer. Whether you're looking to simplify your lifestyle or enjoy an active community, this condo offers the perfect place to call home! This Bella Vista condo is ready to welcome you! Book your private showing today!
Contact an agent
Home facts
- Year built:1998
- Listing ID #:70560227
- Added:10 day(s) ago
- Updated:October 04, 2026 at 08:13 AM
Rooms and interior
- Bedrooms:2
- Total bathrooms:2
- Full bathrooms:2
- Rooms Total:5
- Kitchen Description:Dishwasher, Microwave, Range/Oven, Refrigerator
- Living area:1,050 sq. ft.
Heating and cooling
- Heating:Forced Air, Natural Gas
Structure and exterior
- Year built:1998
- Building area:1,050 sq. ft.
- Lot area:9.23 Acres
- Construction Materials:Brick, Vinyl Siding
- Exterior Features:Storms/Screens
- Foundation Description:Basement
- Levels:1 Story
Utilities
- Water:Public Water
Finances and disclosures
- Price:$290,000
- Price per sq. ft.:$276.19
- Tax amount:$2,049
Features and amenities
- Appliances:Dishwasher, Microwave, Range/Oven, Refrigerator
Parking
- Parking description:Attached Garage, Garage Door Opener
- Garage spaces:1
 Provided through IDX via MiRealSource. Courtesy of MiRealSource Shareholder. Copyright MiRealSource. The information published and disseminated by MiRealSource is communicated verbatim, without change by MiRealSource, as filed with MiRealSource by its members. The accuracy of all information, regardless of source, is not guaranteed or warranted. All information should be independently verified. Copyright 2026 MiRealSource. All rights reserved. The information provided hereby constitutes proprietary information of MiRealSource, Inc. and its shareholders, affiliates and licensees and may not be reproduced or transmitted in any form or by any means, electronic or mechanical, including photocopy, recording, scanning or any information storage and retrieval system, without written permission from MiRealSource, Inc.
New listings near 7079 W Cannon Place
- Open Sun, 1 to 3pmNew
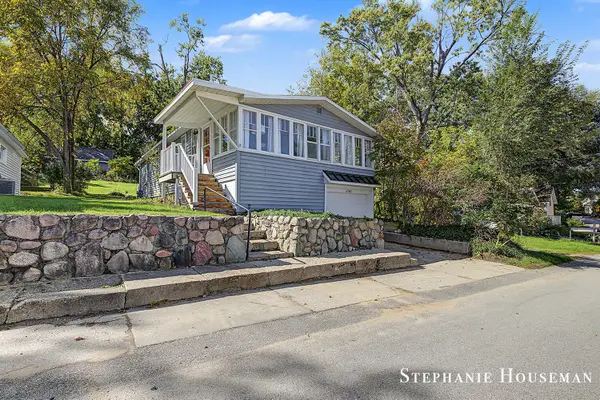 $259,900Active2 beds 1 baths1,091 sq. ft.
6765 Kitson Drive Ne, Rockford, MI 49341
MLS# 26052763Listed by: KELLER WILLIAMS GR NORTH - New
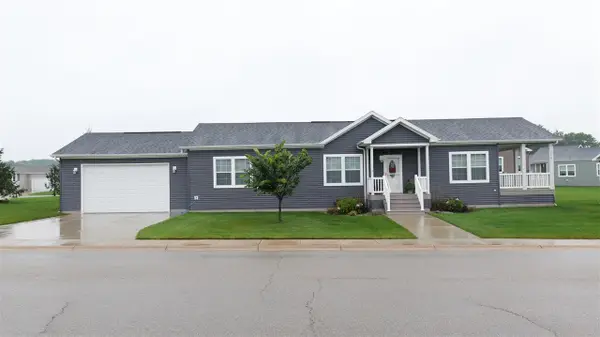 $245,000Active3 beds 2 baths1,848 sq. ft.
11761 Townsquare, Rockford, MI 49341
MLS# 70562326Listed by: REAL BROKER LLC - New
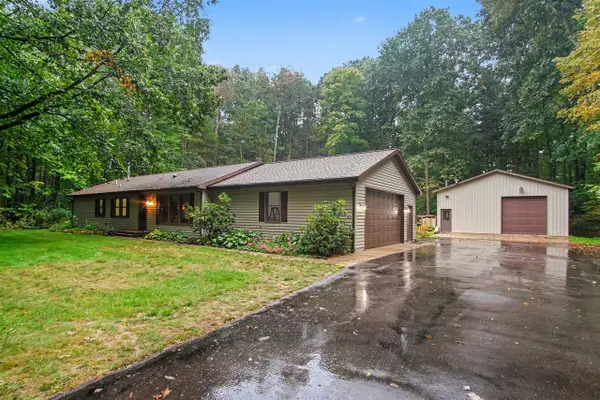 $449,900Active3 beds 2 baths1,624 sq. ft.
2202 11 Mile, Rockford, MI 49341
MLS# 70562301Listed by: REALIANT REAL ESTATE - Open Sun, 11am to 1pmNew
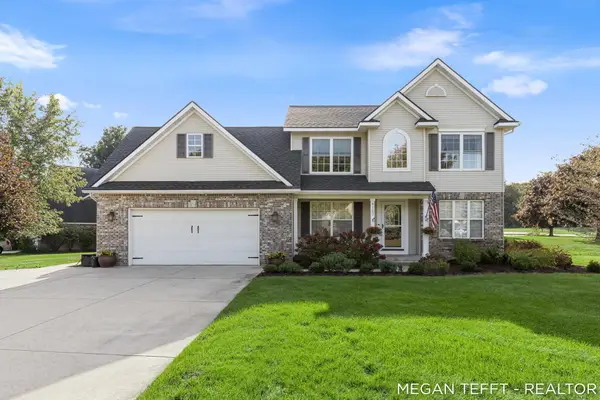 $499,000Active4 beds 4 baths2,610 sq. ft.
9107 Lady Lauren Drive NE, Rockford, MI 49341
MLS# 65026052557Listed by: FIVE STAR REAL ESTATE (ADA) - Open Sun, 12 to 1:30pmNew
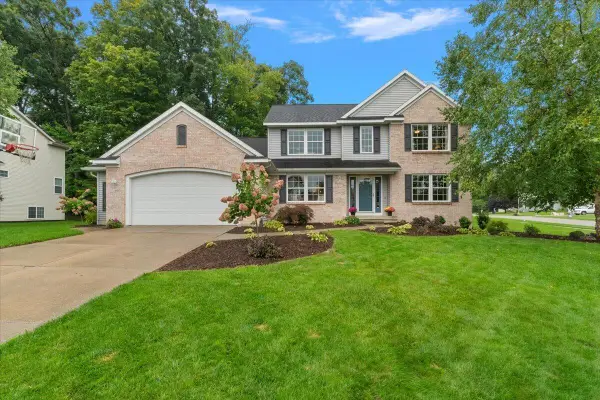 $619,900Active5 beds 4 baths3,524 sq. ft.
8140 Siesta Drive Ne, Rockford, MI 49341
MLS# 26052364Listed by: KELLER WILLIAMS GR NORTH - New
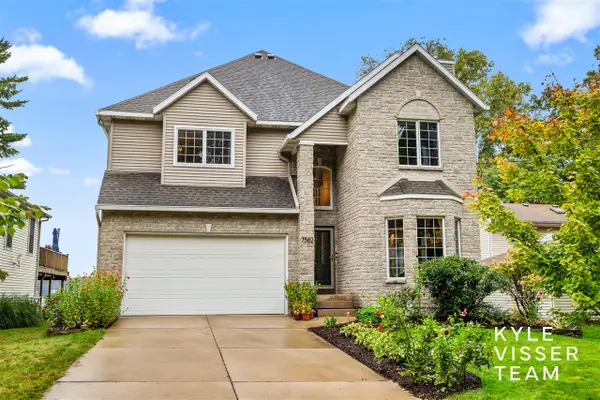 $1,190,000Active3 beds 4 baths3,300 sq. ft.
7562 Hessler, Rockford, MI 49341
MLS# 70561969Listed by: RESIDE GRAND RAPIDS - New
 $275,000Active4.6 Acres
8099 Courtland, Rockford, MI 49341
MLS# 70561389Listed by: FIVE STAR REAL ESTATE (E. DIVISION) - New
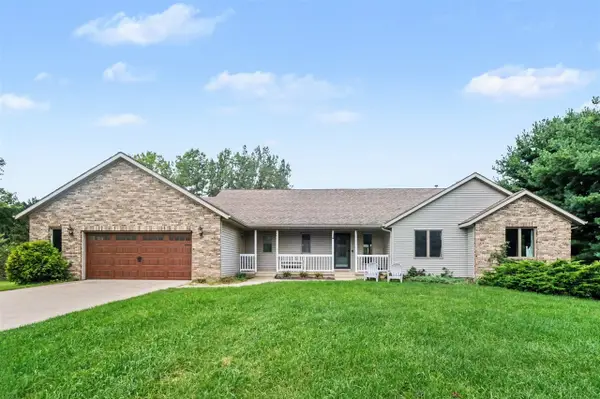 $745,000Active5 beds 4 baths1,488 sq. ft.
8969 Myers Lake, Rockford, MI 49341
MLS# 70561257Listed by: WEICHERT REALTORS PLAT ALLEGAN 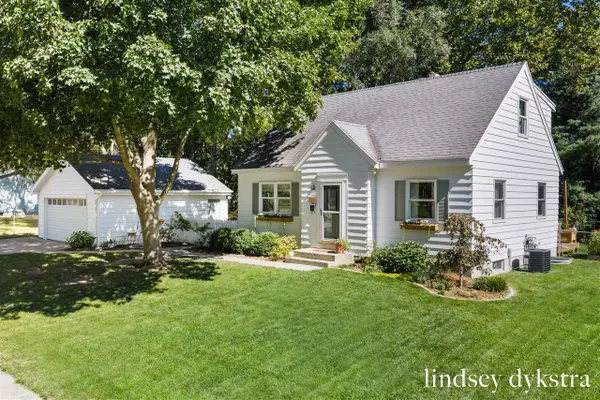 $399,000Pending4 beds 2 baths1,353 sq. ft.
132 Gaylord, Rockford, MI 49341
MLS# 70561277Listed by: FIVE STAR REAL ESTATE (COURTLAND)- New
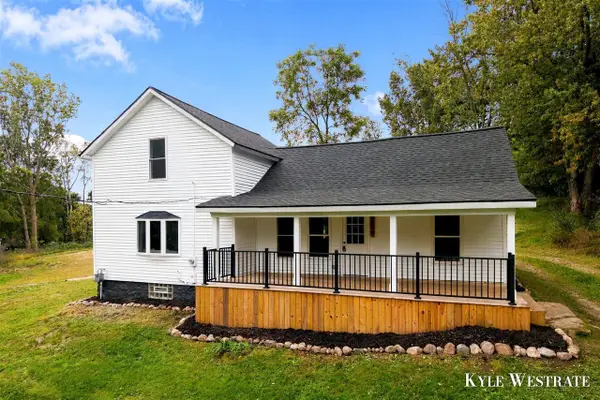 $349,900Active5 beds 1 baths1,776 sq. ft.
3820 11 Mile, Rockford, MI 49341
MLS# 70560982Listed by: UNITED REALTY SERVICES LLC


Protect your home and budget from life's surprises with an Assurant Home Warranty, backed by a partner that supports you through every step of homeownership. Explore Plans.
©2026 Century 21 Real Estate LLC. All rights reserved. CENTURY 21®, the CENTURY 21 Logo and C21® are service marks owned by Century 21 Real Estate LLC. Century 21 Real Estate LLC fully supports the principles of the Fair Housing Act and the Equal Opportunity Act. Each office is independently owned and operated. Listing information is deemed reliable but not guaranteed accurate.