
22119 Candace Drive, Rockwood, MI 48173
Local realty services provided by:CENTURY 21 Dynamic Realty
22119 Candace Drive,Rockwood, MI 48173
$175,000
- 3 Beds
- 2 Baths
- 1,780 sq. ft.
- Single family
- Pending
Listed by: brent belesky
Office: keller williams professionals
MLS#:81026022326
Source:MI_REALCOMP
Price summary
- Price:$175,000
- Price per sq. ft.:$89.29
About this home
Strategically priced, this 3-bedroom home offers a great opportunity for buyers looking to build equity. Featuring a functional layout and a partially finished basement for additional living or storage space, this property is full of potential. The home is ideal for investors, first-time buyers, or anyone ready to add their own style and improvements. Beautiful hardwood floors are just waiting to be exposed. A solid opportunity with endless possibilities!
Contact an agent
Home facts
- Year built:1961
- Listing ID #:81026022326
- Added:57 day(s) ago
- Updated:July 11, 2026 at 09:51 AM
Rooms and interior
- Bedrooms:3
- Total bathrooms:2
- Full bathrooms:1
- Half bathrooms:1
- Rooms Total:7
- Basement Description:Full
- Living area:1,780 sq. ft.
Heating and cooling
- Cooling:Central Air
- Heating:Forced Air, Natural Gas
Structure and exterior
- Roof:Asphalt
- Year built:1961
- Building area:1,780 sq. ft.
- Lot area:0.15 Acres
- Architectural Style:Ranch
- Construction Materials:Brick
- Exterior Features:Deck
- Foundation Description:Basement
Utilities
- Water:Public
- Sewer:Public Sewer
Finances and disclosures
- Price:$175,000
- Price per sq. ft.:$89.29
- Tax amount:$2,070
Features and amenities
- Appliances:Dishwasher, Microwave, Refrigerator, Washer
- Laundry features:In Basement
Parking
- Parking description:Concrete, Detached, Garage Door Opener
- Garage spaces:2

New listings near 22119 Candace Drive
- Open Sun, 12 to 2pmNew
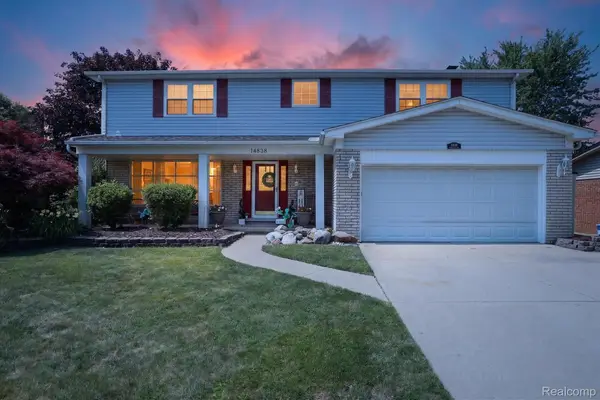 $375,000Active4 beds 3 baths2,993 sq. ft.
14838 Williams Court, Rockwood, MI 48173
MLS# 20261051934Listed by: FOUR SEASONS REALTY DAN BERRY GROUP - Open Sun, 12 to 2pmNew
 $375,000Active4 beds 3 baths2,393 sq. ft.
14838 Williams, Rockwood, MI 48173
MLS# 61009140Listed by: FOUR SEASONS REALTY DAN BERRY GROUP 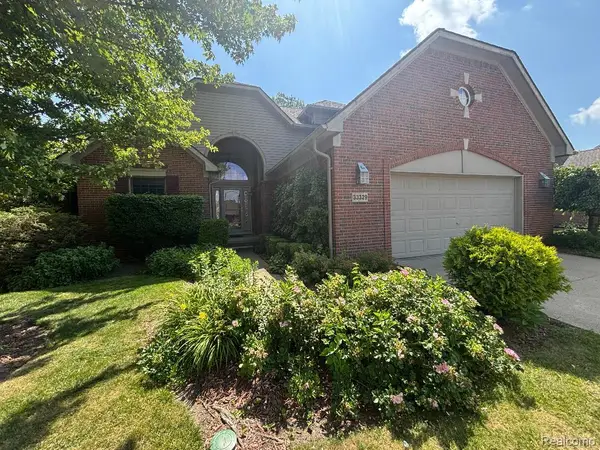 $399,900Pending3 beds 4 baths3,026 sq. ft.
33329 Crooks Street, Rockwood, MI 48173
MLS# 20261050551Listed by: KEY REALTY - MONROE- Open Sun, 1 to 3pm
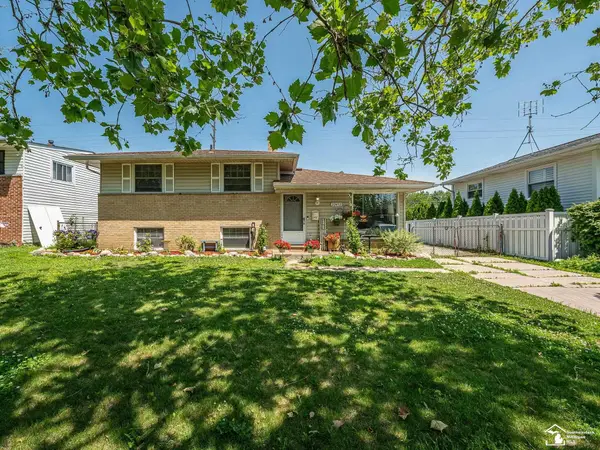 $249,900Active3 beds 2 baths1,407 sq. ft.
22452 Candace ST, Rockwood, MI 48173
MLS# 57050213239Listed by: REAL ESTATE ONE MONROE 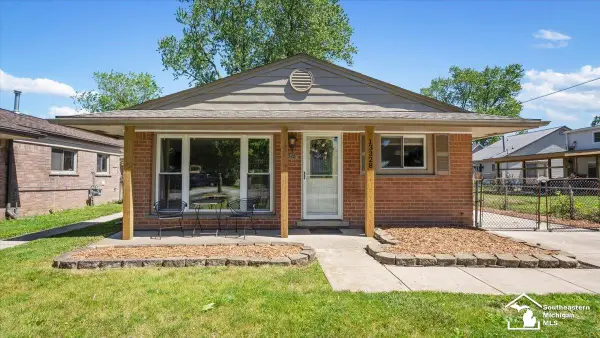 $230,000Pending3 beds 2 baths1,161 sq. ft.
13328 Neely ST, Rockwood, MI 48173
MLS# 57050211441Listed by: PREMIERE REALTY GROUP, LLC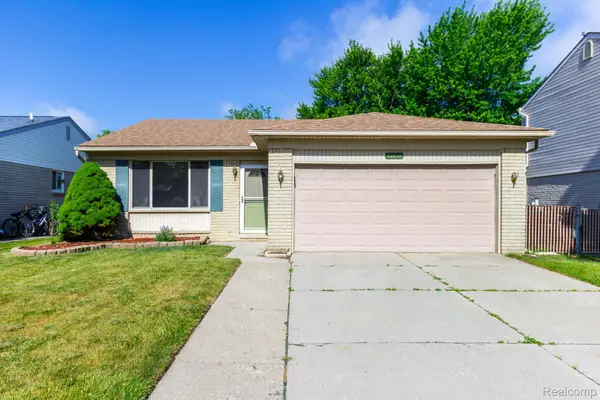 $230,000Pending3 beds 2 baths1,522 sq. ft.
32016 Belcrest Road, Rockwood, MI 48173
MLS# 20261042054Listed by: ERA PRIME REAL ESTATE GROUP SOUTH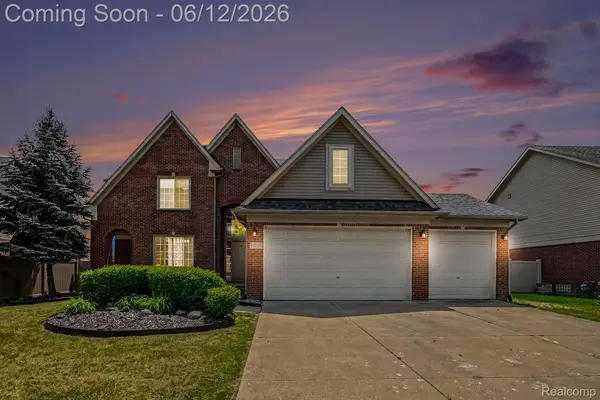 $500,000Active5 beds 4 baths2,800 sq. ft.
19137 Uroda Street, Rockwood, MI 48173
MLS# 20261042765Listed by: EXP REALTY - MARK WHITE & ASSOCIATES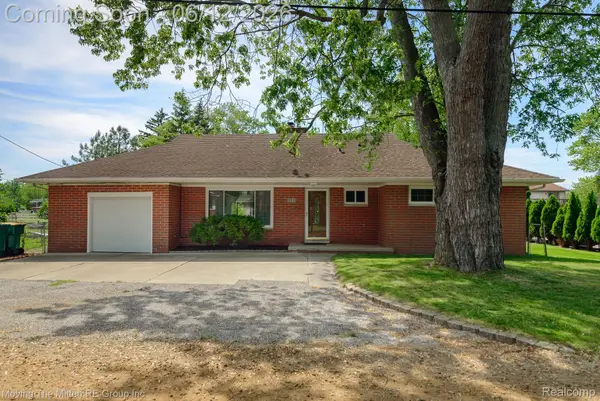 $300,000Active3 beds 1 baths1,278 sq. ft.
35382 Eldon Drive, Rockwood, MI 48173
MLS# 20261042171Listed by: MOVING THE MITTEN RE GROUP INC $414,900Pending3 beds 4 baths2,263 sq. ft.
28817 Sugar Island, Rockwood, MI 48173
MLS# 61000453Listed by: RE/MAX MASTERS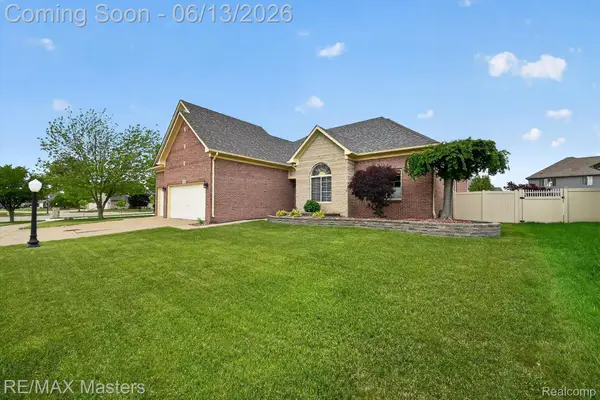 $414,900Pending3 beds 4 baths4,263 sq. ft.
28817 Sugar Island Court, Rockwood, MI 48173
MLS# 20261042211Listed by: RE/MAX MASTERS


Protect your home and budget from life's surprises with an Assurant Home Warranty, backed by a partner that supports you through every step of homeownership. Explore Plans.
©2026 Century 21 Real Estate LLC. All rights reserved. CENTURY 21®, the CENTURY 21 Logo and C21® are service marks owned by Century 21 Real Estate LLC. Century 21 Real Estate LLC fully supports the principles of the Fair Housing Act and the Equal Opportunity Act. Each office is independently owned and operated. Listing information is deemed reliable but not guaranteed accurate.