
31882 Lynne Drive, Rockwood, MI 48173
Local realty services provided by:CENTURY 21 Curran & Oberski
31882 Lynne Drive,Rockwood, MI 48173
$200,000
- 3 Beds
- 2 Baths
- 1,368 sq. ft.
- Single family
- Active
Listed by: rodney hadash
Office: rj commercial
MLS#:20261075406
Source:MI_REALCOMP
Price summary
- Price:$200,000
- Price per sq. ft.:$146.2
About this home
Welcome to 31882 Lynne Drive! Discover the perfect blend of comfortable living and outdoor recreation in this charming 3-bedroom, 1.5-bath Rockwood home, ideally situated just minutes from the Huron River! Offering approximately 1,368 square feet of living space, this home features an inviting, open-concept living area with wood-look flooring, abundant natural light, and a sliding glass door leading to the backyard. The adjoining kitchen offers generous cabinetry and counter space, while exposed brick accents add warmth and character to the dining area. Upstairs, you’ll find three bedrooms and a full bathroom featuring an updated vanity and modern black fixtures. The home has new windows throughout as well as several additional updates throughout! Additional highlights include a convenient half bath, dedicated laundry area, and attached two-car garage. Step outside to enjoy a spacious backyard complete with a patio and storage sheds, offering plenty of room for gardening, entertaining, or relaxing. Outdoor enthusiasts will appreciate the proximity to the Huron River, public kayak launches, and nearby Lake Erie Metropark, offering opportunities for boating, fishing, hiking, and exploring the natural beauty of Southeast Michigan. Conveniently located near local shopping, dining, and everyday amenities, this home offers a wonderful opportunity to enjoy all that Rockwood has to offer. Schedule your private showing today! Listed below market value for a quick sale!...
Contact an agent
Home facts
- Year built:1959
- Subdivision & Development:HURON RIVER GARDENS SUB 2
- Listing ID #:20261075406
- Added:1 day(s) ago
- Updated:September 19, 2026 at 10:09 AM
Rooms and interior
- Bedrooms:3
- Total bathrooms:2
- Full bathrooms:1
- Half bathrooms:1
- Rooms Total:5
- Living area:1,368 sq. ft.
Heating and cooling
- Cooling:Central Air
- Heating:Forced Air, Natural Gas
Structure and exterior
- Roof:Asphalt
- Year built:1959
- Building area:1,368 sq. ft.
- Lot area:0.2 Acres
- Architectural Style:Split Level
- Construction Materials:Brick, Vinyl Siding
- Exterior Features:Patio
- Foundation Description:Block, Slab
- Levels:Bi-Level
Utilities
- Water:Public
- Sewer:Public Sewer
Finances and disclosures
- Price:$200,000
- Price per sq. ft.:$146.2
- Tax amount:$3,733
Parking
- Parking description:Attached, Two Car Garage
- Garage spaces:2

New listings near 31882 Lynne Drive
- New
 $259,900Active3 beds 2 baths1,875 sq. ft.
31657 Olmstead Road, Rockwood, MI 48173
MLS# 20261074349Listed by: REALTY EXECUTIVES CLASSIC - Open Sun, 1 to 3pmNew
 $485,000Active4 beds 3 baths2,443 sq. ft.
15480 Lee, Rockwood, MI 48173
MLS# 50221641Listed by: SYNERGY REALTY GROUP 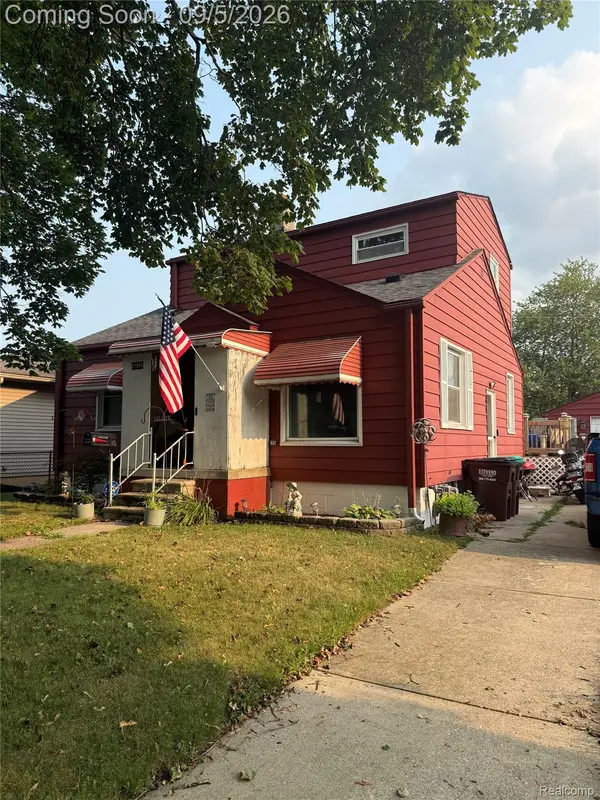 $175,000Active4 beds 1 baths2,272 sq. ft.
21945 Roosevelt Street, Rockwood, MI 48173
MLS# 20261071496Listed by: EXP Z REAL ESTATE $244,900Active3 beds 1 baths1,654 sq. ft.
22233 Silver Creek Lane, Rockwood, MI 48173
MLS# 20261070969Listed by: SCOTT GAILEY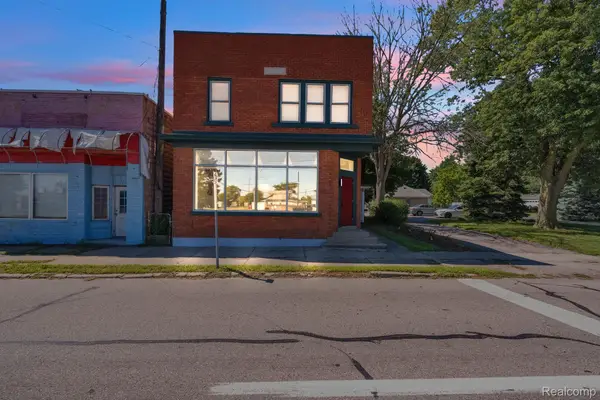 $419,999Active3 beds 4 baths4,250 sq. ft.
22421 Huron River Drive, Rockwood, MI 48173
MLS# 20261070042Listed by: KELLER WILLIAMS LEGACY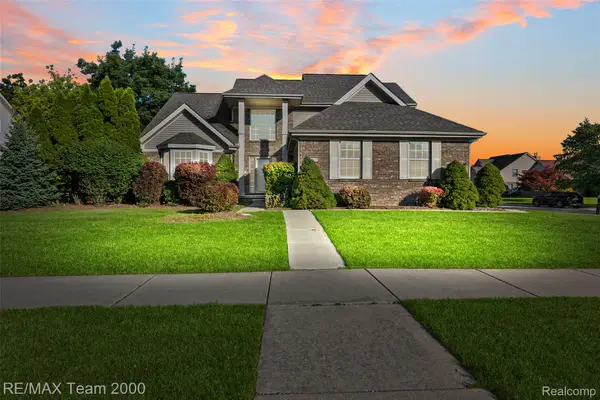 $429,000Active4 beds 3 baths2,384 sq. ft.
30003 Huron Meadows Drive, Rockwood, MI 48173
MLS# 20261069081Listed by: RE/MAX TEAM 2000 $169,900Pending5 beds 2 baths2,030 sq. ft.
31873 Lafler Drive, Rockwood, MI 48173
MLS# 20261068424Listed by: REAL ESTATE ONE-TRENTON- Open Sat, 12 to 2pm
 $367,400Active3 beds 3 baths2,200 sq. ft.
23212 Huron River Drive, Rockwood, MI 48173
MLS# 20261067827Listed by: FOUR SEASONS REALTY DAN BERRY GROUP 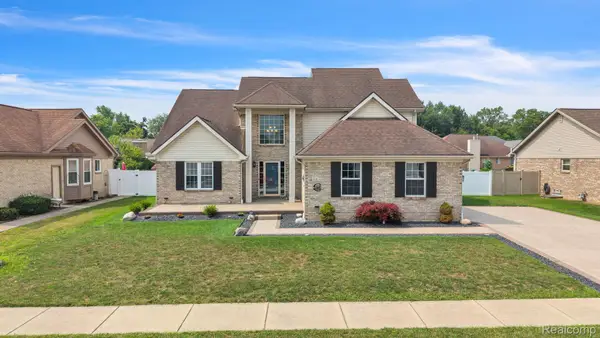 $449,000Active4 beds 3 baths3,766 sq. ft.
20104 Candace Drive, Rockwood, MI 48173
MLS# 20261064150Listed by: RE/MAX LEADING EDGE


Protect your home and budget from life's surprises with an Assurant Home Warranty, backed by a partner that supports you through every step of homeownership. Explore Plans.
©2026 Century 21 Real Estate LLC. All rights reserved. CENTURY 21®, the CENTURY 21 Logo and C21® are service marks owned by Century 21 Real Estate LLC. Century 21 Real Estate LLC fully supports the principles of the Fair Housing Act and the Equal Opportunity Act. Each office is independently owned and operated. Listing information is deemed reliable but not guaranteed accurate.