
31657 Olmstead Road, Rockwood, MI 48173
Local realty services provided by:CENTURY 21 Signature Realty
31657 Olmstead Road,Rockwood, MI 48173
$259,900
- 3 Beds
- 2 Baths
- 1,875 sq. ft.
- Single family
- Active
Listed by: zena dakroub
Office: realty executives classic
MLS#:20261074349
Source:MI_REALCOMP
Price summary
- Price:$259,900
- Price per sq. ft.:$138.61
About this home
Welcome to 31657 Olmstead! This beautifully updated home is move-in ready and filled with modern improvements throughout. Recent updates include newly renovated bathrooms, new flooring, fresh paint, recessed lighting, and stunning new quartz countertops. The bright, refreshed interior offers a clean and contemporary feel with thoughtful upgrades in every room. Ideally located within walking distance to nearby schools and conveniently situated near shopping, dining, and major roadways. So much more to mention—schedule your showing today and see everything this home has to offer!
Contact an agent
Home facts
- Year built:1959
- Subdivision & Development:HURON RIVER GARDENS SUB 2
- Listing ID #:20261074349
- Added:1 day(s) ago
- Updated:September 16, 2026 at 04:15 PM
Rooms and interior
- Bedrooms:3
- Total bathrooms:2
- Full bathrooms:2
- Rooms Total:3
- Living area:1,875 sq. ft.
Heating and cooling
- Heating:Forced Air, Natural Gas
Structure and exterior
- Year built:1959
- Building area:1,875 sq. ft.
- Lot area:0.16 Acres
- Architectural Style:Split Level
- Construction Materials:Brick, Vinyl Siding
- Foundation Description:Slab
- Levels:Bi-Level
Utilities
- Water:Water at Street
- Sewer:Public Sewer
Finances and disclosures
- Price:$259,900
- Price per sq. ft.:$138.61
- Tax amount:$4,155
Parking
- Parking description:Detached, Three Car Garage
- Garage spaces:3

New listings near 31657 Olmstead Road
- Open Sun, 1 to 3pmNew
 $485,000Active4 beds 3 baths2,443 sq. ft.
15480 Lee, Rockwood, MI 48173
MLS# 50221641Listed by: SYNERGY REALTY GROUP 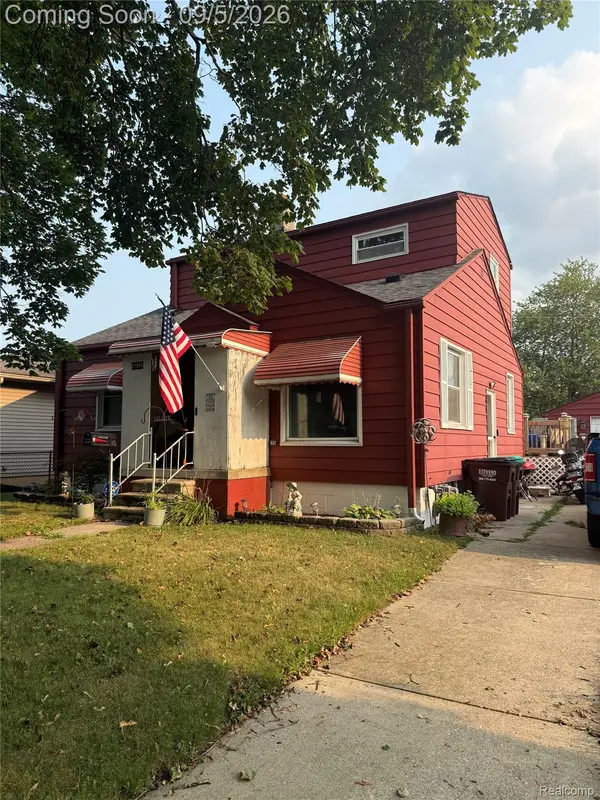 $175,000Active4 beds 1 baths2,272 sq. ft.
21945 Roosevelt Street, Rockwood, MI 48173
MLS# 20261071496Listed by: EXP Z REAL ESTATE $244,900Active3 beds 1 baths1,654 sq. ft.
22233 Silver Creek Lane, Rockwood, MI 48173
MLS# 20261070969Listed by: SCOTT GAILEY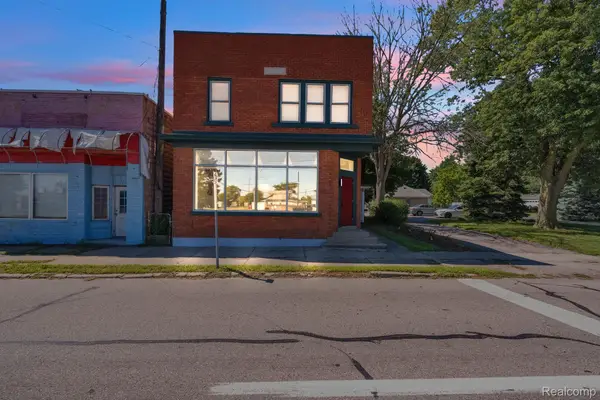 $419,999Active3 beds 4 baths4,250 sq. ft.
22421 Huron River Drive, Rockwood, MI 48173
MLS# 20261070042Listed by: KELLER WILLIAMS LEGACY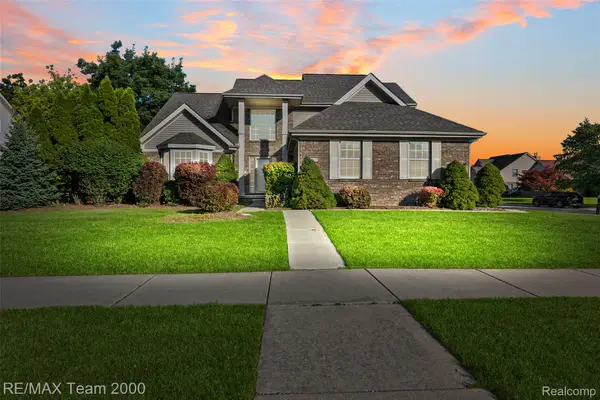 $429,000Active4 beds 3 baths2,384 sq. ft.
30003 Huron Meadows Drive, Rockwood, MI 48173
MLS# 20261069081Listed by: RE/MAX TEAM 2000 $169,900Active5 beds 2 baths2,030 sq. ft.
31873 Lafler Drive, Rockwood, MI 48173
MLS# 20261068424Listed by: REAL ESTATE ONE-TRENTON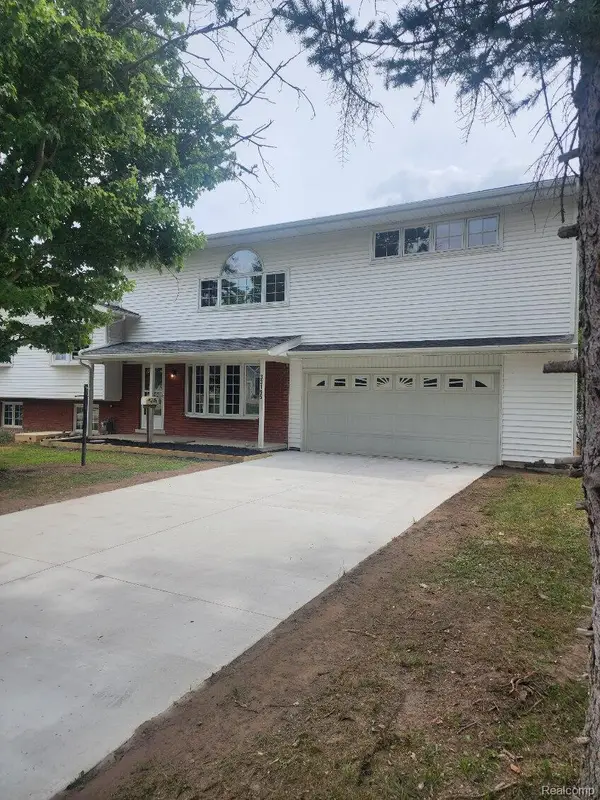 $359,900Active4 beds 2 baths3,281 sq. ft.
33195 Swallow Dr, Rockwood, MI 48173
MLS# 20261068149Listed by: LAND CONTRACTS UNLIMITED INC $367,500Active3 beds 3 baths2,200 sq. ft.
23212 Huron River Drive, Rockwood, MI 48173
MLS# 20261067827Listed by: FOUR SEASONS REALTY DAN BERRY GROUP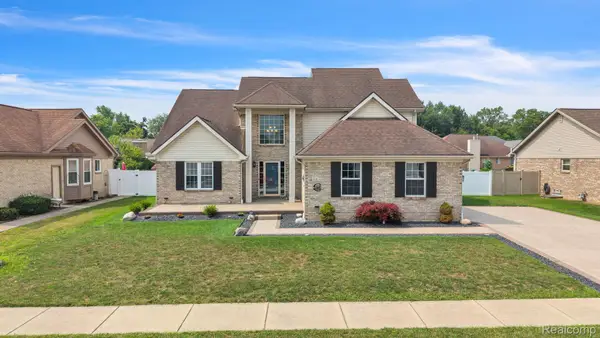 $449,000Active4 beds 3 baths3,766 sq. ft.
20104 Candace Drive, Rockwood, MI 48173
MLS# 20261064150Listed by: RE/MAX LEADING EDGE


Protect your home and budget from life's surprises with an Assurant Home Warranty, backed by a partner that supports you through every step of homeownership. Explore Plans.
©2026 Century 21 Real Estate LLC. All rights reserved. CENTURY 21®, the CENTURY 21 Logo and C21® are service marks owned by Century 21 Real Estate LLC. Century 21 Real Estate LLC fully supports the principles of the Fair Housing Act and the Equal Opportunity Act. Each office is independently owned and operated. Listing information is deemed reliable but not guaranteed accurate.