
13178 Demil Drive, Romeo, MI 48065
Local realty services provided by:CENTURY 21 Dynamic Realty
13178 Demil Drive,Romeo, MI 48065
$489,900
- 4 Beds
- 3 Baths
- 2,166 sq. ft.
- Single family
- Active
Listed by: zack aboona
Office: keller williams lakeside
MLS#:20261054408
Source:MI_REALCOMP
Price summary
- Price:$489,900
- Price per sq. ft.:$226.18
- Monthly HOA dues:$43.75
About this home
IMMEDIATE OCCUPANCY – BETTER THAN NEW CONSTRUCTION!
Move right into this stunning 4-bedroom, 2.5-bath colonial located in the highly desirable Clover Field Village community within the award-winning Romeo School District. This meticulously maintained home offers all the upgrades of new construction without the wait.
The open-concept floor plan features 9-foot ceilings, rich hardwood flooring throughout the main level, a spacious great room with a cozy gas fireplace, recessed lighting, and an abundance of natural light. The gourmet kitchen is designed for both everyday living and entertaining, offering a large center island, oversized walk-in pantry, built-in stainless steel appliances, and beautiful granite countertops throughout.
Upstairs, you'll find a spacious primary suite with a walk-in closet, three additional generously sized bedrooms, and a convenient second-floor laundry room complete with a drop zone and gas/electric dryer hookup.
This smart home is loaded with premium upgrades, including smart blinds, a smart thermostat, and a smart irrigation system with a rain sensor. Additional features include a reverse osmosis drinking water system, whole-house water softener, whole-house humidifier, and Pella triple-pane windows in the primary and guest bedrooms for enhanced comfort and efficiency.
The fully insulated basement offers 9-foot ceilings, an egress window, and plumbing prep for a future full bathroom, providing endless possibilities for additional living space. Other highlights include an exposed aggregate driveway and front entrance, a high-efficiency furnace with central air, 200-amp electrical service, and an oversized garage featuring an 8-foot insulated door with opener.
Ideally located just minutes from M-53, this exceptional home combines luxury, efficiency, and convenience. Don't miss your opportunity to own this truly move-in-ready home!...
Contact an agent
Home facts
- Year built:2022
- Subdivision & Development:CLOVER FIELD VILLAGE CONDO
- Listing ID #:20261054408
- Added:51 day(s) ago
- Updated:September 05, 2026 at 10:13 AM
Rooms and interior
- Bedrooms:4
- Total bathrooms:3
- Full bathrooms:2
- Half bathrooms:1
- Rooms Total:8
- Basement Description:Unfinished
- Living area:2,166 sq. ft.
Heating and cooling
- Cooling:Ceiling Fans, Central Air
- Heating:Forced Air, Natural Gas
Structure and exterior
- Year built:2022
- Building area:2,166 sq. ft.
- Lot area:0.29 Acres
- Architectural Style:Colonial
- Construction Materials:Brick, Vinyl Siding
- Foundation Description:Basement, Poured
- Levels:Two
Utilities
- Water:Public
- Sewer:Public Sewer
Finances and disclosures
- Price:$489,900
- Price per sq. ft.:$226.18
- Tax amount:$26
Features and amenities
- Appliances:Dishwasher, Disposal, Free Standing Gas Range, Free Standing Refrigerator, Microwave, Stainless Steel Appliances
- Smart home:Yes
Parking
- Parking description:Attached, Two Car Garage
- Garage spaces:2

New listings near 13178 Demil Drive
- Open Sat, 11am to 1:30pmNew
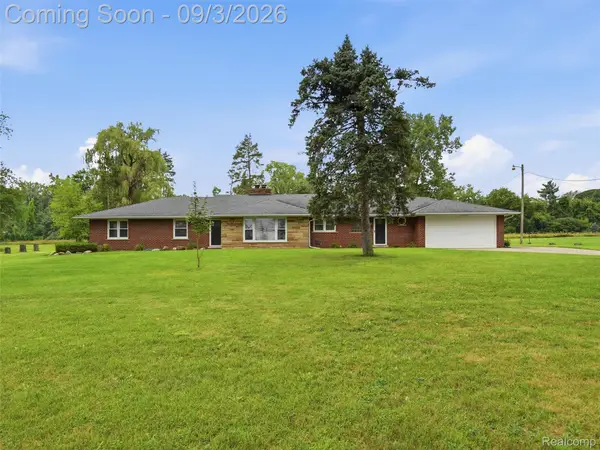 $400,000Active4 beds 2 baths2,601 sq. ft.
72695 Van Dyke Road, Romeo, MI 48065
MLS# 20261068943Listed by: EXP REALTY ROMEO - New
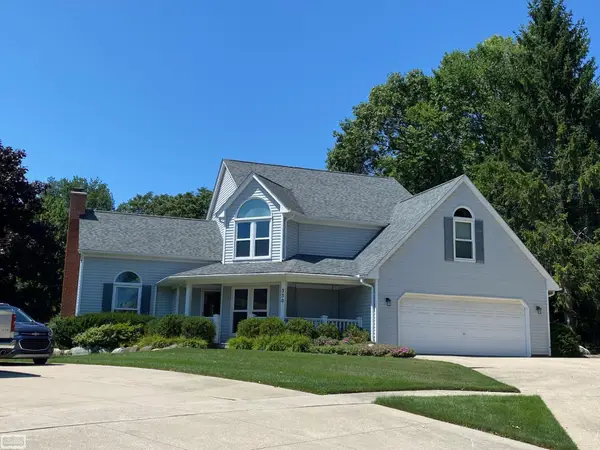 $550,000Active3 beds 4 baths3,482 sq. ft.
330 Brook DR, Romeo, MI 48065
MLS# 58050220617Listed by: REALTY EXECUTIVES HOME TOWNE ROMEO - Open Sat, 11am to 1:30pmNew
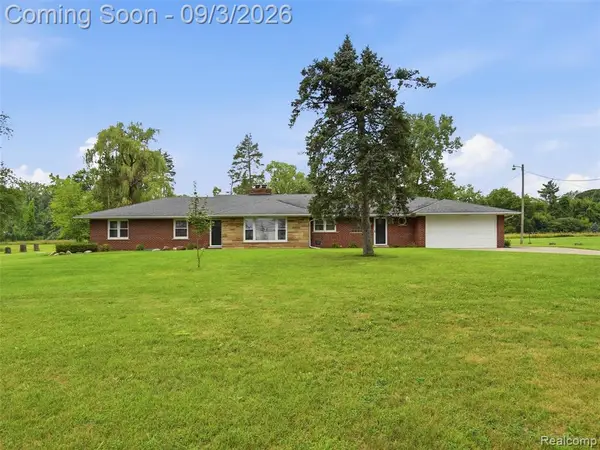 $400,000Active4 beds 2 baths2,601 sq. ft.
72695 Van Dyke, Romeo, MI 48065
MLS# 61026722Listed by: EXP REALTY ROMEO - New
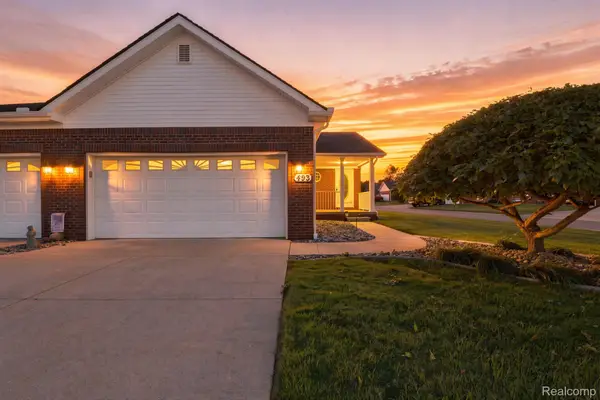 $299,900Active3 beds 3 baths2,204 sq. ft.
493 Harvard Drive, Romeo, MI 48065
MLS# 20261067557Listed by: SELECT REAL ESTATE PROFESSIONALS - New
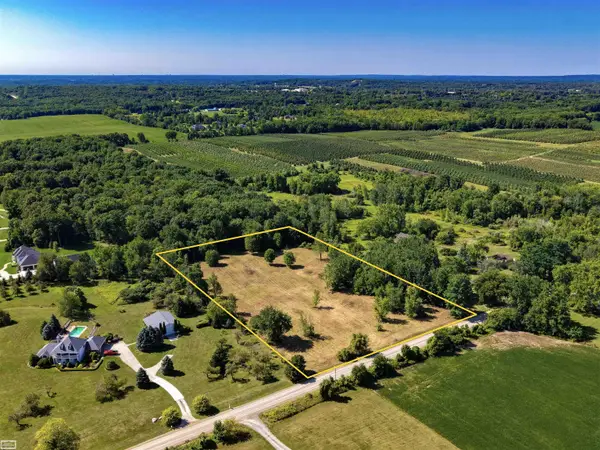 $250,000Active5.16 Acres
37 Mile RD, Romeo, MI 48065
MLS# 58050219782Listed by: REALTY EXECUTIVES HOME TOWNE ROMEO - Open Sun, 12 to 2pm
 $399,000Active3 beds 2 baths1,253 sq. ft.
76107 Van Dyke Road, Romeo, MI 48065
MLS# 20261067751Listed by: COLDWELL BANKER PROFESSIONALS - Open Sun, 12 to 2pm
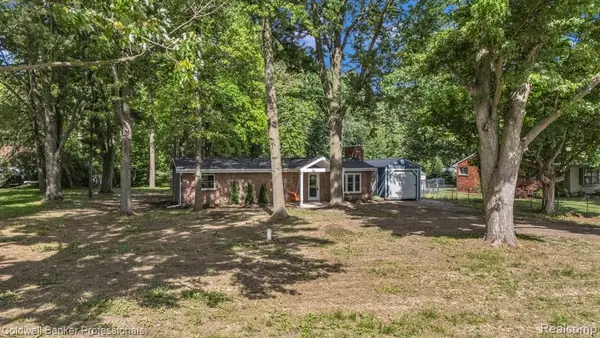 $399,000Active3 beds 2 baths1,253 sq. ft.
76107 Van Dyke, Romeo, MI 48065
MLS# 61024137Listed by: COLDWELL BANKER PROFESSIONALS 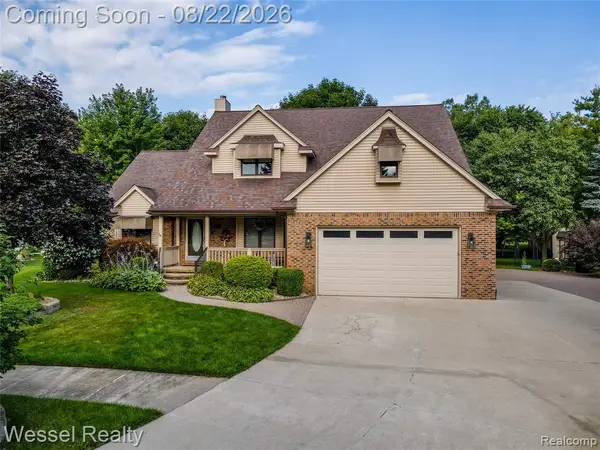 $525,000Active4 beds 3 baths2,694 sq. ft.
12211 Mentz, Romeo, MI 48065
MLS# 61023438Listed by: WESSEL REALTY $525,000Active4 beds 3 baths3,294 sq. ft.
12211 Mentz Drive, Romeo, MI 48065
MLS# 20261063869Listed by: WESSEL REALTY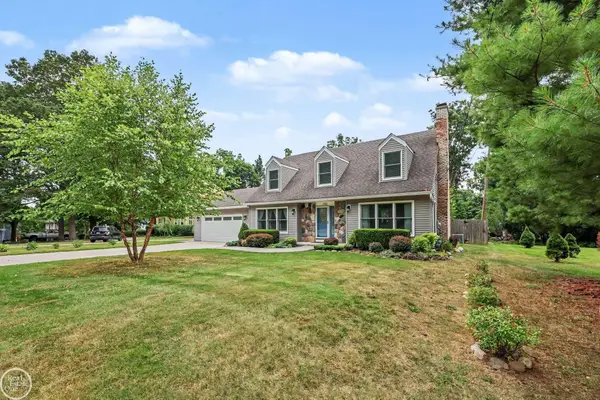 $425,000Pending4 beds 2 baths2,218 sq. ft.
125 Bradley ST, Romeo, MI 48065
MLS# 58050219127Listed by: REAL ESTATE ONE INC-SHELBY


Protect your home and budget from life's surprises with an Assurant Home Warranty, backed by a partner that supports you through every step of homeownership. Explore Plans.
©2026 Century 21 Real Estate LLC. All rights reserved. CENTURY 21®, the CENTURY 21 Logo and C21® are service marks owned by Century 21 Real Estate LLC. Century 21 Real Estate LLC fully supports the principles of the Fair Housing Act and the Equal Opportunity Act. Each office is independently owned and operated. Listing information is deemed reliable but not guaranteed accurate.