
465 Victoria Lane, Romeo, MI 48065
Local realty services provided by:CENTURY 21 Curran & Oberski
465 Victoria Lane,Romeo, MI 48065
- 2 Beds
- 2 Baths
- - sq. ft.
- Single family
- Sold
Listed by: susan kelke
Office: keller williams paint creek
MLS#:20261050726
Source:MI_REALCOMP
Sorry, we are unable to map this address
Price summary
- Price:
- Monthly HOA dues:$250
About this home
Beautifully updated 2-bedroom, 2 full bath end-unit condo in the heart of downtown Romeo! This move-in ready home features an open-concept floor plan with a spacious Great Room boasting a cathedral ceiling and ceiling fan, creating a bright and inviting living space. Fresh paint and gorgeous new laminate flooring extend throughout most of the main level. The kitchen offers newly painted cabinetry, breakfast bar and coffee station, updated hardware, a large pantry closet, and an open view into the Great Room, making it ideal for both everyday living and entertaining. Convenient first-floor laundry adds to the home’s functionality. Enjoy your morning coffee on the covered front porch or relax on the private rear deck overlooking a peaceful open green space with mature trees. The attached 2-car garage includes an automatic opener, while the unfinished basement is prepped for a future bathroom and provides endless possibilities for additional living space along with abundant storage. Additional updates include many new light fixtures, door hardware, and cabinet hardware. Located in a well-maintained neighborhood within the Romeo School District, you’ll love being just a short walk from parks, playgrounds, the Macomb Orchard Trail, and all the shops, restaurants, and charm of downtown Romeo. Exclusions include: Mirror in Hallway and wood shelving in bedrooms and living room/great room....
Contact an agent
Home facts
- Year built:1999
- Subdivision & Development:ROMEO TOWNE SQUARE CONDO
- Listing ID #:20261050726
- Added:69 day(s) ago
- Updated:September 11, 2026 at 07:00 AM
Rooms and interior
- Bedrooms:2
- Total bathrooms:2
- Full bathrooms:2
- Rooms Total:6
- Basement Description:Bath Stubbed, Full, Unfinished
Heating and cooling
- Cooling:Ceiling Fans, Central Air
- Heating:Forced Air, Natural Gas
Structure and exterior
- Roof:Asphalt
- Year built:1999
- Architectural Style:Ranch
- Construction Materials:Brick
- Exterior Features:Covered, Deck, Patio, Private Entrance
- Foundation Description:Basement, Poured, Sump Pump
- Levels:One
Utilities
- Water:Public
- Sewer:Public Sewer
Finances and disclosures
- Price:
- Tax amount:$4,900
Features and amenities
- Appliances:Dishwasher, Dryer, Free Standing Electric Oven, Free Standing Refrigerator, Stainless Steel Appliances, Washer, Water Softener Owned
- Laundry features:In Unit, Laundry Room
Parking
- Parking description:Attached, Direct Access, Driveway, Electricity In Garage, Garage Door Opener, Garage Faces Front, Two Car Garage
- Garage spaces:2

New listings near 465 Victoria Lane
- New
 $1,400,000Active4 beds 5 baths4,600 sq. ft.
2990 Taft Road, Romeo, MI 48065
MLS# 20261069441Listed by: WESSEL REALTY - New
 $1,400,000Active4 beds 5 baths3,500 sq. ft.
2990 Taft, Romeo, MI 48065
MLS# 61027699Listed by: WESSEL REALTY - New
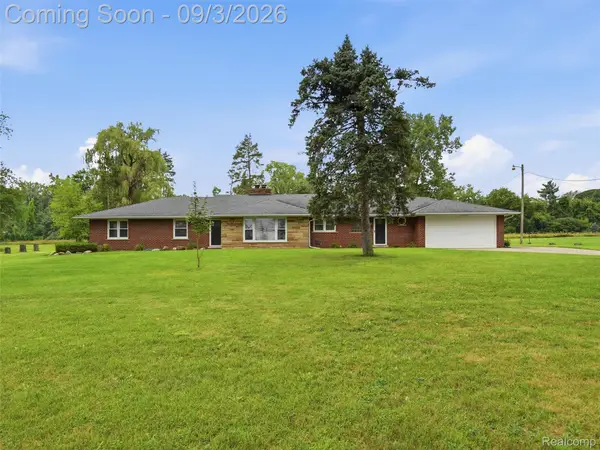 $400,000Active4 beds 2 baths2,601 sq. ft.
72695 Van Dyke Road, Romeo, MI 48065
MLS# 20261068943Listed by: EXP REALTY ROMEO - New
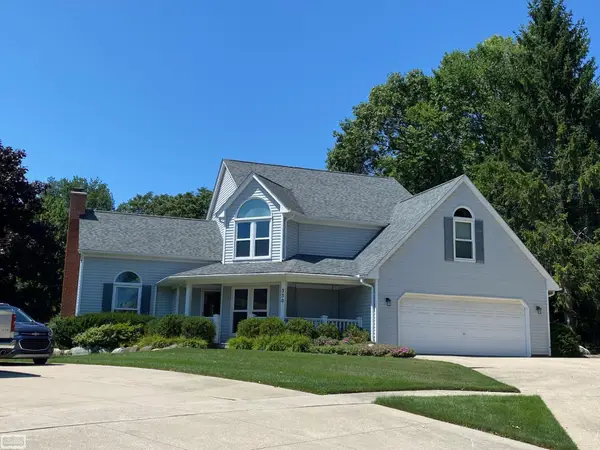 $550,000Active3 beds 4 baths3,482 sq. ft.
330 Brook DR, Romeo, MI 48065
MLS# 58050220617Listed by: REALTY EXECUTIVES HOME TOWNE ROMEO - New
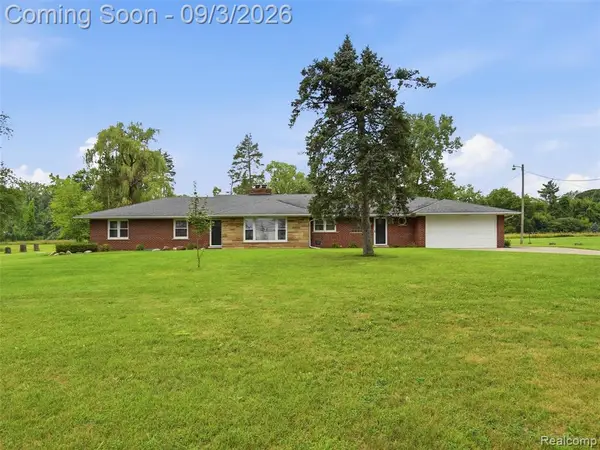 $400,000Active4 beds 2 baths2,601 sq. ft.
72695 Van Dyke, Romeo, MI 48065
MLS# 61026722Listed by: EXP REALTY ROMEO  $299,900Pending3 beds 3 baths1,204 sq. ft.
493 Harvard, Romeo, MI 48065
MLS# 61024602Listed by: SELECT REAL ESTATE PROFESSIONALS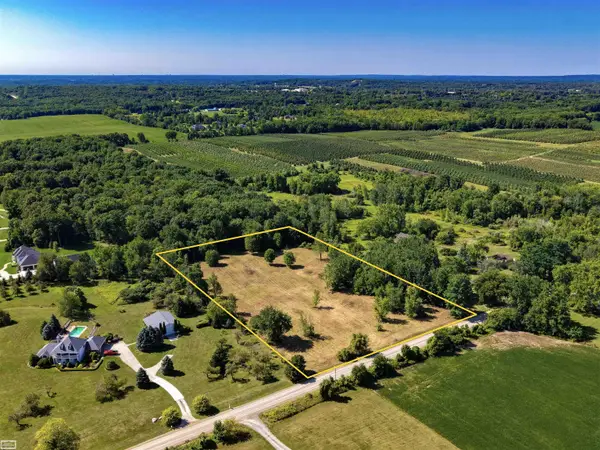 $250,000Active5.16 Acres
37 Mile RD, Romeo, MI 48065
MLS# 58050219782Listed by: REALTY EXECUTIVES HOME TOWNE ROMEO $399,000Active3 beds 2 baths1,253 sq. ft.
76107 Van Dyke Road, Romeo, MI 48065
MLS# 20261067751Listed by: COLDWELL BANKER PROFESSIONALS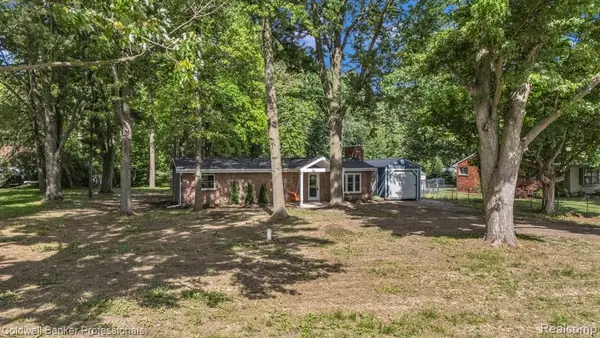 $399,000Active3 beds 2 baths1,253 sq. ft.
76107 Van Dyke, Romeo, MI 48065
MLS# 61024137Listed by: COLDWELL BANKER PROFESSIONALS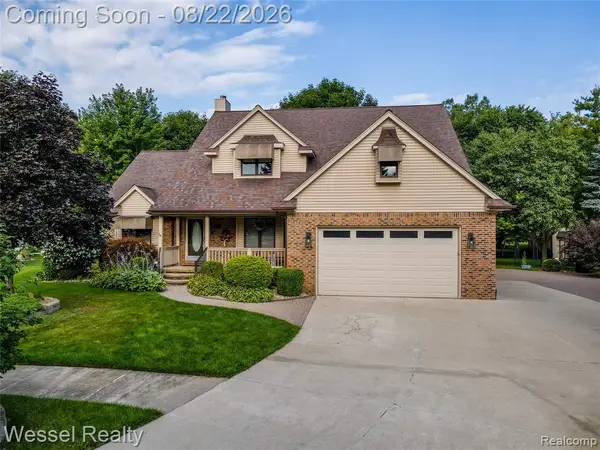 $525,000Active4 beds 3 baths2,694 sq. ft.
12211 Mentz, Romeo, MI 48065
MLS# 61023438Listed by: WESSEL REALTY


Protect your home and budget from life's surprises with an Assurant Home Warranty, backed by a partner that supports you through every step of homeownership. Explore Plans.
©2026 Century 21 Real Estate LLC. All rights reserved. CENTURY 21®, the CENTURY 21 Logo and C21® are service marks owned by Century 21 Real Estate LLC. Century 21 Real Estate LLC fully supports the principles of the Fair Housing Act and the Equal Opportunity Act. Each office is independently owned and operated. Listing information is deemed reliable but not guaranteed accurate.