
70351 Hillside, Romeo, MI 48065
Local realty services provided by:CENTURY 21 Northland
70351 Hillside,Romeo, MI 48065
$474,900
- 3 Beds
- 4 Baths
- 2,094 sq. ft.
- Single family
- Active
Listed by:
 Judy Petrocella(586) 731 - 8180CENTURY 21 Professionals
Office: century 21 professionals
MLS#:50213967
Source:MI_REALSOURCE
Price summary
- Price:$474,900
- Price per sq. ft.:$153.49
- Monthly HOA dues:$39.58
About this home
Seller is motivated. Welcome to this beautifully maintained home in desirable Hillside Estates. This lovely Split Level style home features a Finished Walk Out Basement with a full kitchen,living room, office, bonus space & storage .There is a newer Furnace and A/C (2022). Newer Reverse Osmosis water filter underneath kitchen sink and the refrigerator ice maker. New Dishwasher and Microwave. Walk-in closets. Wood flooring. Wallside windows throughout entry level and second floor. Located within walking distance to historic downtown Romeo, local parks, local cider mills, riding stables, canoeing & award winning Romeo Schools. All appliances will stay. Sale excludes Garage shelving,freestanding basement shelving, and chest freezer in basement.
Contact an agent
Home facts
- Year built:1998
- Subdivision & Development:HILLSIDE ESTATES CONDOMINIUM
- Listing ID #:50213967
- Added:103 day(s) ago
- Updated:October 09, 2026 at 10:46 AM
Rooms and interior
- Bedrooms:3
- Total bathrooms:4
- Full bathrooms:3
- Half bathrooms:1
- Rooms Total:11
- Flooring:Ceramic Floors, Hardwood Floors
- Bathrooms Description:Whirlpool/Hot Tub
- Kitchen Description:Dishwasher, Disposal, Microwave, On Entry Level, Range/Oven, Refrigerator
- Bedroom Description:Bedroom 1 on Entry Level, Bedroom 2 on Second Level, Bedroom 3 on Second Level
- Basement Description:Finished, Poured, Walk Out
- Living area:2,094 sq. ft.
Heating and cooling
- Cooling:Ceiling Fan(s), Central A/C
- Heating:Forced Air, Natural Gas
Structure and exterior
- Year built:1998
- Building area:2,094 sq. ft.
- Lot area:0.37 Acres
- Architectural Style:Split Level
- Construction Materials:Brick, Vinyl Siding
- Exterior Features:Lawn Sprinkler, Patio
- Foundation Description:Basement, Poured
- Levels:1 1/2 Story
Utilities
- Water:Private Well
- Sewer:Public Sanitary
Finances and disclosures
- Price:$474,900
- Price per sq. ft.:$153.49
- Tax amount:$6,413
Features and amenities
- Appliances:Dishwasher, Disposal, Dryer, Microwave, Range/Oven, Refrigerator, Washer, Water Softener - Owned
- Laundry features:Dryer, On Entry Level, Washer
- Amenities:Cable/Internet Available, Cathedral/Vaulted Ceiling, Security System, Skylights, Sump Pump, Walk-In Closet
Parking
- Parking description:Attached Garage, Electric in Garage, Garage, Garage Door Opener
- Garage spaces:3
Provided through IDX via MiRealSource. Courtesy of MiRealSource Shareholder. Copyright MiRealSource. The information published and disseminated by MiRealSource is communicated verbatim, without change by MiRealSource, as filed with MiRealSource by its members. The accuracy of all information, regardless of source, is not guaranteed or warranted. All information should be independently verified. Copyright 2026 MiRealSource. All rights reserved. The information provided hereby constitutes proprietary information of MiRealSource, Inc. and its shareholders, affiliates and licensees and may not be reproduced or transmitted in any form or by any means, electronic or mechanical, including photocopy, recording, scanning or any information storage and retrieval system, without written permission from MiRealSource, Inc. MI_REALSOURCE Member Broker: Brad PlattNew listings near 70351 Hillside
- New
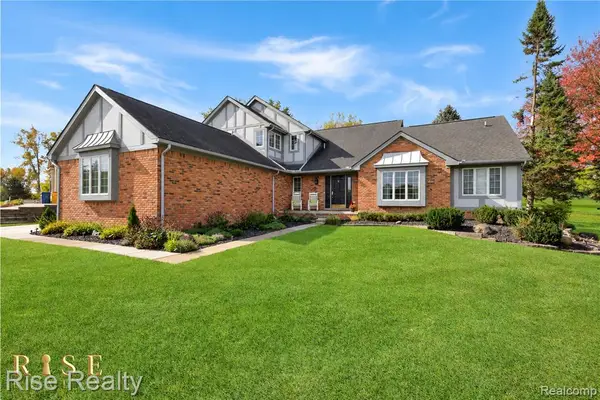 $659,900Active4 beds 3 baths2,880 sq. ft.
69075 Brookhill, Romeo, MI 48065
MLS# 61038636Listed by: RISE REALTY - New
 $325,000Active2 beds 1 baths1,003 sq. ft.
355 W Saint Clair, Romeo, MI 48065
MLS# 50224268Listed by: KELLER WILLIAMS REALTY LAKESIDE  $550,000Pending5 beds 4 baths3,012 sq. ft.
72478 Campground, Romeo, MI 48065
MLS# 61037119Listed by: EXP REALTY ROMEO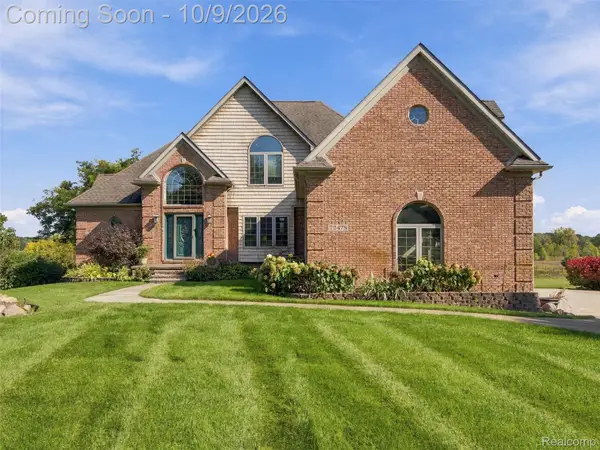 $550,000Pending5 beds 4 baths4,334 sq. ft.
72478 Campground Road, Romeo, MI 48065
MLS# 20261079956Listed by: EXP REALTY ROMEO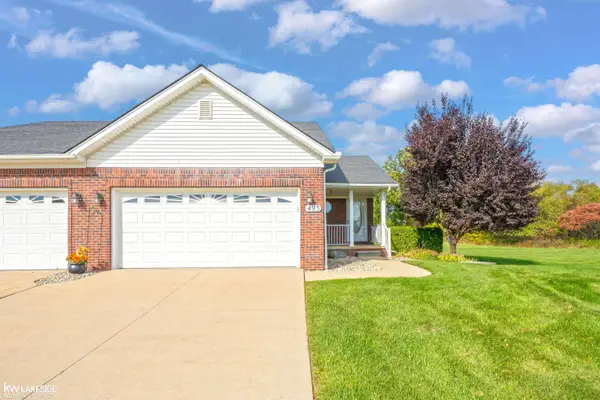 $308,000Pending3 beds 3 baths1,204 sq. ft.
493 Victoria, Romeo, MI 48065
MLS# 50224177Listed by: KELLER WILLIAMS REALTY LAKESIDE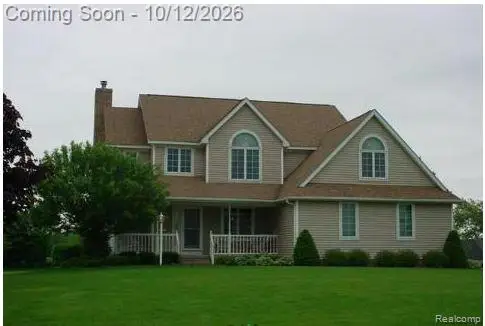 $679,000Active3 beds 4 baths3,399 sq. ft.
76814 Mary Grace Drive, Romeo, MI 48065
MLS# 20261080665Listed by: BERKSHIRE HATHAWAY HOMESERVICES KEE REALTY OXFORD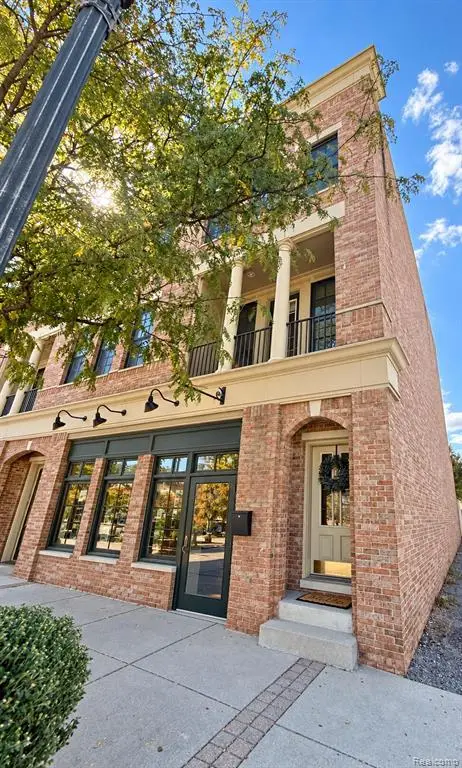 $335,000Active2 beds 3 baths1,520 sq. ft.
137 Paton #28, Romeo, MI 48065
MLS# 61034742Listed by: BEYCOME BROKERAGE REALTY LLC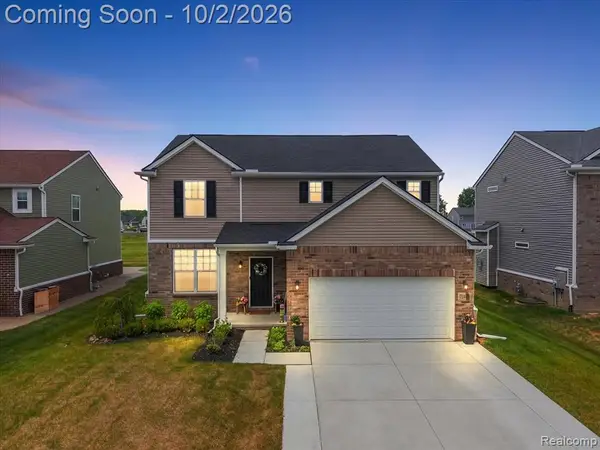 $525,000Active3 beds 3 baths2,500 sq. ft.
71471 Julius, Romeo, MI 48065
MLS# 61034222Listed by: THRIVE REALTY COMPANY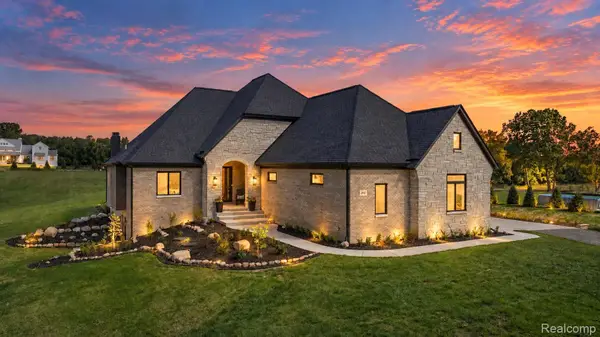 $989,500Active4 beds 4 baths2,710 sq. ft.
4059 Taft Road, Romeo, MI 48065
MLS# 20261074429Listed by: D'ANNA REALTY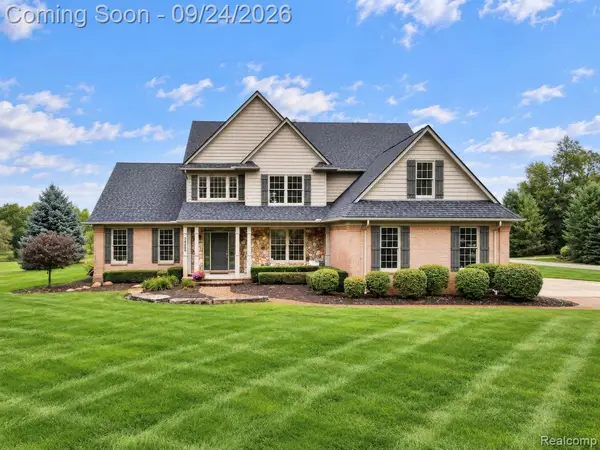 $699,000Active3 beds 3 baths3,441 sq. ft.
72408 Sorrel, Romeo, MI 48065
MLS# 61032250Listed by: BERKSHIRE HATHAWAY HOMESERVICES KEE REALTY


Protect your home and budget from life's surprises with an Assurant Home Warranty, backed by a partner that supports you through every step of homeownership. Explore Plans.
©2026 Century 21 Real Estate LLC. All rights reserved. CENTURY 21®, the CENTURY 21 Logo and C21® are service marks owned by Century 21 Real Estate LLC. Century 21 Real Estate LLC fully supports the principles of the Fair Housing Act and the Equal Opportunity Act. Each office is independently owned and operated. Listing information is deemed reliable but not guaranteed accurate.