
8661 N Dutchess Drive, Romeo, MI 48065
Local realty services provided by:CENTURY 21 Curran & Oberski
8661 N Dutchess Drive,Romeo, MI 48065
$565,900
- 5 Beds
- 4 Baths
- 3,347 sq. ft.
- Single family
- Pending
Listed by:
 Maria Lacaria(313) 203 - 8226CENTURY 21 Curran & Oberski
- Joseph Rauti(313) 348 - 4004CENTURY 21 Curran & Oberski
Office: century 21 curran & oberski
MLS#:20261054894
Source:MI_REALCOMP
Price summary
- Price:$565,900
- Price per sq. ft.:$169.08
About this home
Welcome to this beautifully maintained brick colonial nestled on a private, tree-lined, nearly one-acre lot in a highly desirable neighborhood. Featuring 5 bedrooms, 3.5 bathrooms, over 3,000 sq ft of living space, a finished walkout lower level, 4-car attached garage w/ a heated workshop. A welcoming foyer opens to spacious formal living & dining rooms accented by hardwood flooring and abundant natural light throughout. The kitchen features solid wood cabinetry, expansive countertop space, a center island, pantry, and a bright breakfast nook overlooking the backyard. Open to the kitchen, the inviting family room is anchored by a classic brick fireplace and offers direct access to the expansive wood deck featuring multiple sitting areas that lead down to the backyard. A convenient first-floor laundry room enhances the home's thoughtful layout. The generously sized bedrooms include a spacious primary suite, while the additional bedrooms provide flexibility for family, guests, or a home office. The finished walkout lower level offers exceptional additional space with a large recreation room, second kitchen, full bathroom, and abundant storage—ideal for entertaining, extended family, or multi-generational living. Step outside to your own private backyard retreat featuring 2 patio areas, a 20' x 40' gunite in-ground pool (coping in '25), an expansive brick paver patio, a pool house with an overhead garage door that opens to the backyard area, mature trees, and beautifully landscaped grounds that provide exceptional privacy. Additional highlights include updated windows, a high-efficiency furnace, central air, insulated vinyl siding w/ added insulation, water softener, six-panel doors, 220-volt electrical service, and a newer concrete driveway and walkway. Conveniently located near parks, shopping, dining, and top-rated schools, this exceptional property offers the perfect combination of space, privacy, and resort-style living. Sale is subject to probate approval....
Contact an agent
Home facts
- Year built:1968
- Subdivision & Development:ORCHARD HILLS
- Listing ID #:20261054894
- Added:49 day(s) ago
- Updated:September 05, 2026 at 08:08 AM
Rooms and interior
- Bedrooms:5
- Total bathrooms:4
- Full bathrooms:3
- Half bathrooms:1
- Rooms Total:11
- Basement Description:Finished, Walk-Out Access
- Living area:3,347 sq. ft.
Heating and cooling
- Heating:Forced Air, Natural Gas
Structure and exterior
- Year built:1968
- Building area:3,347 sq. ft.
- Lot area:0.89 Acres
- Architectural Style:Colonial
- Construction Materials:Brick, Vinyl Siding
- Foundation Description:Basement, Block
- Levels:Two
Utilities
- Water:Well
- Sewer:Septic Tank
Finances and disclosures
- Price:$565,900
- Price per sq. ft.:$169.08
- Tax amount:$5,433
Features and amenities
- Pool features:In Ground
Parking
- Parking description:Attached, Direct Access, Electricity In Garage, Four Car Garage, Garage Door Opener, Heated Garage, Side Entrance, Workshop in Garage
- Garage spaces:4
New listings near 8661 N Dutchess Drive
- Open Sat, 11am to 1:30pmNew
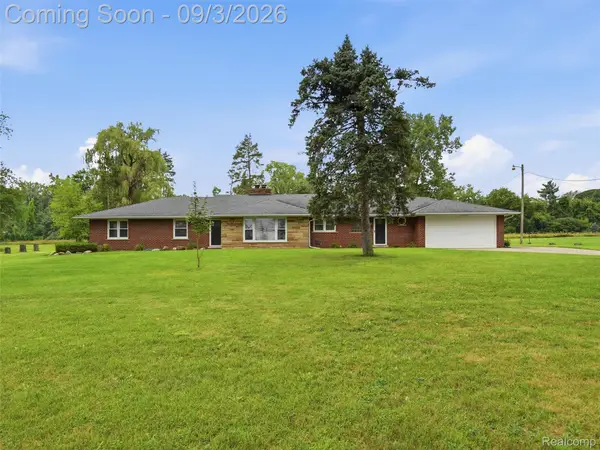 $400,000Active4 beds 2 baths2,601 sq. ft.
72695 Van Dyke Road, Romeo, MI 48065
MLS# 20261068943Listed by: EXP REALTY ROMEO - New
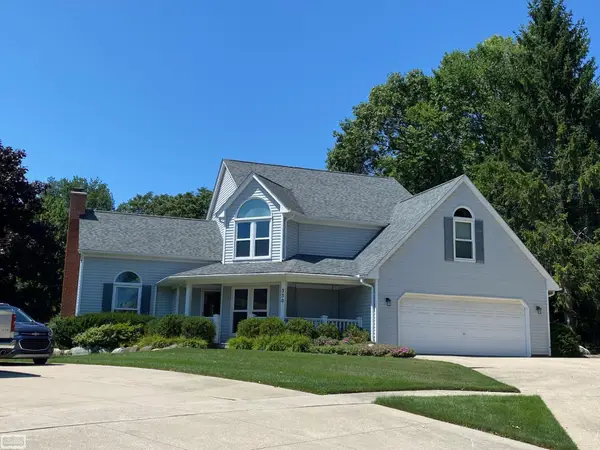 $550,000Active3 beds 4 baths3,482 sq. ft.
330 Brook DR, Romeo, MI 48065
MLS# 58050220617Listed by: REALTY EXECUTIVES HOME TOWNE ROMEO - Open Sat, 11am to 1:30pmNew
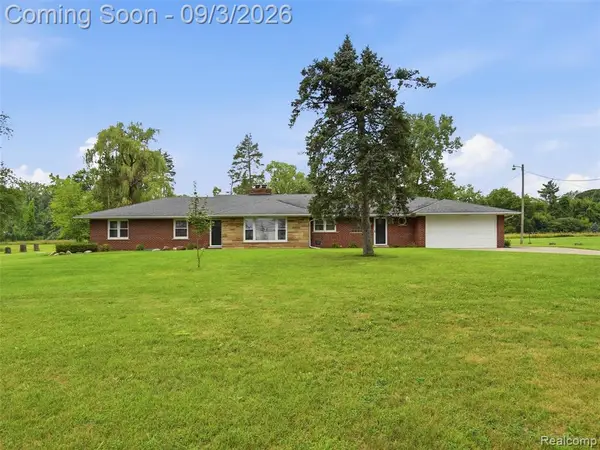 $400,000Active4 beds 2 baths2,601 sq. ft.
72695 Van Dyke, Romeo, MI 48065
MLS# 61026722Listed by: EXP REALTY ROMEO - New
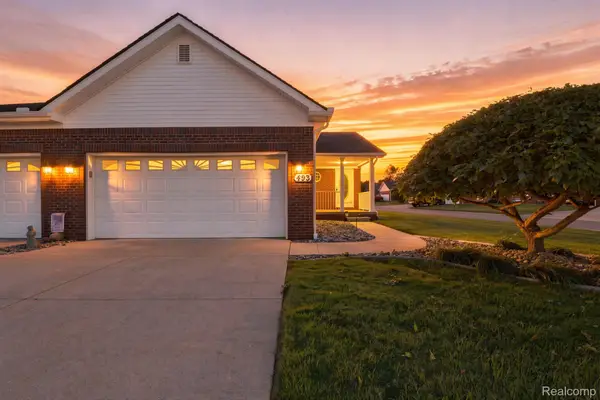 $299,900Active3 beds 3 baths2,204 sq. ft.
493 Harvard Drive, Romeo, MI 48065
MLS# 20261067557Listed by: SELECT REAL ESTATE PROFESSIONALS - New
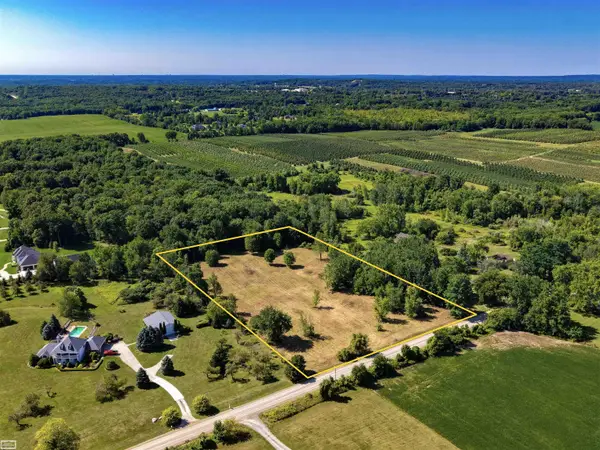 $250,000Active5.16 Acres
37 Mile RD, Romeo, MI 48065
MLS# 58050219782Listed by: REALTY EXECUTIVES HOME TOWNE ROMEO - Open Sun, 12 to 2pm
 $399,000Active3 beds 2 baths1,253 sq. ft.
76107 Van Dyke Road, Romeo, MI 48065
MLS# 20261067751Listed by: COLDWELL BANKER PROFESSIONALS - Open Sun, 12 to 2pm
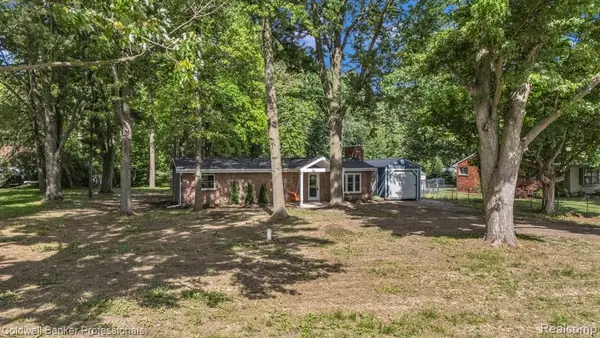 $399,000Active3 beds 2 baths1,253 sq. ft.
76107 Van Dyke, Romeo, MI 48065
MLS# 61024137Listed by: COLDWELL BANKER PROFESSIONALS 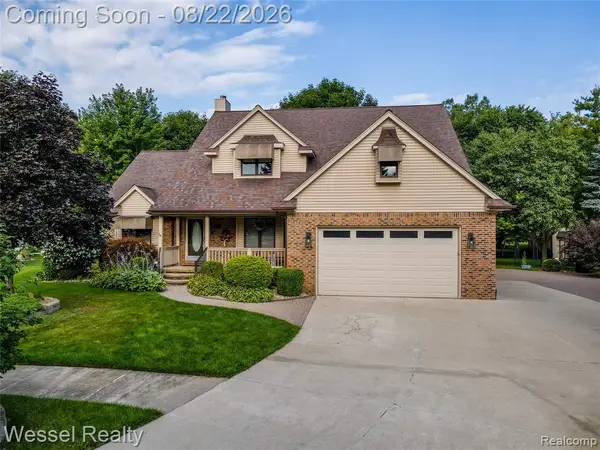 $525,000Active4 beds 3 baths2,694 sq. ft.
12211 Mentz, Romeo, MI 48065
MLS# 61023438Listed by: WESSEL REALTY $525,000Active4 beds 3 baths3,294 sq. ft.
12211 Mentz Drive, Romeo, MI 48065
MLS# 20261063869Listed by: WESSEL REALTY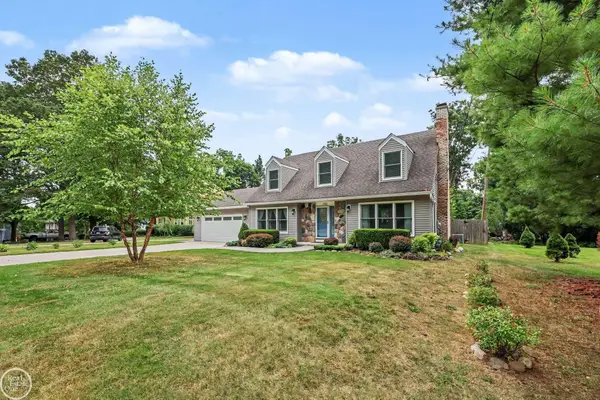 $425,000Pending4 beds 2 baths2,218 sq. ft.
125 Bradley ST, Romeo, MI 48065
MLS# 58050219127Listed by: REAL ESTATE ONE INC-SHELBY


Protect your home and budget from life's surprises with an Assurant Home Warranty, backed by a partner that supports you through every step of homeownership. Explore Plans.
©2026 Century 21 Real Estate LLC. All rights reserved. CENTURY 21®, the CENTURY 21 Logo and C21® are service marks owned by Century 21 Real Estate LLC. Century 21 Real Estate LLC fully supports the principles of the Fair Housing Act and the Equal Opportunity Act. Each office is independently owned and operated. Listing information is deemed reliable but not guaranteed accurate.