15586 Oakbrook, Romulus, MI 48174
Local realty services provided by:CENTURY 21 Northland
15586 Oakbrook,Romulus, MI 48174
- 3 Beds
- 2 Baths
- - sq. ft.
- Single family
- Sold
Listed by: kate dombrowski
Office: re/max classic
MLS#:60996167
Source:MI_REALSOURCE
Sorry, we are unable to map this address
Price summary
- Price:
About this home
Welcome to this cheery, solid-brick 3-bedroom, 2-bathroom ranch home! Fall in LOVE with the massive 40x11 foot screened-in 3-season porch off the back of the home! Such an amazing bonus space for relaxing and entertaining! The seller is including the basketball game, air hockey table, and a game table! The backyard is landscaped and well-maintained - your own little oasis! The oversized 2-car garage is updated with a 220 panel - make it your workshop, great for storage, or whatever your heart desires! There's also a shed included for more storage. Inside, you'll find 3 bedrooms. The primary bedroom has its own full bath! A full-sized basement doubles your living and storage space! Roof approx. 2015. H2O tank 2016. Home is wired for a generator. Kitchen and baths have been updated throughout the years! The spacious living room has a nice touch of "brick"! Seller to provide the C of O at closing. All appliances included, including the deep freezer and stereo system in the garage. Get keys at closing, so you can enjoy your home all summer long and beyond! Schedule your showing! ****MULTIPLE OFFERS RECEIVED**** OFFER DEADLINE: Sunday 5/31 at 9pm****...
Contact an agent
Home facts
- Year built:1968
- Subdivision & Development:Oakbrook Sub 3
- Listing ID #:60996167
- Added:67 day(s) ago
- Updated:August 02, 2026 at 07:17 AM
Rooms and interior
- Bedrooms:3
- Total bathrooms:2
- Full bathrooms:2
- Rooms Total:10
- Dining Description:On Entry Level
- Kitchen Description:Microwave, On Entry Level, Range/Oven, Refrigerator
- Bedroom Description:Bedroom 1 on Entry Level, Bedroom 2 on Entry Level, Bedroom 3 on Entry Level
- Basement Description:Partially Finished
Heating and cooling
- Cooling:Ceiling Fan(s), Central A/C
- Heating:Forced Air, Natural Gas
Structure and exterior
- Year built:1968
- Architectural Style:Ranch
- Construction Materials:Brick
- Exterior Features:Fenced Yard, Patio, Porch
- Foundation Description:Basement
- Levels:1 Story
Utilities
- Water:Public Water
Finances and disclosures
- Price:
- Tax amount:$3,934
Features and amenities
- Appliances:Dryer, Microwave, Range/Oven, Refrigerator, Washer
- Laundry features:Dryer, Washer
Parking
- Parking description:Detached Garage, Electric in Garage, Side Loading Garage
- Garage spaces:2
 Provided through IDX via MiRealSource. Courtesy of MiRealSource Shareholder. Copyright MiRealSource. The information published and disseminated by MiRealSource is communicated verbatim, without change by MiRealSource, as filed with MiRealSource by its members. The accuracy of all information, regardless of source, is not guaranteed or warranted. All information should be independently verified. Copyright 2026 MiRealSource. All rights reserved. The information provided hereby constitutes proprietary information of MiRealSource, Inc. and its shareholders, affiliates and licensees and may not be reproduced or transmitted in any form or by any means, electronic or mechanical, including photocopy, recording, scanning or any information storage and retrieval system, without written permission from MiRealSource, Inc. MI_REALSOURCE Member Broker: Brad Platt
New listings near 15586 Oakbrook
- New
 $168,000Active3 beds 2 baths1,298 sq. ft.
15167 Meadow, Romulus, MI 48174
MLS# 61017096Listed by: FATHOM REALTY MI LLC - New
 $425,000Active2 beds 1 baths1,655 sq. ft.
28079 Goddard, Romulus, MI 48174
MLS# 70549280Listed by: THE CHARLES REINHART COMPANY - New
 $459,900Active3 beds 2 baths1,500 sq. ft.
22243 Inkster Road, Romulus, MI 48174
MLS# 20261058896Listed by: BBR REALTY LLC - New
 $419,900Active4 beds 2 baths3,080 sq. ft.
14510 Hannan, Romulus, MI 48174
MLS# 50216675Listed by: HELP U SELL METRO DETROIT - New
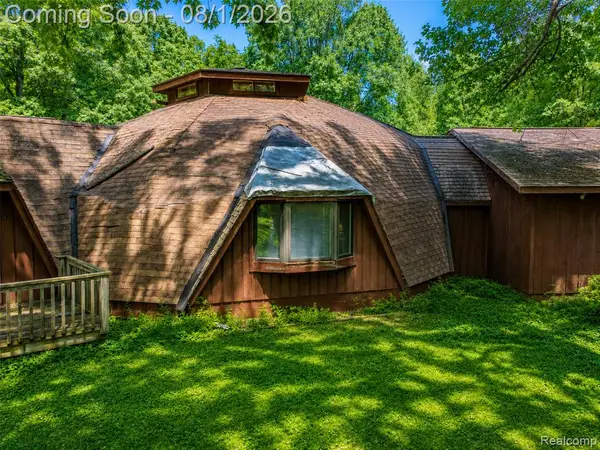 $475,000Active4 beds 3 baths3,650 sq. ft.
28966 Sibley, Romulus, MI 48174
MLS# 61016075Listed by: EXP REALTY THE PERNA TEAM - New
 $579,900Active7.42 Acres
0 S Pennsylvania, Romulus, MI 48174
MLS# 61015892Listed by: REAL ESTATE ONE-NORTHVILLE - New
 $99,000Active0.91 Acres
000 Merriman, Romulus, MI 48174
MLS# 61015180Listed by: MAZRAANI REALTY LLC - New

 $389,900Active-- beds 2 baths4,570 sq. ft.
36510 Goddard Road, Romulus, MI 48174
MLS# 20261058073Listed by: CENTURY 21 CURRAN & OBERSKI - New
 $118,000Active3 beds 1 baths1,032 sq. ft.
39320 Wabash, Romulus, MI 48174
MLS# 61014998Listed by: ELITE REALTY - New
 $269,000Active3 beds 2 baths2,117 sq. ft.
6270 Hunt, Romulus, MI 48174
MLS# 61015040Listed by: METROPOLITAN REAL ESTATE


Protect your home and budget from life's surprises with an Assurant Home Warranty, backed by a partner that supports you through every step of homeownership. Explore Plans.
©2026 Century 21 Real Estate LLC. All rights reserved. CENTURY 21®, the CENTURY 21 Logo and C21® are service marks owned by Century 21 Real Estate LLC. Century 21 Real Estate LLC fully supports the principles of the Fair Housing Act and the Equal Opportunity Act. Each office is independently owned and operated. Listing information is deemed reliable but not guaranteed accurate.