112 Grandview Avenue, Roscommon, MI 48653
Local realty services provided by:CENTURY 21 Northland
Listed by: corey bohnsack
Office: nexthome up north
MLS#:201839567
Source:MI_WWBR
Price summary
- Price:$299,900
- Price per sq. ft.:$453.71
About this home
Charming lake-area cottage in the Oak Shores subdivision, offering 504 sq ft of assessor-classified living space. A bonus enclosed three-season room -- currently used by sellers as additional dining/gathering space -- adds extra living space beyond the stated total. Two bedrooms, full bath, and a spacious eat-in kitchen make this an easy, low-maintenance getaway. Updated windows add efficiency and peace of mind. Detached one-car garage (18x22) for storage or workshop space. Optional association membership ($35/yr) unlocks dock assignment, private beach access, and boat launch -- buyer to confirm with association after closing. across road from Cranberry Lake and association access. A true summer escape with room to make it your own. Won't last!
Contact an agent
Home facts
- Year built:1965
- Subdivision & Development:T24N ; R3W
- Listing ID #:201839567
- Added:147 day(s) ago
- Updated:September 17, 2026 at 03:52 PM
Rooms and interior
- Bedrooms:2
- Total bathrooms:1
- Full bathrooms:1
- Living area:661 sq. ft.
Heating and cooling
- Heating:Heating, Natural Gas, Wall Furnace
Structure and exterior
- Year built:1965
- Building area:661 sq. ft.
- Lot area:0.14 Acres
- Architectural Style:Ranch
- Exterior Features:Deck, Dock, Shed
Finances and disclosures
- Price:$299,900
- Price per sq. ft.:$453.71
Features and amenities
- Amenities:Blinds, Ceiling Fan, Curtain Rods, Drapes
New listings near 112 Grandview Avenue
- New
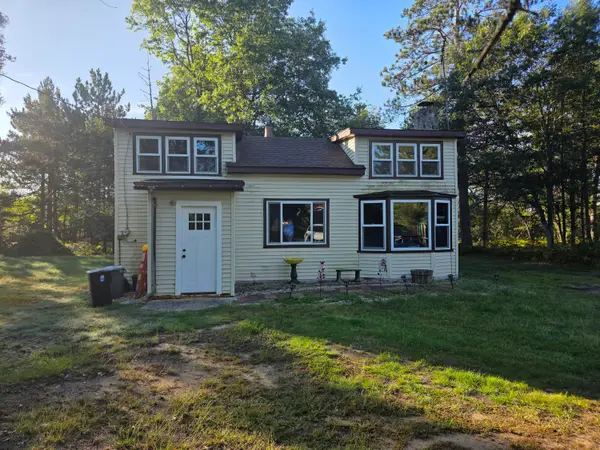
 $125,000Active2 beds 1 baths792 sq. ft.
10690 Rover, Roscommon, MI 48653
MLS# 201842864Listed by: CENTURY 21 REALTY NORTH HIGGINS LAKE - New
 $239,000Active3 beds 2 baths2,880 sq. ft.
11563 Lancewood Drive, Roscommon, MI 48653
MLS# 201842856Listed by: COLDWELL BANKER SCHMIDT HIGGINS LAKE - New
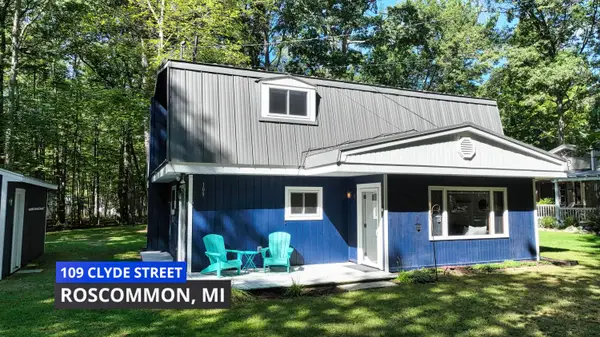 $294,900Active4 beds 2 baths1,644 sq. ft.
109 Clyde Street, Roscommon, MI 48653
MLS# 201842847Listed by: REAL BROKER LLC - PETOSKEY - New
 $397,500Active3 beds 1 baths1,037 sq. ft.
575 W Birch, Roscommon, MI 48653
MLS# 80073529Listed by: REO - ELK RAPIDS-101308
- New
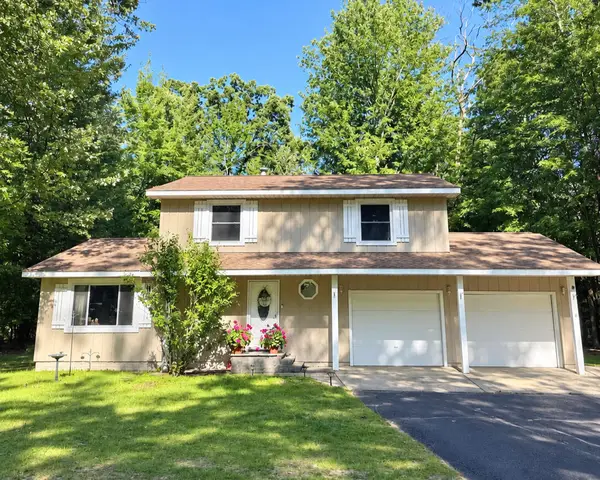 $275,000Active3 beds 3 baths2,520 sq. ft.
206 Rising Fawn Trail, Roscommon, MI 48653
MLS# 201842826Listed by: RE/MAX OF HIGGINS LAKE - New
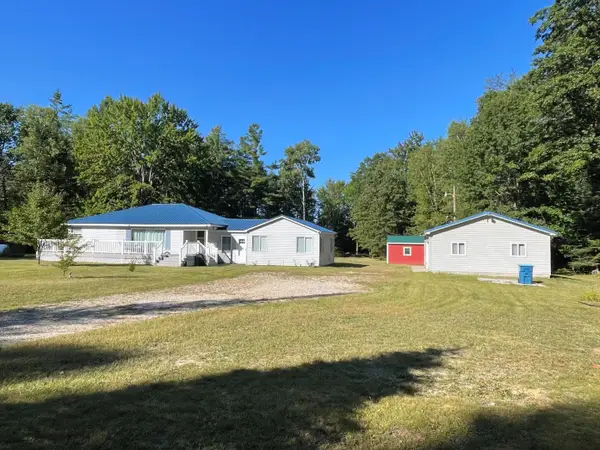 $285,000Active3 beds 1 baths1,872 sq. ft.
1191 N Roscommon Road, Roscommon, MI 48653
MLS# 201842813Listed by: RE/MAX OF HIGGINS LAKE - New
 $450,000Active3 beds 2 baths2,003 sq. ft.
2169 Contour Drive, Roscommon, MI 48653
MLS# 201842801Listed by: REAL ESTATE ONE OF GAYLORD - New
 $249,900Active2 beds 1 baths1,152 sq. ft.
105 Raven Way, Roscommon, MI 48653
MLS# 201842763Listed by: REAL BROKER LLC - PETOSKEY - New
 $195,900Active3 beds 1 baths1,040 sq. ft.
116 Hilltop Drive, Roscommon, MI 48653
MLS# 201842778Listed by: CB SCHMIDT HOUGHTON LAKE - New
 $499,900Active3 beds 2 baths1,792 sq. ft.
100 Duggan DR, Roscommon, MI 48653
MLS# 58050221492Listed by: REALTY EXECUTIVES HOME TOWNE SHELBY


Protect your home and budget from life's surprises with an Assurant Home Warranty, backed by a partner that supports you through every step of homeownership. Explore Plans.
©2026 Century 21 Real Estate LLC. All rights reserved. CENTURY 21®, the CENTURY 21 Logo and C21® are service marks owned by Century 21 Real Estate LLC. Century 21 Real Estate LLC fully supports the principles of the Fair Housing Act and the Equal Opportunity Act. Each office is independently owned and operated. Listing information is deemed reliable but not guaranteed accurate.