
17802 Homer, Roseville, MI 48066
Local realty services provided by:CENTURY 21 Northland
17802 Homer,Roseville, MI 48066
$189,900
- 3 Beds
- 1 Baths
- 1,440 sq. ft.
- Single family
- Pending
Listed by: ashley mardlin, ashley haack
Office: realteam real estate
MLS#:50223604
Source:MI_REALSOURCE
Price summary
- Price:$189,900
- Price per sq. ft.:$131.88
About this home
Updated Roseville Bungalow with Large Fenced Corner Lot! Welcome home to this charming 3-bedroom, 1-bath bungalow featuring numerous updates and an oversized outdoor setting. The main level offers a spacious, oversized living room with plenty of room for the whole family to gather and make memories. New flooring (2025), newer lighting and door hardware, plus a kitchen with newer appliances. The generous upstairs primary bedroom provides plenty of room to make it your own. Enjoy a large fenced corner lot, fresh landscaping, and a deck with gazebo added in 2025—perfect for relaxing or entertaining. Additional updates include a newer washer/dryer with warranty, water heater (2023), side entry door (2024), window wells (2025), and roof and gutters (2019). Furnace professionally cleaned and tuned up this past winter for added peace of mind. Conveniently located near shopping, dining, parks, and everyday amenities. Move-in ready and ready to welcome you home!
Contact an agent
Home facts
- Year built:1950
- Subdivision & Development:Dedenbach Estate Sub
- Listing ID #:50223604
- Added:21 day(s) ago
- Updated:October 10, 2026 at 05:36 AM
Rooms and interior
- Bedrooms:3
- Total bathrooms:1
- Full bathrooms:1
- Dining Description:On Entry Level
- Kitchen Description:Dishwasher, Microwave, On Entry Level, Range/Oven, Refrigerator
- Bedroom Description:Bedroom 1 on Entry Level, Bedroom 2 on Entry Level, Bedroom 3 on Second Level
- Basement Description:Block, Unfinished
- Living area:1,440 sq. ft.
Heating and cooling
- Cooling:Ceiling Fan(s), Central A/C
- Heating:Forced Air, Natural Gas
Structure and exterior
- Year built:1950
- Building area:1,440 sq. ft.
- Lot area:0.14 Acres
- Architectural Style:Bungalow
- Construction Materials:Brick
- Exterior Features:Deck, Fenced Yard, Porch, Sidewalks
- Foundation Description:Basement, Block
- Levels:1 1/2 Story
Utilities
- Water:Public Water
- Sewer:Public Sanitary
Finances and disclosures
- Price:$189,900
- Price per sq. ft.:$131.88
- Tax amount:$4,136
Features and amenities
- Appliances:Dishwasher, Microwave, Range/Oven, Refrigerator
Parking
- Parking description:1 Space, Attached Garage, Covered Parking, Garage
- Garage spaces:1
 Provided through IDX via MiRealSource. Courtesy of MiRealSource Shareholder. Copyright MiRealSource. The information published and disseminated by MiRealSource is communicated verbatim, without change by MiRealSource, as filed with MiRealSource by its members. The accuracy of all information, regardless of source, is not guaranteed or warranted. All information should be independently verified. Copyright 2026 MiRealSource. All rights reserved. The information provided hereby constitutes proprietary information of MiRealSource, Inc. and its shareholders, affiliates and licensees and may not be reproduced or transmitted in any form or by any means, electronic or mechanical, including photocopy, recording, scanning or any information storage and retrieval system, without written permission from MiRealSource, Inc. MI_REALSOURCE Member Broker: Brad Platt
New listings near 17802 Homer
- New
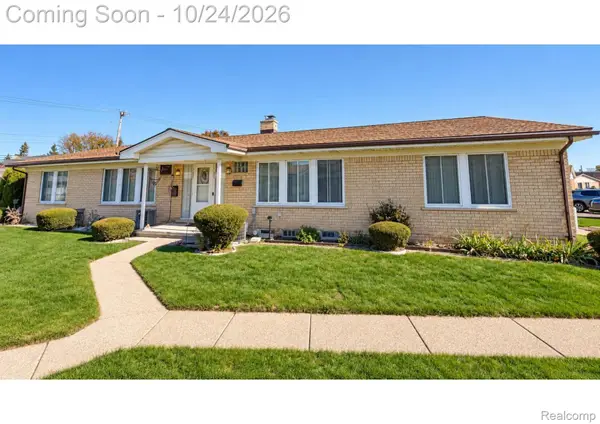 $124,900Active2 beds 1 baths840 sq. ft.
19253 E 13 Mile RD, Roseville, MI 48066
MLS# 20261086005Listed by: KVK REALTY GROUP LLC - New
 $249,900Active3 beds 2 baths1,787 sq. ft.
15834 Chestnut Street, Roseville, MI 48066
MLS# 20261080935Listed by: TRUSTLINK REAL ESTATE - New
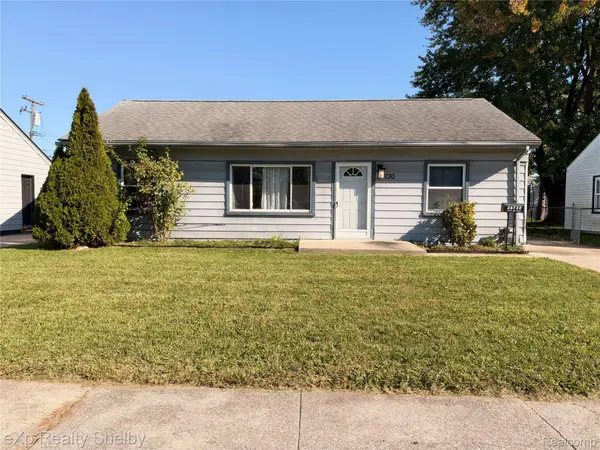 $124,900Active3 beds 1 baths960 sq. ft.
26730 Grandmont ST, Roseville, MI 48066
MLS# 20261085967Listed by: EXP REALTY SHELBY TWP - New
 $259,000Active3 beds 1 baths1,158 sq. ft.
18240 Sycamore, Roseville, MI 48066
MLS# 61041101Listed by: NATIONAL REALTY CENTERS, INC - New
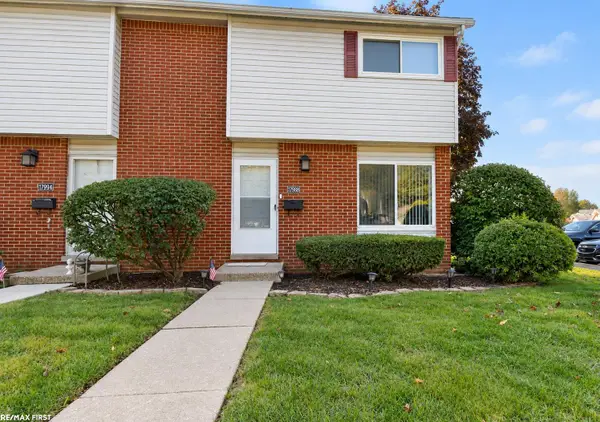 $50,000Active2 beds 2 baths980 sq. ft.
17988 Martin, Roseville, MI 48066
MLS# 50225600Listed by: RE/MAX FIRST - New
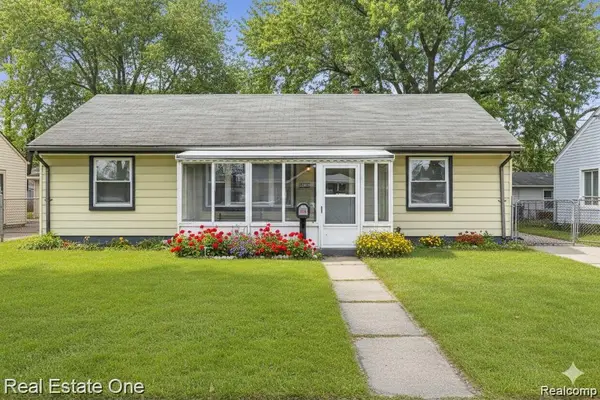 $165,000Active3 beds 1 baths960 sq. ft.
26641 Ridgemont ST, Roseville, MI 48066
MLS# 20261085518Listed by: REAL ESTATE ONE-W BLMFLD - New
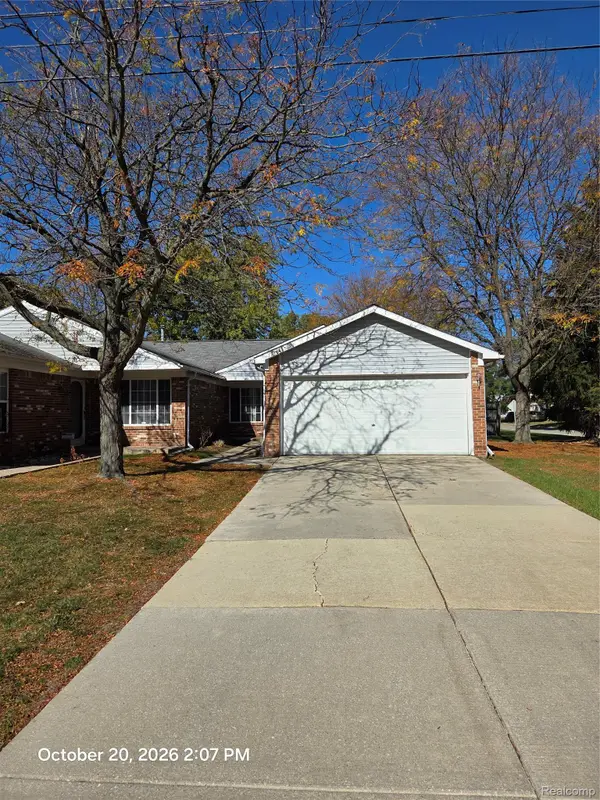 $154,500Active3 beds 2 baths1,108 sq. ft.
19304 Antonio CT # 36, Roseville, MI 48066
MLS# 20261085356Listed by: FOSTER & FOSTER REALTY LLC - New
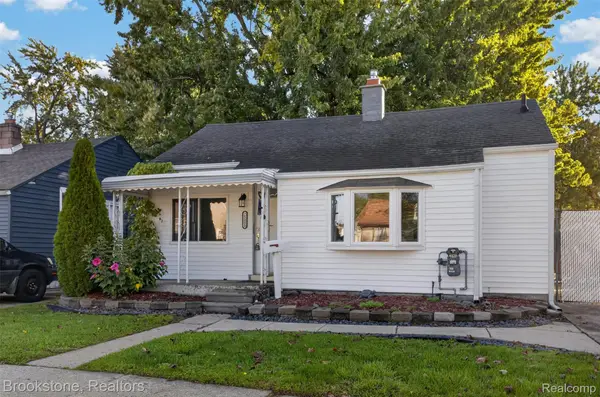 $134,900Active2 beds 1 baths748 sq. ft.
28080 Rosemont ST, Roseville, MI 48066
MLS# 20261082937Listed by: BROOKSTONE, REALTORS LLC - New
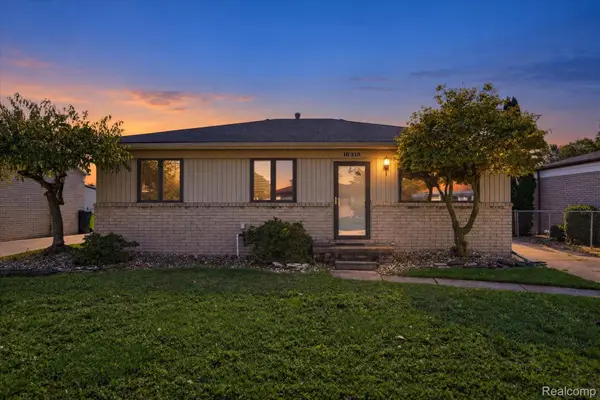 $185,000Active3 beds 2 baths1,988 sq. ft.
16318 Wellington AVE, Roseville, MI 48066
MLS# 20261083426Listed by: KELLER WILLIAMS PREMIER - New
 $90,000Active2 beds 1 baths864 sq. ft.
25335 Pinehurst ST, Roseville, MI 48066
MLS# 20261083576Listed by: KW METRO


Protect your home and budget from life's surprises with an Assurant Home Warranty, backed by a partner that supports you through every step of homeownership. Explore Plans.
©2026 Century 21 Real Estate LLC. All rights reserved. CENTURY 21®, the CENTURY 21 Logo and C21® are service marks owned by Century 21 Real Estate LLC. Century 21 Real Estate LLC fully supports the principles of the Fair Housing Act and the Equal Opportunity Act. Each office is independently owned and operated. Listing information is deemed reliable but not guaranteed accurate.