
31461 Merrily St, Roseville, MI 48066
Local realty services provided by:CENTURY 21 Northland
31461 Merrily St,Roseville, MI 48066
- 4 Beds
- 3 Baths
- - sq. ft.
- Single family
- Sold
Listed by: chris halpin
Office: re/max first
MLS#:50192220
Source:MI_REALSOURCE
Sorry, we are unable to map this address
Price summary
- Price:
About this home
Great opportunity in Roseville! This spacious 4-bedroom, 2.5-bath home offers plenty of potential for investors or handy buyers looking to build equity. Featuring a large layout with generous room sizes, attached garage, and fenced yard, this property is ready for your vision and updates. Conveniently located near schools, shopping, and major freeways. Perfect fixer-upper or investment opportunity—bring your ideas and make this one shine! **** House did apraise at listing price buyer failed to complete loan****
Contact an agent
Home facts
- Year built:1961
- Listing ID #:50192220
- Added:280 day(s) ago
- Updated:July 30, 2026 at 04:41 AM
Rooms and interior
- Bedrooms:4
- Total bathrooms:3
- Full bathrooms:2
- Half bathrooms:1
- Dining Description:On Entry Level
- Kitchen Description:On Entry Level
- Bedroom Description:Bedroom 1 on Second Level, Bedroom 2 on Second Level, Bedroom 3 on Second Level, Bedroom 4 on Second Level
Heating and cooling
- Cooling:Central A/C
- Heating:Baseboard, Forced Air, Natural Gas
Structure and exterior
- Year built:1961
- Architectural Style:Colonial
- Construction Materials:Brick
- Foundation Description:Basement
- Levels:2 Story
Utilities
- Water:Public Water
- Sewer:Public Sanitary
Finances and disclosures
- Price:
- Tax amount:$9,491
Parking
- Parking description:Attached Garage
- Garage spaces:2
 Provided through IDX via MiRealSource. Courtesy of MiRealSource Shareholder. Copyright MiRealSource. The information published and disseminated by MiRealSource is communicated verbatim, without change by MiRealSource, as filed with MiRealSource by its members. The accuracy of all information, regardless of source, is not guaranteed or warranted. All information should be independently verified. Copyright 2026 MiRealSource. All rights reserved. The information provided hereby constitutes proprietary information of MiRealSource, Inc. and its shareholders, affiliates and licensees and may not be reproduced or transmitted in any form or by any means, electronic or mechanical, including photocopy, recording, scanning or any information storage and retrieval system, without written permission from MiRealSource, Inc. MI_REALSOURCE Member Broker: Brad Platt
New listings near 31461 Merrily St
- New
 $250,000Active3 beds 1 baths988 sq. ft.
25147 Collingwood Street, Roseville, MI 48066
MLS# 81026039288Listed by: MICHIGAN REAL ESTATE LLC - New
 $144,900Active2 beds 1 baths690 sq. ft.
25208 Leach, Roseville, MI 48066
MLS# 61015798Listed by: KELLER WILLIAMS SOMERSET - Open Thu, 5 to 7pmNew
 $192,000Active3 beds 2 baths920 sq. ft.
25545 Packard, Roseville, MI 48066
MLS# 50216451Listed by: SELECT RE PROF - JAMES RAY & ASSOCIATES - Open Thu, 5 to 6:30pmNew
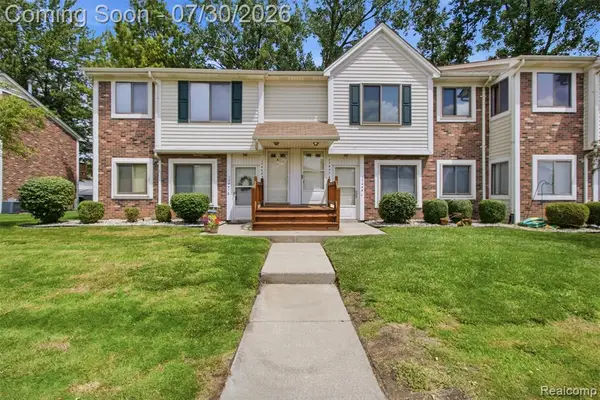 $100,000Active2 beds 1 baths876 sq. ft.
17447 Utica Oaks, Roseville, MI 48066
MLS# 61015356Listed by: DOBI REAL ESTATE - New
 $195,000Active3 beds 1 baths1,080 sq. ft.
17640 Roseville Boulevard, Roseville, MI 48066
MLS# 20261058437Listed by: AMIN REALTY - Open Sun, 12 to 2pmNew
 $199,000Active3 beds 1 baths1,000 sq. ft.
18441 Frazho, Roseville, MI 48066
MLS# 61015227Listed by: COLDWELL BANKER PROFESSIONALS - Open Sat, 12 to 2pmNew
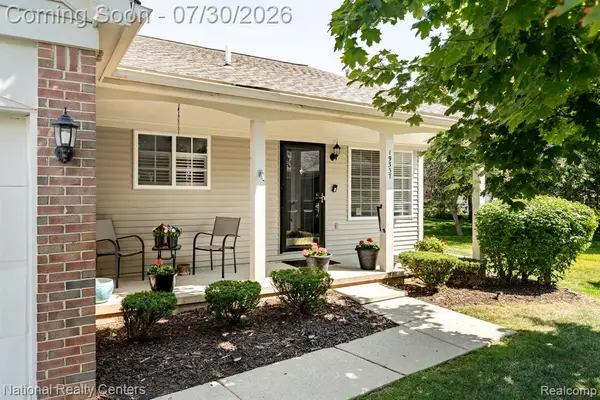 $198,000Active2 beds 2 baths1,059 sq. ft.
19337 Mandarin, Roseville, MI 48066
MLS# 61015269Listed by: NATIONAL REALTY CENTERS, INC - New
 $195,000Active3 beds 2 baths1,704 sq. ft.
18553 E 10 Mile, Roseville, MI 48066
MLS# 61015139Listed by: THE AGENCY OF GATEWAY - Open Sat, 1 to 3pmNew
 $260,000Active3 beds 3 baths2,085 sq. ft.
26550 Oakland Street, Roseville, MI 48066
MLS# 20261056800Listed by: REAL ESTATE ONE-STERLING HEIGHTS - New
 $129,900Active3 beds 1 baths960 sq. ft.
19143 Colorado Street, Roseville, MI 48066
MLS# 20261056728Listed by: GOOD COMPANY


Protect your home and budget from life's surprises with an Assurant Home Warranty, backed by a partner that supports you through every step of homeownership. Explore Plans.
©2026 Century 21 Real Estate LLC. All rights reserved. CENTURY 21®, the CENTURY 21 Logo and C21® are service marks owned by Century 21 Real Estate LLC. Century 21 Real Estate LLC fully supports the principles of the Fair Housing Act and the Equal Opportunity Act. Each office is independently owned and operated. Listing information is deemed reliable but not guaranteed accurate.