1026 S Wilson, Royal Oak, MI 48067
Local realty services provided by:CENTURY 21 Signature Realty
1026 S Wilson,Royal Oak, MI 48067
$349,900
- 3 Beds
- 2 Baths
- 1,081 sq. ft.
- Single family
- Pending
Listed by: matthew talbot
Office: redefine real estate
MLS#:61032059
Source:MI_REALSOURCE
Price summary
- Price:$349,900
- Price per sq. ft.:$323.68
About this home
Some homes make you choose between character, updates, outdoor space, and location. 1026 S Wilson decided that was unnecessary. This 1926 Royal Oak bungalow keeps the details that give an older home its personality while delivering the spaces that make everyday life easy. Hardwood floors, arched openings and a living room fireplace set the tone, while the updated kitchen brings in granite counters, subway tile, stainless appliances and rich cabinetry. With 3 bedrooms and 2 full baths, the layout offers more flexibility than you might expect. A main floor bedroom and full bath handle guests, office life, or whatever the week calls for. Upstairs, the primary bedroom opens into a surprisingly spacious retreat, complete with recessed lighting and an updated bath featuring a double vanity, walk in shower and heated floors. The furnace was replaced in 2020, and central air keeps summer comfortable. Then there is the backyard. Sitting on a corner lot, the home has a large, privacy fenced yard with a patio, mature shade tree and plenty of room to actually use the outdoors. A detached garage adds storage and parking. And the location earns its keep. Downtown Royal Oak is close by for restaurants, shopping, the Farmers Market, Emagine Royal Oak and Royal Oak Music Theatre, while nearby VFW Park and Dondero Park give you easy options for getting outside. The Detroit Zoo, Ferndale and Detroit are all within easy reach, with convenient highway access when you need to get somewhere faster. A classic Royal Oak home with real character, useful updates, a backyard worth having, and a location that keeps a lot of Metro Detroit within reach....
Contact an agent
Home facts
- Year built:1926
- Subdivision & Development:Clifford Heights
- Listing ID #:61032059
- Added:15 day(s) ago
- Updated:October 06, 2026 at 08:26 PM
Rooms and interior
- Bedrooms:3
- Total bathrooms:2
- Full bathrooms:2
- Rooms Total:8
- Dining Description:On Entry Level
- Kitchen Description:Dishwasher, Disposal, Microwave, On Entry Level, Range/Oven, Refrigerator
- Bedroom Description:Bedroom 1 on Second Level, Bedroom 2 on Second Level, Bedroom 3 on Entry Level
- Basement Description:Unfinished
- Living area:1,081 sq. ft.
Heating and cooling
- Cooling:Central A/C
- Heating:Forced Air, Natural Gas
Structure and exterior
- Year built:1926
- Building area:1,081 sq. ft.
- Lot area:0.11 Acres
- Architectural Style:Bungalow
- Construction Materials:Aluminum, Vinyl Siding
- Exterior Features:Fenced Yard, Patio, Porch
- Foundation Description:Basement
- Levels:1 1/2 Story
Utilities
- Water:Public Water at Street
- Sewer:Public At Street
Finances and disclosures
- Price:$349,900
- Price per sq. ft.:$323.68
- Tax amount:$5,313
Features and amenities
- Appliances:Dishwasher, Disposal, Dryer, Microwave, Range/Oven, Refrigerator, Washer
- Laundry features:Dryer, Washer
Parking
- Parking description:Detached Garage
- Garage spaces:1
 Provided through IDX via MiRealSource. Courtesy of MiRealSource Shareholder. Copyright MiRealSource. The information published and disseminated by MiRealSource is communicated verbatim, without change by MiRealSource, as filed with MiRealSource by its members. The accuracy of all information, regardless of source, is not guaranteed or warranted. All information should be independently verified. Copyright 2026 MiRealSource. All rights reserved. The information provided hereby constitutes proprietary information of MiRealSource, Inc. and its shareholders, affiliates and licensees and may not be reproduced or transmitted in any form or by any means, electronic or mechanical, including photocopy, recording, scanning or any information storage and retrieval system, without written permission from MiRealSource, Inc. MI_REALSOURCE Member Broker: Andrew Hauck
New listings near 1026 S Wilson
- New
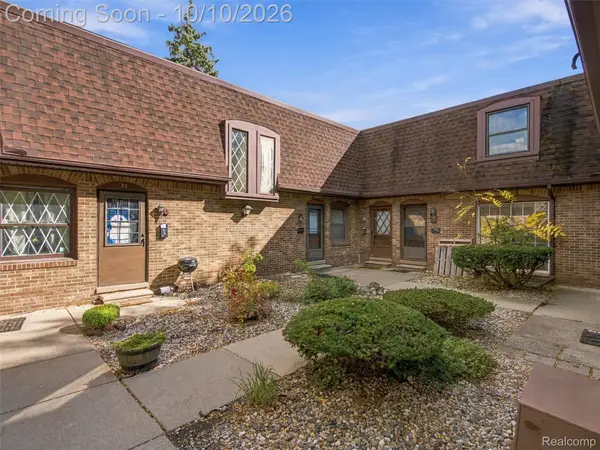 $180,000Active1 beds 2 baths1,184 sq. ft.
5005 Crooks Road #37, RoyalOak, MI 48073
MLS# 20261074794Listed by: EXP REALTY BEST LIFE AND COMPANY - New
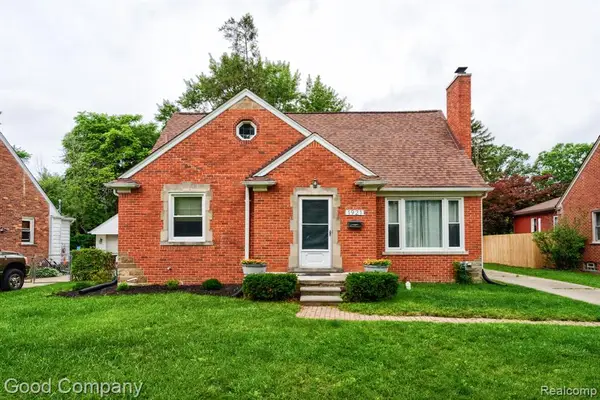 $425,000Active3 beds 2 baths1,710 sq. ft.
1921 Mcdonald, Royal Oak, MI 48073
MLS# 61036385Listed by: GOOD COMPANY - New
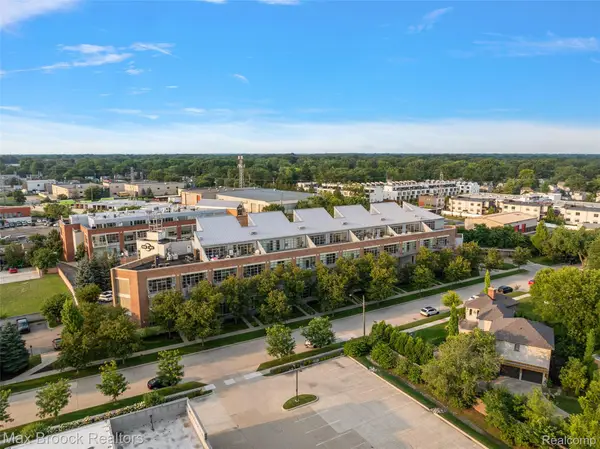 $299,900Active2 beds 2 baths902 sq. ft.
333 E Parent Avenue #19, RoyalOak, MI 48067
MLS# 20261080326Listed by: MAX BROOCK, REALTORS-BIRMINGHAM - New
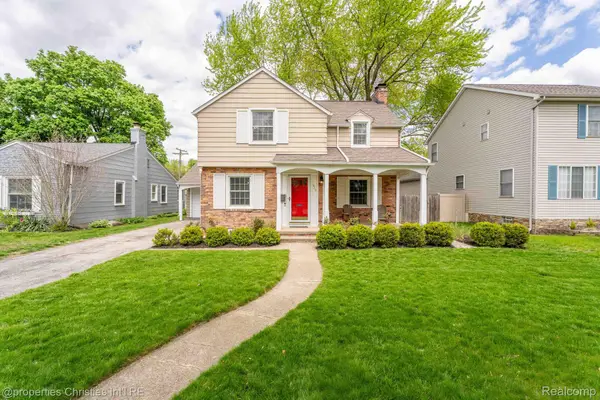 $465,000Active3 beds 2 baths2,299 sq. ft.
919 E Lincoln Avenue, RoyalOak, MI 48067
MLS# 20261080717Listed by: @PROPERTIES CHRISTIE'S INT'L R.E. BIRMINGHAM - Open Sun, 1 to 3pmNew
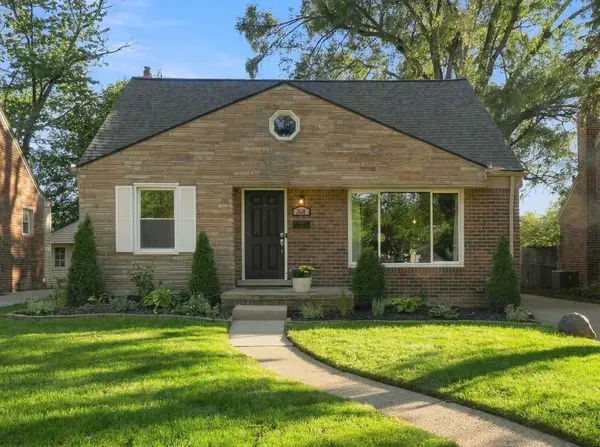 $357,000Active3 beds 2 baths1,678 sq. ft.
1518 Red Run Drive, RoyalOak, MI 48073
MLS# 81026053076Listed by: HOWARD HANNA REAL ESTATE - Open Sat, 12 to 2pmNew
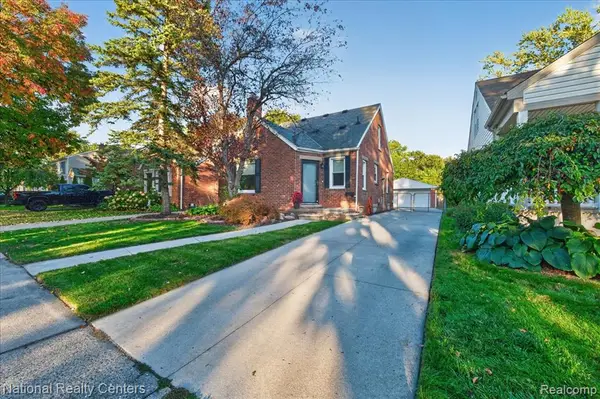 $315,900Active3 beds 2 baths1,207 sq. ft.
210 N Wilson, Royal Oak, MI 48067
MLS# 61036288Listed by: NATIONAL REALTY CENTERS, INC - Open Fri, 5 to 7pmNew
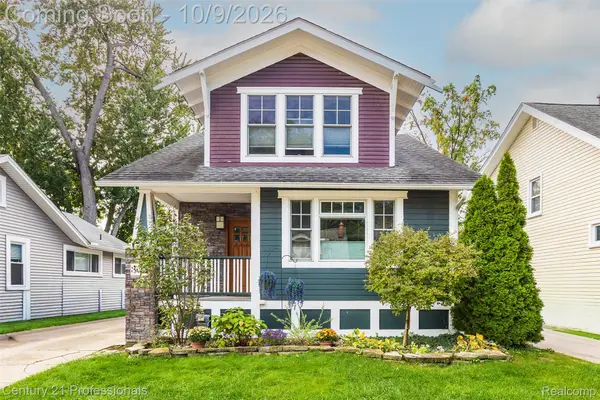
 $469,900Active2 beds 3 baths1,671 sq. ft.
304 Gardenia Avenue, RoyalOak, MI 48067
MLS# 20261078364Listed by: CENTURY 21 PROFESSIONALS TROY - Open Sun, 12 to 2pmNew
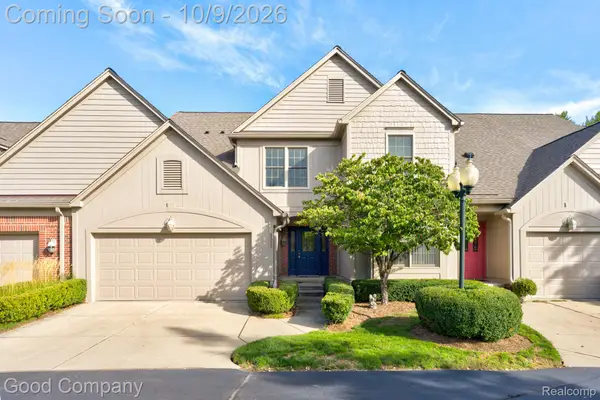 $414,900Active3 beds 3 baths2,723 sq. ft.
3329 Nell Rose Court, RoyalOak, MI 48073
MLS# 20261077328Listed by: GOOD COMPANY - Open Sun, 12 to 2pmNew
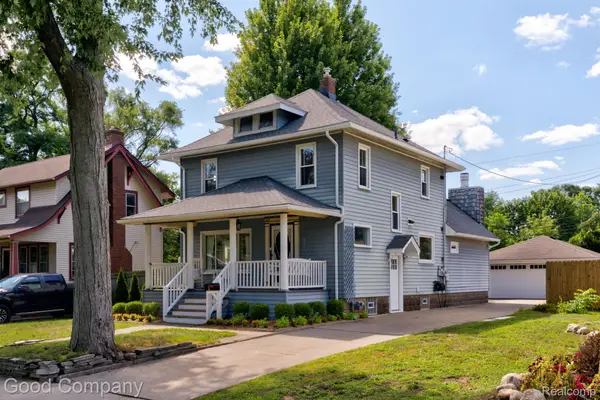 $485,000Active3 beds 2 baths1,994 sq. ft.
308 E Lawrence Avenue, RoyalOak, MI 48073
MLS# 20261080361Listed by: GOOD COMPANY - Open Sat, 11am to 1pmNew
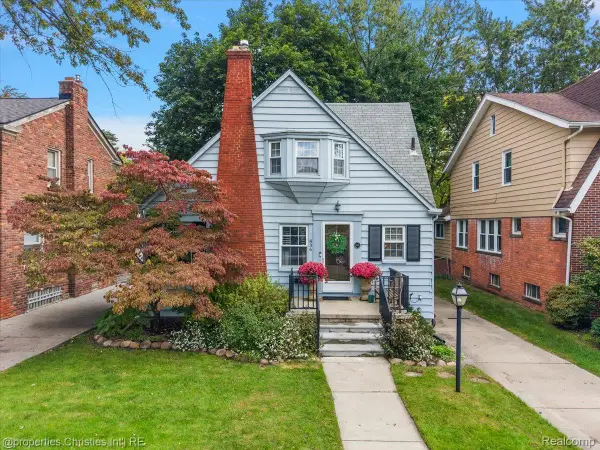 $379,000Active3 beds 2 baths1,657 sq. ft.
836 Edgewood Drive, RoyalOak, MI 48067
MLS# 20261080120Listed by: @PROPERTIES CHRISTIE'S INT'L R.E. BIRMINGHAM


Protect your home and budget from life's surprises with an Assurant Home Warranty, backed by a partner that supports you through every step of homeownership. Explore Plans.
©2026 Century 21 Real Estate LLC. All rights reserved. CENTURY 21®, the CENTURY 21 Logo and C21® are service marks owned by Century 21 Real Estate LLC. Century 21 Real Estate LLC fully supports the principles of the Fair Housing Act and the Equal Opportunity Act. Each office is independently owned and operated. Listing information is deemed reliable but not guaranteed accurate.