
304 Gardenia Avenue, Royal Oak, MI 48067
Local realty services provided by:CENTURY 21 Metro Brokers
304 Gardenia Avenue,Royaloak, MI 48067
$469,900
- 2 Beds
- 3 Baths
- 1,671 sq. ft.
- Single family
- Active
Upcoming open houses
- Fri, Oct 0905:00 pm - 07:00 pm
- Sun, Oct 1101:00 am - 03:00 pm
Listed by:
 CENTURY 21 Professionals
Office: century 21 professionals troy
MLS#:20261078364
Source:MI_REALCOMP
Price summary
- Price:$469,900
- Price per sq. ft.:$281.21
About this home
Built in 1916, this beautiful Craftsman-style home blends original character with thoughtful updates for modern living, all in a highly walkable Royal Oak location just minutes from downtown dining, shopping, and entertainment. Hardwood floors run throughout the home, while the living room features a charming gas fireplace. The updated kitchen offers KraftMaid cabinetry, quartz countertops, pantry, hammered copper farmhouse sink, and smart appliances including a stove, dishwasher, microwave, and refrigerator. Upstairs, the spacious main bath features skylights over a jetted tub and a walk-in glass shower with a stone pebble floor, while the second-floor laundry adds everyday convenience with a washer and dryer. Pella windows and a tankless, on-demand water heater provide added comfort and efficiency. Outside, a beautiful perennial garden leads to a unique detached flex building with electric service and two mini-splits for year-round heating and cooling. Currently used as a home gym, office, and additional entertaining space, this versatile building could easily serve as a studio, workshop, creative space, or private retreat. A great combination of historic charm, quality updates, unique living space, and a beautiful backyard retreat in one of Royal Oak's most convenient locations....
Contact an agent
Home facts
- Year built:1916
- Subdivision & Development:GEORGE E WEITZELS HIGHLAND ADD
- Listing ID #:20261078364
- Added:1 day(s) ago
- Updated:October 06, 2026 at 06:42 AM
Rooms and interior
- Bedrooms:2
- Total bathrooms:3
- Full bathrooms:1
- Half bathrooms:2
- Rooms Total:6
- Bathrooms Description:Jetted Tub
- Basement Description:Partial, Unfinished
- Living area:1,671 sq. ft.
Heating and cooling
- Cooling:Ceiling Fans, Central Air
- Heating:Forced Air, Natural Gas
Structure and exterior
- Roof:Asphalt
- Year built:1916
- Building area:1,671 sq. ft.
- Lot area:0.1 Acres
- Architectural Style:Bungalow, Craftsman
- Construction Materials:Stone, Vinyl Siding, Wood Siding
- Exterior Features:Patio, Porch
- Foundation Description:Basement, Block, Sump Pump
- Levels:Two
Utilities
- Water:Public
- Sewer:Public Sewer
Finances and disclosures
- Price:$469,900
- Price per sq. ft.:$281.21
- Tax amount:$6,482
Features and amenities
- Appliances:Dishwasher, Disposal, Dryer, Free Standing Gas Oven, Free Standing Gas Range, Free Standing Refrigerator, Humidifier, Microwave, Stainless Steel Appliances, Vented Exhaust Fan, Washer
- Laundry features:Gas Dryer Hookup, Washer Hookup
- Amenities:Programmable Thermostat
Parking
- Parking description:Driveway, No Garage
New listings near 304 Gardenia Avenue
- New
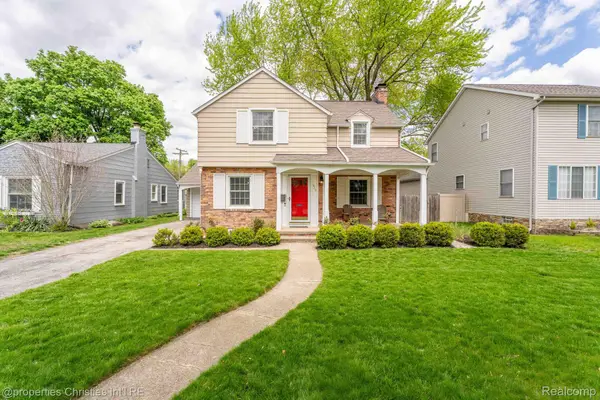 $465,000Active3 beds 2 baths2,299 sq. ft.
919 E Lincoln Avenue, RoyalOak, MI 48067
MLS# 20261080717Listed by: @PROPERTIES CHRISTIE'S INT'L R.E. BIRMINGHAM - Open Sun, 1 to 3pmNew
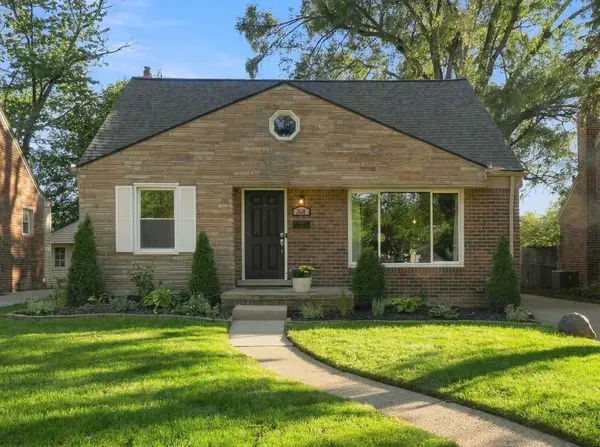 $357,000Active3 beds 2 baths1,678 sq. ft.
1518 Red Run Drive, RoyalOak, MI 48073
MLS# 81026053076Listed by: HOWARD HANNA REAL ESTATE - Open Sat, 12 to 2pmNew
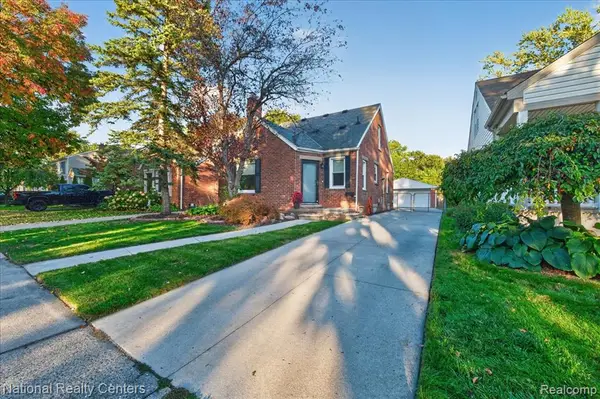 $315,900Active3 beds 2 baths1,207 sq. ft.
210 N Wilson, Royal Oak, MI 48067
MLS# 61036288Listed by: NATIONAL REALTY CENTERS, INC - Open Sun, 12 to 2pmNew
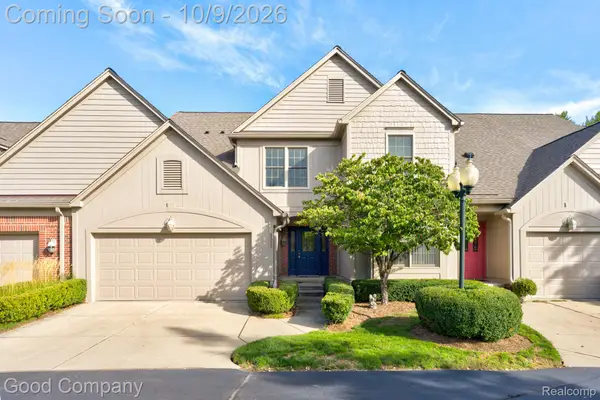 $414,900Active3 beds 3 baths2,723 sq. ft.
3329 Nell Rose Court, RoyalOak, MI 48073
MLS# 20261077328Listed by: GOOD COMPANY - Open Sun, 12 to 2pmNew
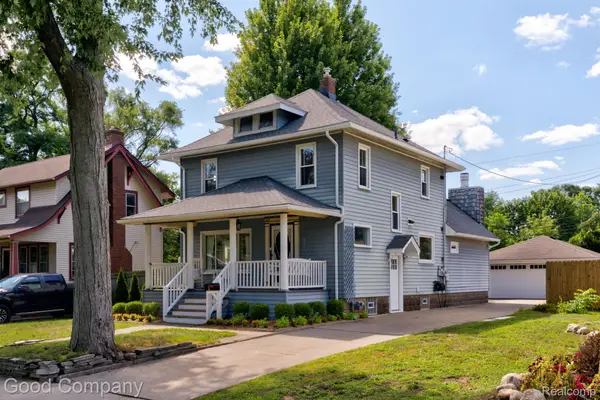 $485,000Active3 beds 2 baths1,994 sq. ft.
308 E Lawrence Avenue, RoyalOak, MI 48073
MLS# 20261080361Listed by: GOOD COMPANY - Open Sat, 11am to 1pmNew
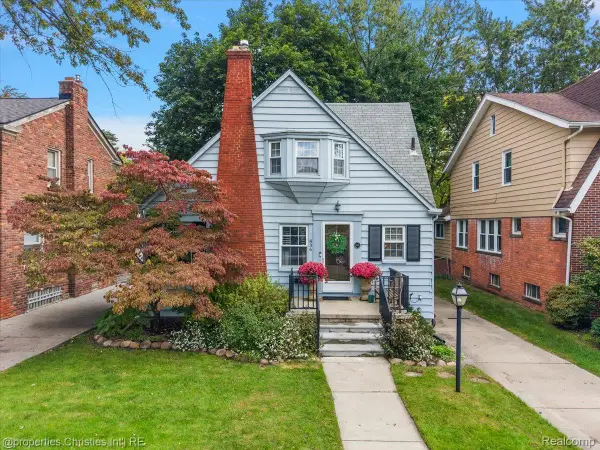 $379,000Active3 beds 2 baths1,657 sq. ft.
836 Edgewood Drive, RoyalOak, MI 48067
MLS# 20261080120Listed by: @PROPERTIES CHRISTIE'S INT'L R.E. BIRMINGHAM - New
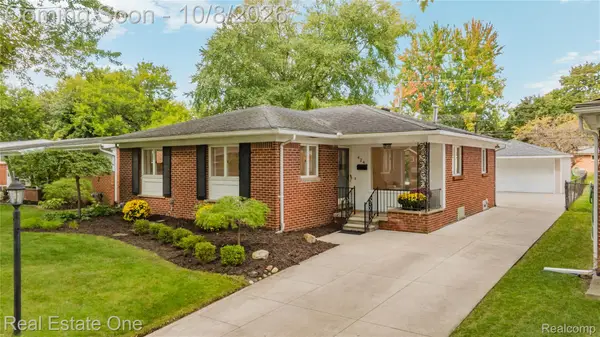 $450,000Active3 beds 3 baths2,468 sq. ft.
424 W La Salle Avenue, RoyalOak, MI 48073
MLS# 20261076696Listed by: REAL ESTATE ONE - Open Tue, 5 to 7pmNew
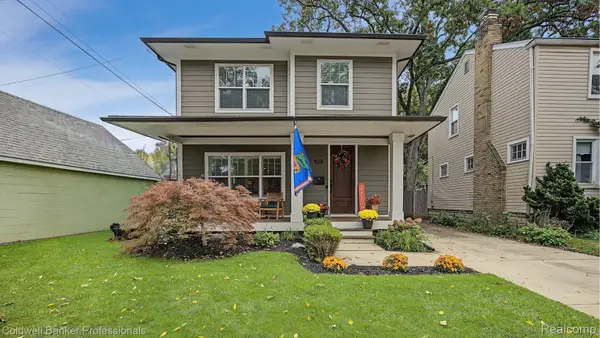 $850,000Active4 beds 4 baths3,474 sq. ft.
518 Curry Avenue, RoyalOak, MI 48067
MLS# 20261079197Listed by: COLDWELL BANKER PROFESSIONALS-BIRM - New
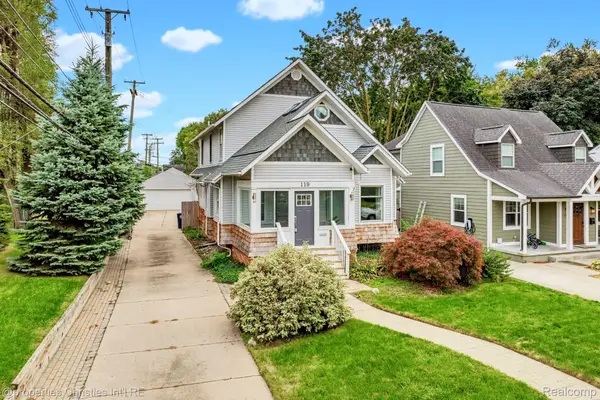 $665,000Active3 beds 3 baths2,958 sq. ft.
119 Crane Avenue, RoyalOak, MI 48067
MLS# 20261079688Listed by: @PROPERTIES CHRISTIE'S INT'L R.E. BIRMINGHAM


Protect your home and budget from life's surprises with an Assurant Home Warranty, backed by a partner that supports you through every step of homeownership. Explore Plans.
©2026 Century 21 Real Estate LLC. All rights reserved. CENTURY 21®, the CENTURY 21 Logo and C21® are service marks owned by Century 21 Real Estate LLC. Century 21 Real Estate LLC fully supports the principles of the Fair Housing Act and the Equal Opportunity Act. Each office is independently owned and operated. Listing information is deemed reliable but not guaranteed accurate.