
1467 Chesapeake Drive, Royal Oak, MI 48067
Local realty services provided by:CENTURY 21 Curran & Oberski
1467 Chesapeake Drive,Royaloak, MI 48067
$320,000
- 2 Beds
- 2 Baths
- 1,384 sq. ft.
- Single family
- Active
Upcoming open houses
- Sat, Oct 0311:00 am - 02:00 pm
Listed by: dylan tanaka
Office: exp realty main
MLS#:20261079378
Source:MI_REALCOMP
Price summary
- Price:$320,000
- Price per sq. ft.:$231.21
- Monthly HOA dues:$400
About this home
**Open House 11am to 2pm - Saturday, October 3rd**
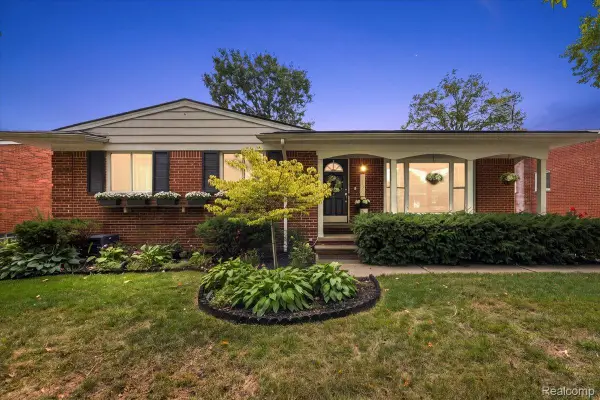
Chic interiors, soaring ceilings and a fabulous park outlook distinguish this Maryland Club condo. Bright, airy living spaces, a thoughtfully coordinated palette and a Trex balcony overlooking Wendland Park give this home its distinctive appeal. Enjoy a quiet interior and views of the surrounding neighborhood, all within walking distance of downtown Royal Oak.
Inside, large windows and skylights fill the great room with natural light. Soaring ceilings, an open staircase and a loft overlooking the living space create an airy sense of scale. Hardwood floors throughout the main floor complement fashionable paint colors and designer-inspired accents, giving the interior a chic, cohesive feel. The three-sided gas fireplace connects the living spaces with warmth and architectural interest, equally inviting for an evening in or a gathering with friends.
The white kitchen offers generous cabinets & countertop space with an easy connection to the dining area. Open the door to the Trex balcony and take your coffee outside, with views of Wendland Park and the surrounding neighborhood. This open outlook makes the condos's position within the community especially appealing. The distinctive layout balances style with everyday convenience: ample storage, walk-in closets, in-unit laundry and an attached garage with direct entry. All appliances stay, including the washer and dryer.
Enjoy Maryland Club's meticulously maintained in-ground pool, gazebo and manicured landscaped grounds. Nearby Holiday Market adds everyday convenience. Explore downtown Royal Oak's coffee shops, restaurants and boutiques, or visit the Royal Oak Farmers Market and Detroit Zoo. Woodward Avenue puts Ferndale and Birmingham's shopping and dining within reach, and nearby I-696 and access to I-75 connect you with downtown Detroit and destinations across Metro Detroit.
Don't pass this one up, call you agent and schedule a showing today....
Contact an agent
Home facts
- Year built:1995
- Subdivision & Development:THE MARYLAND CLUB OCCPN 897
- Listing ID #:20261079378
- Added:1 day(s) ago
- Updated:October 02, 2026 at 01:03 PM
Rooms and interior
- Bedrooms:2
- Total bathrooms:2
- Full bathrooms:2
- Rooms Total:9
- Living area:1,384 sq. ft.
Heating and cooling
- Cooling:Central Air
- Heating:Forced Air, Natural Gas
Structure and exterior
- Year built:1995
- Building area:1,384 sq. ft.
- Lot Features:Dead End Street, Native Plants, Sprinklers
- Architectural Style:Brownstone, Contemporary
- Construction Materials:Brick
- Exterior Features:Awnings, Balcony, Covered, Grounds Maintenance, Patio, Porch, Private Entrance
- Foundation Description:Slab
- Levels:Two
Utilities
- Water:Public
- Sewer:Public Sewer
Finances and disclosures
- Price:$320,000
- Price per sq. ft.:$231.21
- Tax amount:$4,790
Features and amenities
- Appliances:Dishwasher, Dryer, Free Standing Electric Oven, Free Standing Refrigerator, Microwave, Washer
- Laundry features:In Unit
- Amenities:Entrance Foyer, High Speed Internet, Programmable Thermostat
- Pool features:Community, In Ground
Parking
- Parking description:Attached, Direct Access, Garage Door Opener, Garage Faces Rear, One and Half Car Garage
- Garage spaces:1.5

New listings near 1467 Chesapeake Drive
- New
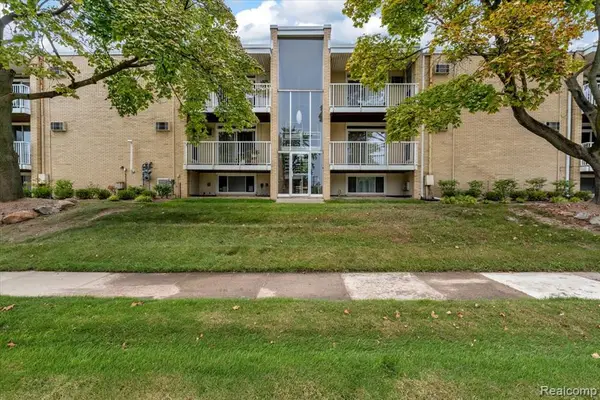 $110,000Active1 beds 1 baths685 sq. ft.
4909 N Crooks #D-1, Royal Oak, MI 48073
MLS# 61035272Listed by: THE AGENCY HALL & HUNTER - New
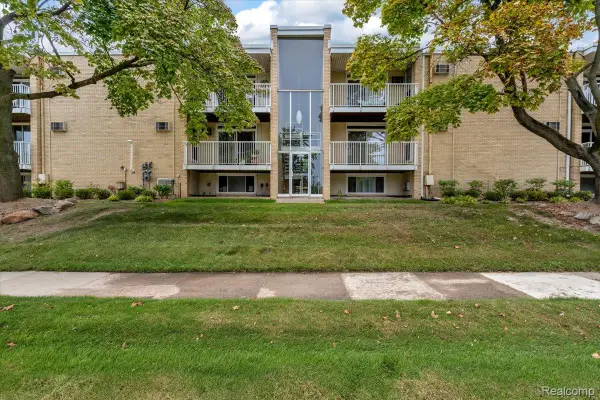 $110,000Active1 beds 1 baths685 sq. ft.
4909 N Crooks Road #D-1, RoyalOak, MI 48073
MLS# 20261079399Listed by: THE AGENCY HALL & HUNTER - Open Sat, 11am to 1pmNew
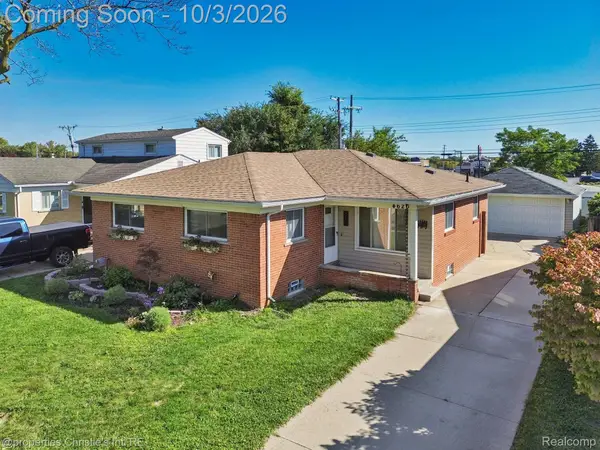 $365,000Active4 beds 2 baths2,056 sq. ft.
4620 Hillcrest Avenue, RoyalOak, MI 48073
MLS# 20261078896Listed by: @PROPERTIES CHRISTIE'S INT'L R.E. DETROIT - Open Sun, 2 to 5pmNew
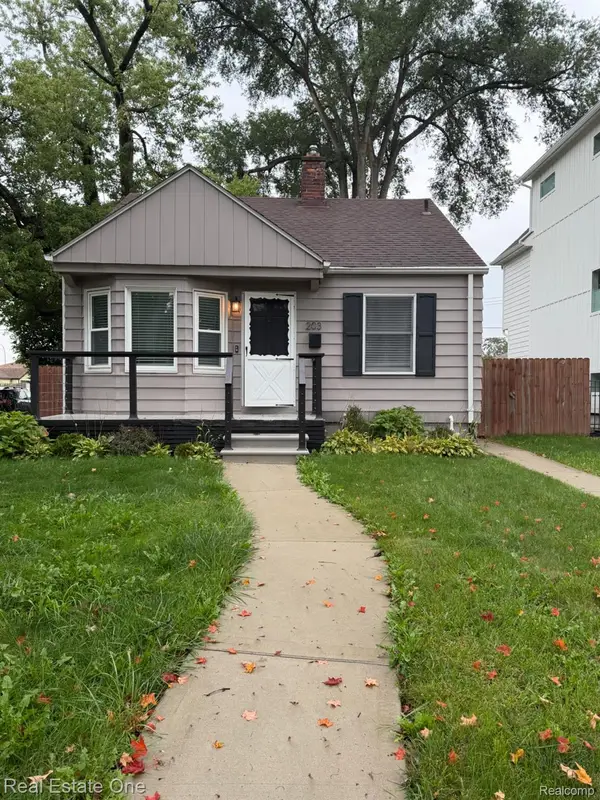 $319,900Active3 beds 2 baths1,122 sq. ft.
203 S Wilson Avenue, RoyalOak, MI 48067
MLS# 20261079585Listed by: REAL ESTATE ONE-SOUTHFIELD - Open Sat, 11am to 1pmNew
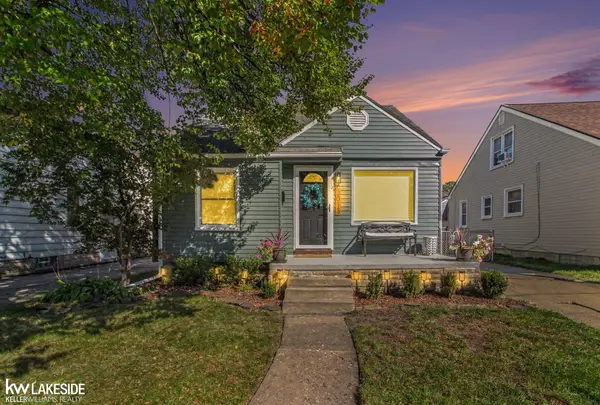 $300,000Active3 beds 2 baths1,056 sq. ft.
2013 E 4th, Royal Oak, MI 48067
MLS# 50223556Listed by: KELLER WILLIAMS REALTY LAKESIDE - New
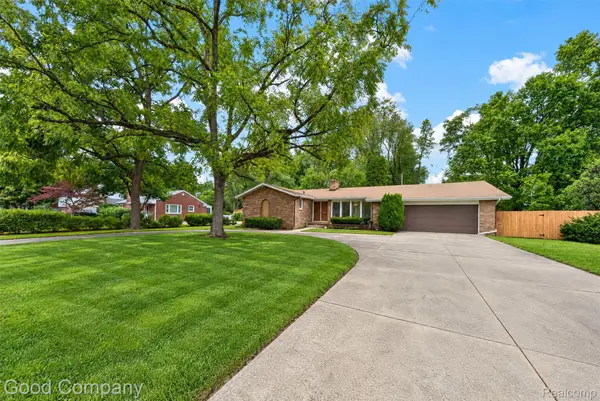 $275,000Active3 beds 2 baths2,708 sq. ft.
200 W 13 Mile Road, RoyalOak, MI 48073
MLS# 20261079397Listed by: GOOD COMPANY - New
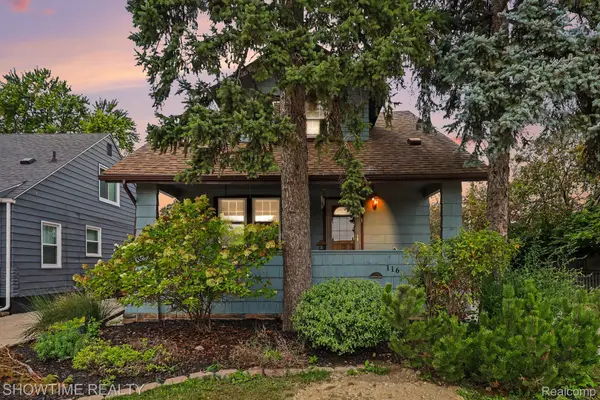 $299,900Active3 beds 2 baths1,050 sq. ft.
116 Helene Avenue, RoyalOak, MI 48067
MLS# 20261078318Listed by: SHOWTIME REALTY - New
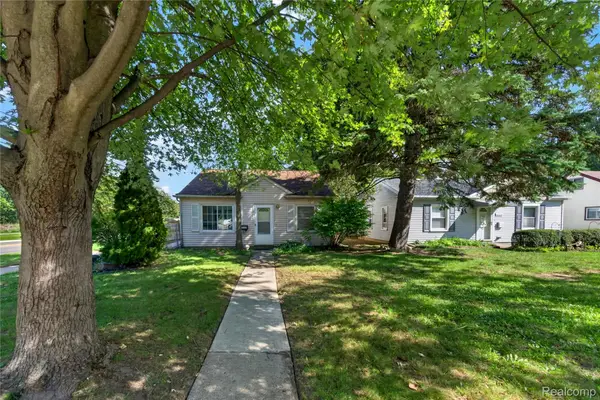 $229,800Active2 beds 1 baths775 sq. ft.
4128 Elmhurst Avenue, RoyalOak, MI 48073
MLS# 20261079144Listed by: THE AGENCY HALL & HUNTER - Open Sat, 1 to 2:30pmNew
 $499,900Active3 beds 3 baths2,483 sq. ft.
4125 Yorba Linda Boulevard, RoyalOak, MI 48073
MLS# 20261079271Listed by: DOBI REAL ESTATE


Protect your home and budget from life's surprises with an Assurant Home Warranty, backed by a partner that supports you through every step of homeownership. Explore Plans.
©2026 Century 21 Real Estate LLC. All rights reserved. CENTURY 21®, the CENTURY 21 Logo and C21® are service marks owned by Century 21 Real Estate LLC. Century 21 Real Estate LLC fully supports the principles of the Fair Housing Act and the Equal Opportunity Act. Each office is independently owned and operated. Listing information is deemed reliable but not guaranteed accurate.