
4125 Yorba Linda Boulevard, Royal Oak, MI 48073
Local realty services provided by:CENTURY 21 Signature Realty
4125 Yorba Linda Boulevard,Royaloak, MI 48073
$499,900
- 3 Beds
- 3 Baths
- 2,483 sq. ft.
- Single family
- Active
Upcoming open houses
- Sat, Oct 0301:00 pm - 02:30 pm
Listed by: marisa thomas
Office: dobi real estate
MLS#:20261079271
Source:MI_REALCOMP
Price summary
- Price:$499,900
- Price per sq. ft.:$201.33
About this home
Welcome to 4125 Yorba Linda Blvd, a beautifully updated ranch nestled in one of Royal Oak's most convenient neighborhoods, just minutes from Birmingham, shopping, dining, and major roadways. Step inside to a bright and spacious family room that flows effortlessly into the dining area and a beautifully remodeled kitchen, perfect for both everyday living and entertaining. This level also features three comfortable bedrooms and two updated full bathrooms, offering both style and function. The kitchen and dining space open directly to a private, fully fenced backyard, creating a seamless indoor outdoor connection ideal for relaxing weekends or hosting guests. Downstairs, the finished basement expands your living space with a versatile bonus room, perfect as a home gym, office, playroom, or additional recreation area, along with a generous storage room and a convenient half bathroom. With a brand new roof (2025), a thoughtfully designed layout, and an unbeatable location, this Royal Oak gem is an opportunity you won't want to miss!...
Contact an agent
Home facts
- Year built:1960
- Subdivision & Development:BEVERLY WOODSNO 4
- Listing ID #:20261079271
- Added:1 day(s) ago
- Updated:October 02, 2026 at 01:03 PM
Rooms and interior
- Bedrooms:3
- Total bathrooms:3
- Full bathrooms:2
- Half bathrooms:1
- Rooms Total:9
- Basement Description:Finished
- Living area:2,483 sq. ft.
Heating and cooling
- Cooling:Attic Fan, Ceiling Fans, Central Air
- Heating:Forced Air, Natural Gas
Structure and exterior
- Roof:Asphalt
- Year built:1960
- Building area:2,483 sq. ft.
- Lot area:0.14 Acres
- Architectural Style:Ranch
- Construction Materials:Brick
- Exterior Features:Patio, Porch
- Foundation Description:Basement, Poured
- Levels:One
Utilities
- Water:Public
- Sewer:Public Sewer
Finances and disclosures
- Price:$499,900
- Price per sq. ft.:$201.33
- Tax amount:$5,905
Features and amenities
- Appliances:Dishwasher, Disposal, Dryer, Free Standing Electric Range, Free Standing Refrigerator, Microwave, Stainless Steel Appliances, Vented Exhaust Fan, Washer
- Laundry features:Laundry Room
- Amenities:Programmable Thermostat
Parking
- Parking description:Detached, Electricity In Garage, Garage Door Opener, Garage Faces Front, Two Car Garage
- Garage spaces:2

New listings near 4125 Yorba Linda Boulevard
- New
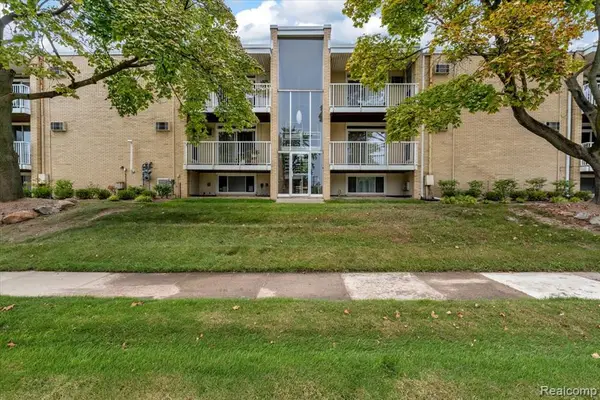 $110,000Active1 beds 1 baths685 sq. ft.
4909 N Crooks #D-1, Royal Oak, MI 48073
MLS# 61035272Listed by: THE AGENCY HALL & HUNTER - New
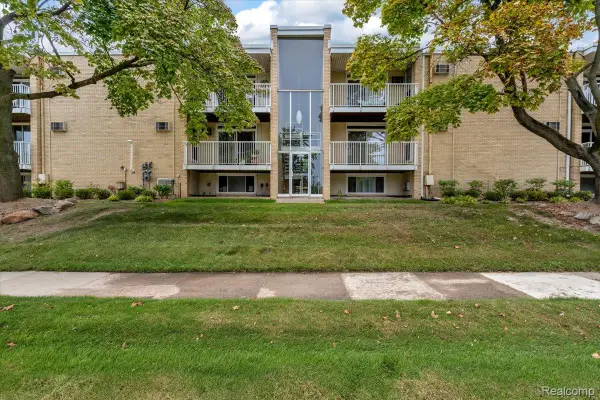 $110,000Active1 beds 1 baths685 sq. ft.
4909 N Crooks Road #D-1, RoyalOak, MI 48073
MLS# 20261079399Listed by: THE AGENCY HALL & HUNTER - Open Sat, 11am to 1pmNew
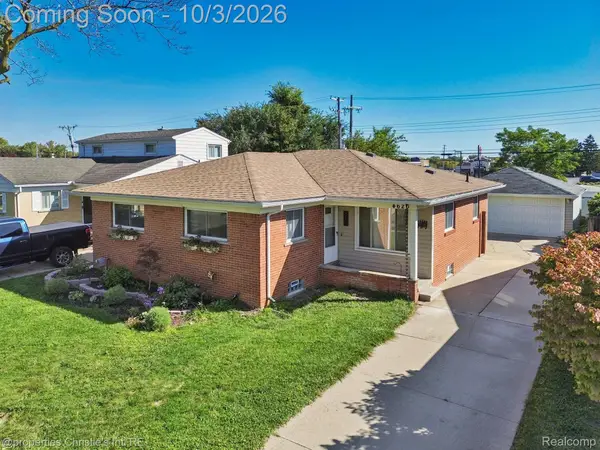 $365,000Active4 beds 2 baths2,056 sq. ft.
4620 Hillcrest Avenue, RoyalOak, MI 48073
MLS# 20261078896Listed by: @PROPERTIES CHRISTIE'S INT'L R.E. DETROIT - Open Sun, 2 to 5pmNew
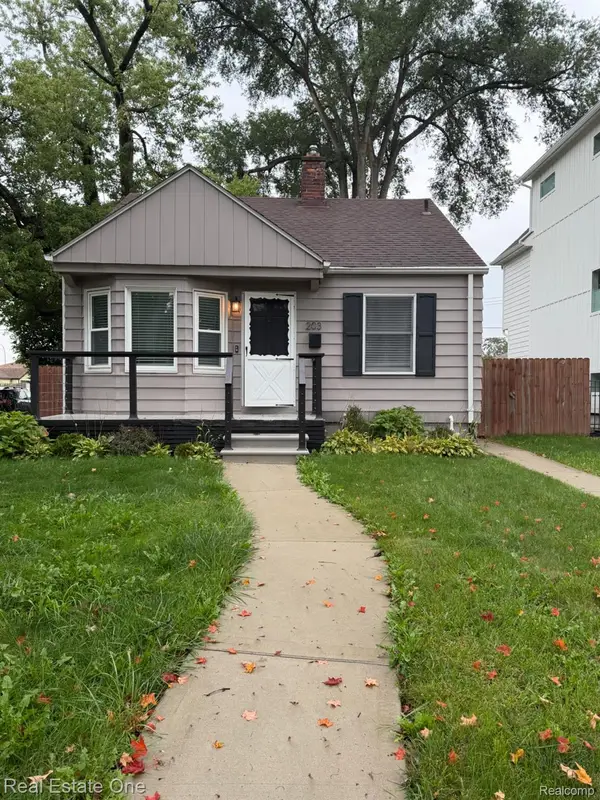 $319,900Active3 beds 2 baths1,122 sq. ft.
203 S Wilson Avenue, RoyalOak, MI 48067
MLS# 20261079585Listed by: REAL ESTATE ONE-SOUTHFIELD - Open Sat, 11am to 1pmNew
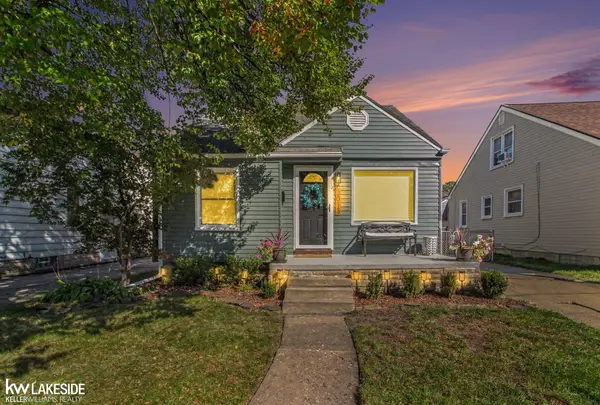 $300,000Active3 beds 2 baths1,056 sq. ft.
2013 E 4th, Royal Oak, MI 48067
MLS# 50223556Listed by: KELLER WILLIAMS REALTY LAKESIDE - Open Sat, 11am to 2pmNew
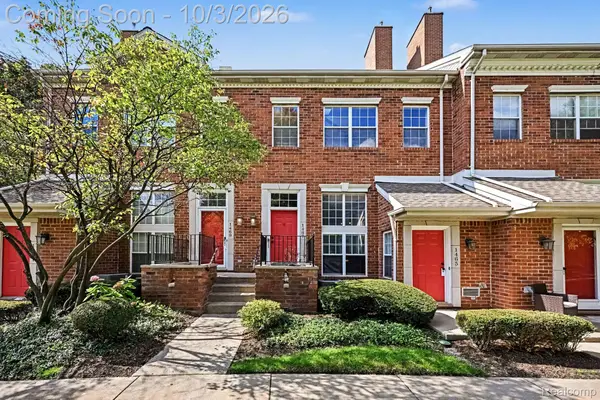 $320,000Active2 beds 2 baths1,384 sq. ft.
1467 Chesapeake Drive, RoyalOak, MI 48067
MLS# 20261079378Listed by: EXP REALTY MAIN - New
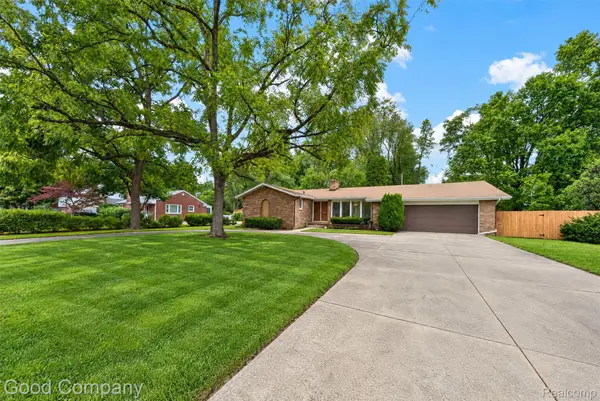 $275,000Active3 beds 2 baths2,708 sq. ft.
200 W 13 Mile Road, RoyalOak, MI 48073
MLS# 20261079397Listed by: GOOD COMPANY - New
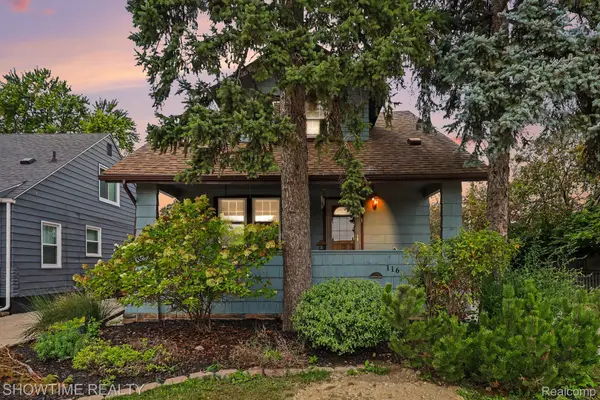 $299,900Active3 beds 2 baths1,050 sq. ft.
116 Helene Avenue, RoyalOak, MI 48067
MLS# 20261078318Listed by: SHOWTIME REALTY - New
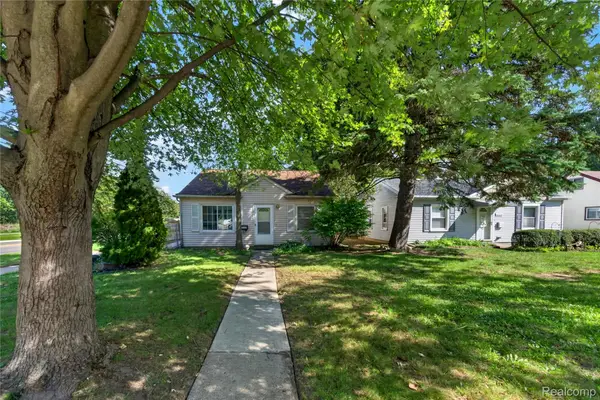 $229,800Active2 beds 1 baths775 sq. ft.
4128 Elmhurst Avenue, RoyalOak, MI 48073
MLS# 20261079144Listed by: THE AGENCY HALL & HUNTER - Open Sat, 1 to 2:30pmNew
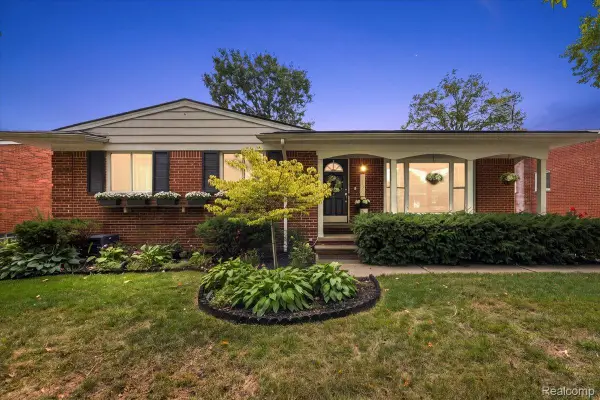 $499,900Active3 beds 3 baths2,483 sq. ft.
4125 Yorba Linda Boulevard, RoyalOak, MI 48073
MLS# 20261079271Listed by: DOBI REAL ESTATE


Protect your home and budget from life's surprises with an Assurant Home Warranty, backed by a partner that supports you through every step of homeownership. Explore Plans.
©2026 Century 21 Real Estate LLC. All rights reserved. CENTURY 21®, the CENTURY 21 Logo and C21® are service marks owned by Century 21 Real Estate LLC. Century 21 Real Estate LLC fully supports the principles of the Fair Housing Act and the Equal Opportunity Act. Each office is independently owned and operated. Listing information is deemed reliable but not guaranteed accurate.