
2906 W 13 Mile Road #3, Royal Oak, MI 48073
Local realty services provided by:CENTURY 21 Signature Realty
2906 W 13 Mile Road #3,Royaloak, MI 48073
$150,000
- 2 Beds
- 1 Baths
- 700 sq. ft.
- Single family
- Active
Listed by: anna guloyan
Office: the agency hall & hunter
MLS#:20261074049
Source:MI_REALCOMP
Price summary
- Price:$150,000
- Price per sq. ft.:$214.29
- Monthly HOA dues:$310
About this home
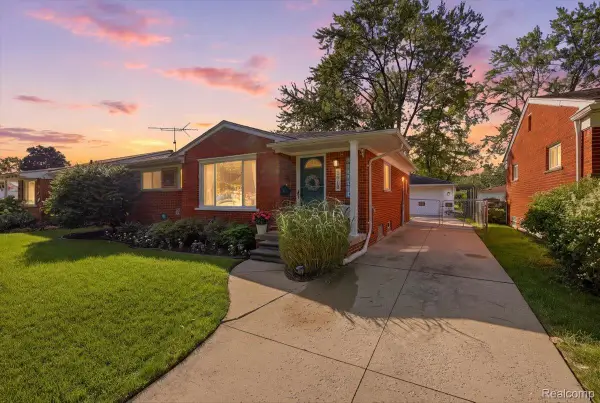
Welcome to this beautiful bright, airy 2 bedroom, 1 bath condo with a private entry located in Royal Oak's Parkdale Manor condominium community. The living room with a large picture window flowing to the dining area. Kitchen features SS appliances, single basin SS sink, tile backsplash and pantry cabinet. 2 generous size bedrooms share the updated full bath '20 boasts a glass sliding door shower. Wood and laminate flooring throughout. Covered front porch, back patio. The common laundry is accessible from the unit. 1 assigned parking space. Great location close to Corewell Hospital, Woodward Corridor, schools, parks, shopping, dining and much more. Nearby access to I-696, I-75 and M-10 for an easy commute. Must see to truly appreciate all that this home has to offer.
BATWAD
Contact an agent
Home facts
- Year built:1957
- Subdivision & Development:PARKDALE MANOR OCCPN 48
- Listing ID #:20261074049
- Added:1 day(s) ago
- Updated:September 16, 2026 at 04:15 PM
Rooms and interior
- Bedrooms:2
- Total bathrooms:1
- Full bathrooms:1
- Rooms Total:5
- Living area:700 sq. ft.
Heating and cooling
- Cooling:Window Units
- Heating:Forced Air, Natural Gas
Structure and exterior
- Roof:Asphalt
- Year built:1957
- Building area:700 sq. ft.
- Architectural Style:Ranch
- Construction Materials:Brick
- Exterior Features:Lighting, Porch
- Foundation Description:Slab
- Levels:One
Utilities
- Water:Public
- Sewer:Public Sewer
Finances and disclosures
- Price:$150,000
- Price per sq. ft.:$214.29
- Tax amount:$2,379
Features and amenities
- Appliances:Dishwasher, Disposal, Free Standing Gas Range, Free Standing Refrigerator
- Laundry features:Common Area
- Amenities:High Speed Internet
Parking
- Parking description:Assigned 1 Space, No Garage

New listings near 2906 W 13 Mile Road #3
- Open Sat, 10am to 12pmNew
 $375,000Active3 beds 2 baths1,093 sq. ft.
1618 Englewood Avenue, RoyalOak, MI 48073
MLS# 20261074587Listed by: KELLER WILLIAMS PREMIER - New
 $139,900Active2 beds 1 baths796 sq. ft.
3915 Benjamin Avenue #8, RoyalOak, MI 48073
MLS# 20261074593Listed by: MAX BROOCK, REALTORS-BIRMINGHAM - Open Sat, 12 to 2pmNew
 $339,900Active3 beds 2 baths1,884 sq. ft.
515 N Altadena Avenue, RoyalOak, MI 48067
MLS# 20261071858Listed by: MAX BROOCK, REALTORS-ROYAL OAK - Open Thu, 4 to 6pmNew
 $300,000Active3 beds 1 baths1,802 sq. ft.
1113 Ferris Avenue, RoyalOak, MI 48067
MLS# 20261074589Listed by: EXP REALTY NAGY GROUP - New
 $294,888Active3 beds 1 baths1,126 sq. ft.
1102 S Wilson Avenue, RoyalOak, MI 48067
MLS# 20261074531Listed by: GOOD COMPANY - New
 $570,000Active4 beds 3 baths2,700 sq. ft.
1327 Alicia Court, RoyalOak, MI 48073
MLS# 20261074514Listed by: SINE & MONAGHAN, LLC - New
 $359,000Active3 beds 1 baths1,084 sq. ft.
1506 Etowah Avenue, RoyalOak, MI 48067
MLS# 20261074543Listed by: THE BURTON MAXWELL AGENCY - New
 $375,000Active2 beds 2 baths1,161 sq. ft.
100 W 5th Street #804, RoyalOak, MI 48067
MLS# 20261070647Listed by: GOOD COMPANY  $399,000Pending2 beds 1 baths2,247 sq. ft.
1523 Marywood Drive, RoyalOak, MI 48067
MLS# 20261074366Listed by: @PROPERTIES CHRISTIE'S INT'L R.E. BIRMINGHAM- New
 $425,000Active3 beds 3 baths2,468 sq. ft.
626 Fairway Drive, RoyalOak, MI 48073
MLS# 20261071238Listed by: COLDWELL BANKER PROFESSIONALS-BIRM


Protect your home and budget from life's surprises with an Assurant Home Warranty, backed by a partner that supports you through every step of homeownership. Explore Plans.
©2026 Century 21 Real Estate LLC. All rights reserved. CENTURY 21®, the CENTURY 21 Logo and C21® are service marks owned by Century 21 Real Estate LLC. Century 21 Real Estate LLC fully supports the principles of the Fair Housing Act and the Equal Opportunity Act. Each office is independently owned and operated. Listing information is deemed reliable but not guaranteed accurate.