424 W La Salle Avenue, Royal Oak, MI 48073
Local realty services provided by:CENTURY 21 Dynamic Realty
424 W La Salle Avenue,Royaloak, MI 48073
$450,000
- 3 Beds
- 3 Baths
- 2,468 sq. ft.
- Single family
- Active
Listed by: kristine a lambrecht, ryan lambrecht
Office: real estate one
MLS#:20261076696
Source:MI_REALCOMP
Price summary
- Price:$450,000
- Price per sq. ft.:$182.33
About this home
2026 THOUGHTFULLY UPDATED 1-Story Home, "WOW" is truly an understatement! PICTURE PERFECT 3 Bedroom +OFFICE -or- 4 Bedroom (all rooms on main level) w/ 3 FULL Bathrooms, all featuring brand new vanities, toilets, fixtures, mirrors & LVT Flooring. Entry level layout has been much improved in 2026 for additional living area, including an open dining space & great room gathering area, to an expanded BRAND NEW FASHIONABLE KITCHEN w/ white shaker soft-close cabinetry, Quartz counters, a chic/functional portable island, new sink, hardware, fixtures, microwave (2026), stainless appliances (2018) and a gorgeous new natural hardwood floor. This floor abuts seamlessly to the rest of the main level gathering space, hallways & all bedrooms/office showcasing fully 2026 Refinished Natural Hardwoods -Absolutely STUNNING. Both the main level & finished lower level have been professionally painted 2026 in light, natural hues. Finished basement & stairway feature brand new Carpeting. Both levels have also been renovated w/all new 2026 door hardware, recessed lighting, designer light fixtures, new window treatments. Primary bedroom also showcases new closet doors to a partial WIC, plus it's own private full ensuite. 2026 Smart thermostat installed. Newer replacement vinyl windows, fresh mulch & home powerwashed 2026. Per prior listings: dimensional shingles 2013, Furnace cleaned/serviced spring 2026, AC & Furnace 2007, Water Heater 2011, Basement Fully Waterproofed w/weeping tiles & Sump pump 2012 (lifetime warranty), 2017 new driveway, back patio and garage siding & opener. 2.5 Car detached garage with a fully FENCED yard. Property located just a few minutes north of downtown Royal Oak, a few minutes south of downtown Clawson, and walking distance to parks. A plethora of shopping, nightlife, restaurants, sports venues to enjoy. I-696/75 close by for quick commutes. Great community/place to call HOME -nothing to do but MOVE IN!...
Contact an agent
Home facts
- Year built:1956
- Subdivision & Development:BEVERLY WOODSNO 1
- Listing ID #:20261076696
- Added:1 day(s) ago
- Updated:October 06, 2026 at 05:46 PM
Rooms and interior
- Bedrooms:3
- Total bathrooms:3
- Full bathrooms:3
- Rooms Total:10
- Basement Description:Finished
- Living area:2,468 sq. ft.
Heating and cooling
- Cooling:Central Air
- Heating:Forced Air, Natural Gas
Structure and exterior
- Roof:Asphalt
- Year built:1956
- Building area:2,468 sq. ft.
- Lot area:0.14 Acres
- Lot Features:Level, Wooded
- Architectural Style:Ranch
- Construction Materials:Aluminum Siding, Brick
- Exterior Features:Lighting, Patio, Porch
- Foundation Description:Basement, Poured, Sump Pump
- Levels:One
Utilities
- Water:Public
- Sewer:Public Sewer
Finances and disclosures
- Price:$450,000
- Price per sq. ft.:$182.33
- Tax amount:$5,707
Features and amenities
- Appliances:Disposal, Dryer, Free Standing Electric Range, Free Standing Refrigerator, Humidifier, Microwave, Stainless Steel Appliances, Washer
- Laundry features:Gas Dryer Hookup, Laundry Room
- Amenities:High Speed Internet, Programmable Thermostat
Parking
- Parking description:Detached, Electricity In Garage, Garage Door Opener, Garage Faces Front, Two and Half Car Garage
- Garage spaces:2.5

New listings near 424 W La Salle Avenue
- New
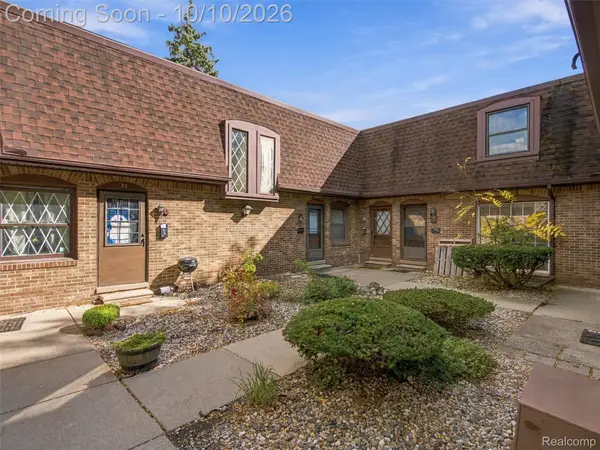 $180,000Active1 beds 2 baths1,184 sq. ft.
5005 Crooks Road #37, RoyalOak, MI 48073
MLS# 20261074794Listed by: EXP REALTY BEST LIFE AND COMPANY - New
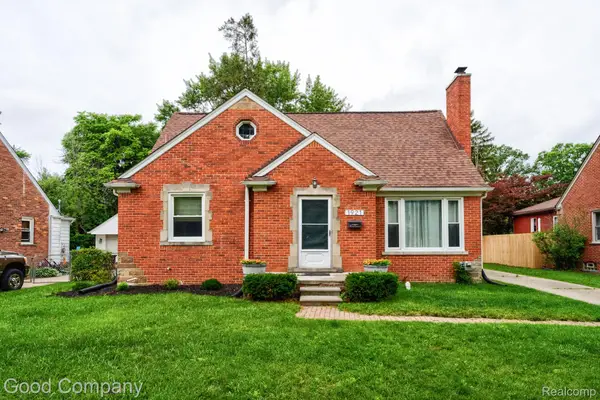 $425,000Active3 beds 2 baths2,586 sq. ft.
1921 Mcdonald Avenue, RoyalOak, MI 48073
MLS# 20261080790Listed by: GOOD COMPANY - New
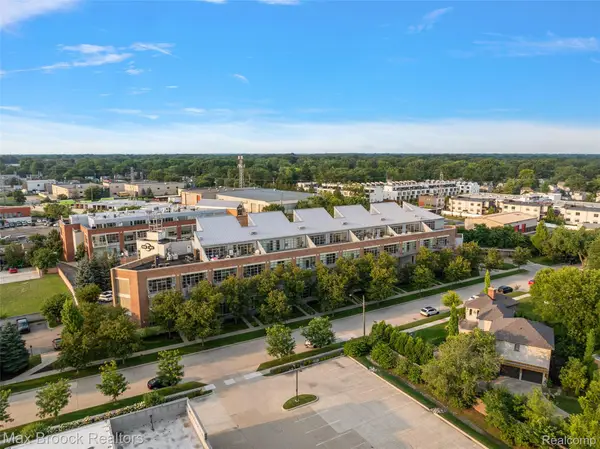 $299,900Active2 beds 2 baths902 sq. ft.
333 E Parent Avenue #19, RoyalOak, MI 48067
MLS# 20261080326Listed by: MAX BROOCK, REALTORS-BIRMINGHAM - New
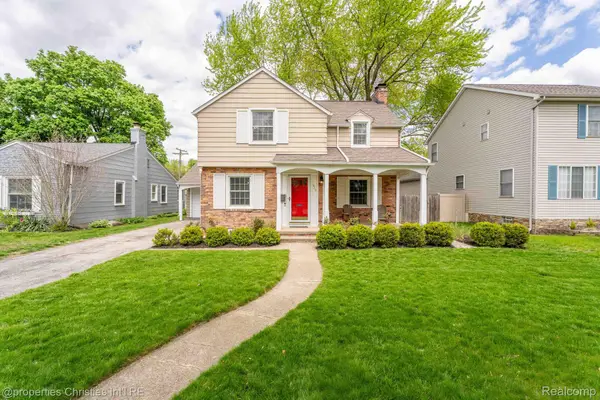 $465,000Active3 beds 2 baths2,299 sq. ft.
919 E Lincoln Avenue, RoyalOak, MI 48067
MLS# 20261080717Listed by: @PROPERTIES CHRISTIE'S INT'L R.E. BIRMINGHAM - Open Sun, 1 to 3pmNew
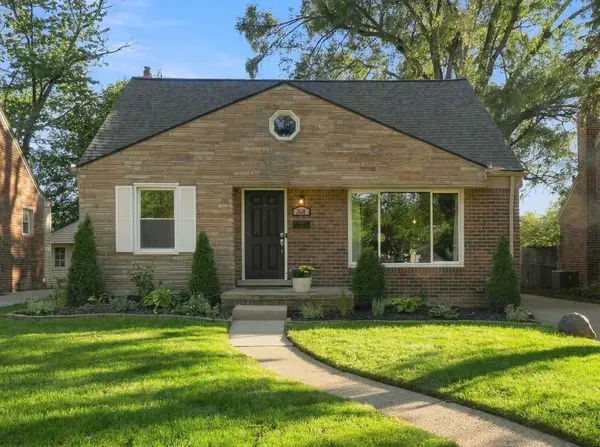 $357,000Active3 beds 2 baths1,678 sq. ft.
1518 Red Run Drive, RoyalOak, MI 48073
MLS# 81026053076Listed by: HOWARD HANNA REAL ESTATE - Open Sat, 12 to 2pmNew
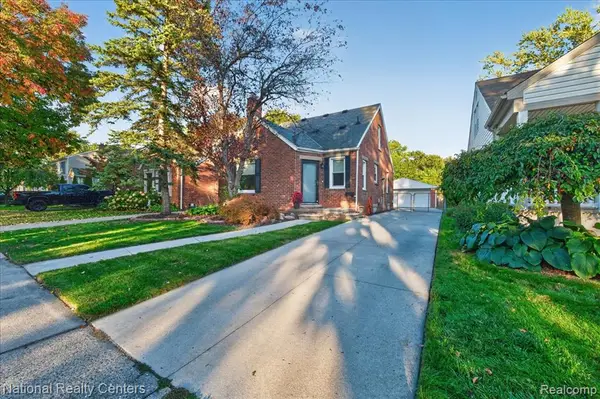 $315,900Active3 beds 2 baths1,207 sq. ft.
210 N Wilson, Royal Oak, MI 48067
MLS# 61036288Listed by: NATIONAL REALTY CENTERS, INC - Open Fri, 5 to 7pmNew
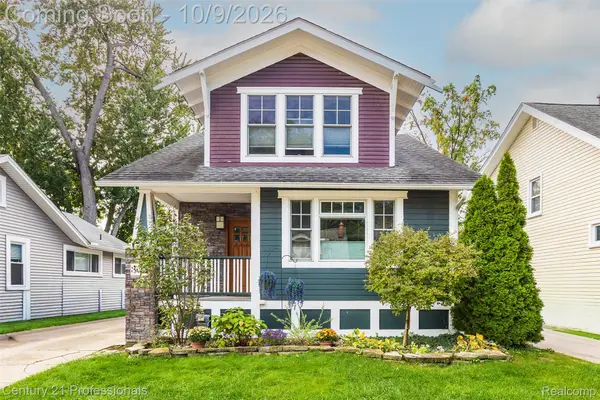
 $469,900Active2 beds 3 baths1,671 sq. ft.
304 Gardenia Avenue, RoyalOak, MI 48067
MLS# 20261078364Listed by: CENTURY 21 PROFESSIONALS TROY - Open Sun, 12 to 2pmNew
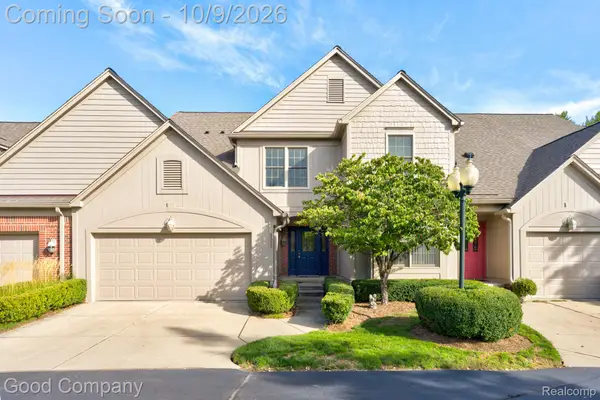 $414,900Active3 beds 3 baths2,723 sq. ft.
3329 Nell Rose Court, RoyalOak, MI 48073
MLS# 20261077328Listed by: GOOD COMPANY - Open Sun, 12 to 2pmNew
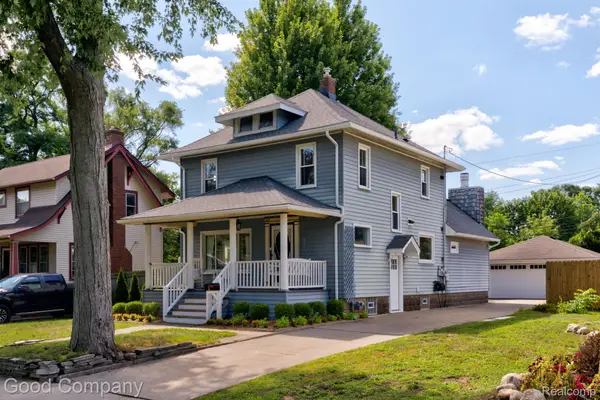 $485,000Active3 beds 2 baths1,994 sq. ft.
308 E Lawrence Avenue, RoyalOak, MI 48073
MLS# 20261080361Listed by: GOOD COMPANY - Open Sat, 11am to 1pmNew
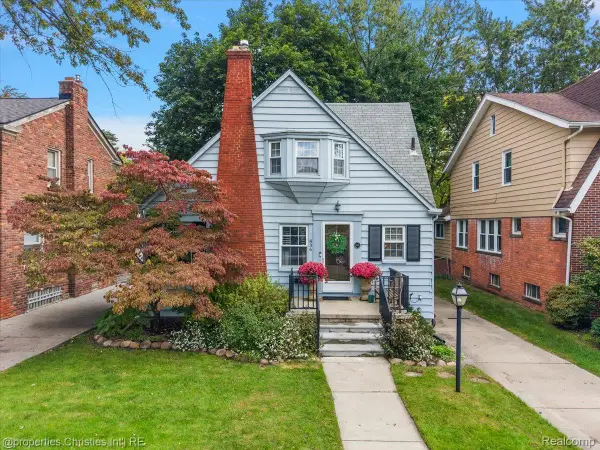 $379,000Active3 beds 2 baths1,657 sq. ft.
836 Edgewood Drive, RoyalOak, MI 48067
MLS# 20261080120Listed by: @PROPERTIES CHRISTIE'S INT'L R.E. BIRMINGHAM


Protect your home and budget from life's surprises with an Assurant Home Warranty, backed by a partner that supports you through every step of homeownership. Explore Plans.
©2026 Century 21 Real Estate LLC. All rights reserved. CENTURY 21®, the CENTURY 21 Logo and C21® are service marks owned by Century 21 Real Estate LLC. Century 21 Real Estate LLC fully supports the principles of the Fair Housing Act and the Equal Opportunity Act. Each office is independently owned and operated. Listing information is deemed reliable but not guaranteed accurate.