
3102 Ferris Avenue, Royal Oak, MI 48073
Local realty services provided by:CENTURY 21 Affiliated
3102 Ferris Avenue,Royaloak, MI 48073
$240,000
- 3 Beds
- 1 Baths
- 932 sq. ft.
- Single family
- Active
Listed by:
 David Janowski(248) 524 - 1600CENTURY 21 Professionals
Office: century 21 professionals troy
MLS#:20261065304
Source:MI_REALCOMP
Price summary
- Price:$240,000
- Price per sq. ft.:$257.51
About this home
Ready for your vision. This Royal Oak bungalow sits on a welcoming corner lot and offers the kind of potential that gets your ideas flowing the moment you step inside. The oversized second floor bedroom — with its extra large closets and wide open feel — is the perfect space to transform into a cozy retreat, creative studio, or anything your lifestyle calls for.
Downstairs, the basement gives you a solid starting point with a washer and dryer, updated electrical circuit breakers, and a sump pump with backup. The home needs TLC, but that’s where the opportunity lives — you get to choose the finishes, the colors, the layout, the feeling. You get to make it yours.
The detached two car garage adds room for projects, storage, or weekend hobbies, giving you space to create inside and out. Close to downtown Royal Oak and full of possibility, this bungalow is ideal for someone who sees not just what a home is, but what it can become. If you’re looking for a project with heart, character, and room to grow, this one’s calling your name....
Contact an agent
Home facts
- Year built:1949
- Subdivision & Development:RED RUN HEIGHTSNO 1
- Listing ID #:20261065304
- Added:1 day(s) ago
- Updated:August 19, 2026 at 10:05 AM
Rooms and interior
- Bedrooms:3
- Total bathrooms:1
- Full bathrooms:1
- Rooms Total:5
- Basement Description:Unfinished
- Living area:932 sq. ft.
Heating and cooling
- Heating:Forced Air, Natural Gas
Structure and exterior
- Roof:Asphalt
- Year built:1949
- Building area:932 sq. ft.
- Lot area:0.12 Acres
- Lot Features:Corner Lot
- Architectural Style:Bungalow
- Construction Materials:Brick
- Exterior Features:Porch
- Foundation Description:Basement, Poured
Utilities
- Water:Public
- Sewer:Public Sewer
Finances and disclosures
- Price:$240,000
- Price per sq. ft.:$257.51
- Tax amount:$2,969
Features and amenities
- Appliances:Disposal, Dryer, Free Standing Electric Oven, Free Standing Electric Range, Washer
- Laundry features:Electric Dryer Hookup, Washer Hookup
Parking
- Parking description:Detached, Electricity In Garage, Garage Faces Front, Two Car Garage
- Garage spaces:2
New listings near 3102 Ferris Avenue
- Coming SoonOpen Sat, 1:30 to 3pm
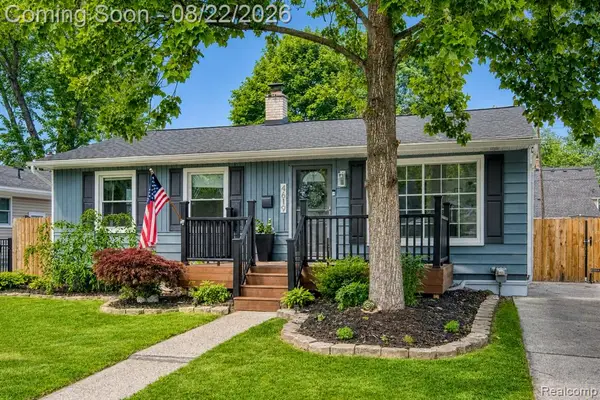 $500,000Coming Soon4 beds 3 baths
4619 Thorncroft, Royal Oak, MI 48073
MLS# 61022440Listed by: EXP REALTY THE PERNA TEAM - New
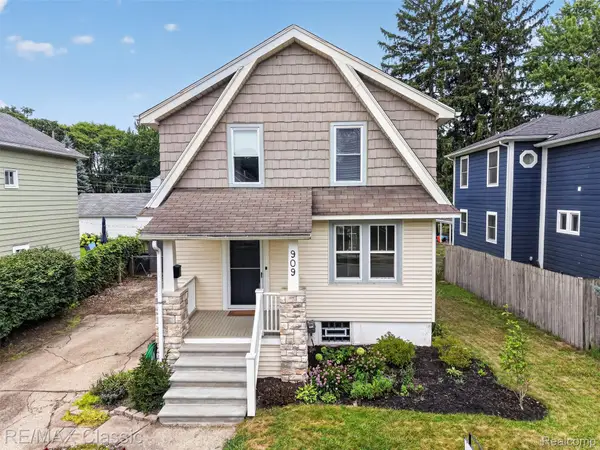 $325,000Active3 beds 1 baths1,279 sq. ft.
909 Fernwood Road, RoyalOak, MI 48067
MLS# 20261065252Listed by: RE/MAX CLASSIC - New
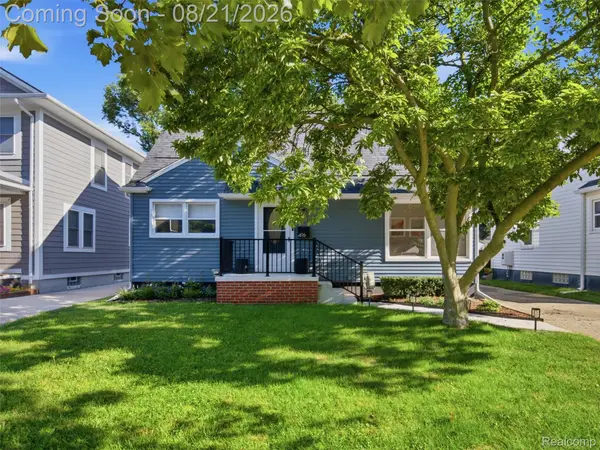 $480,000Active3 beds 3 baths2,410 sq. ft.
416 Walnut Avenue, RoyalOak, MI 48073
MLS# 20261065729Listed by: REALTEAM REAL ESTATE - Open Sat, 1:30 to 3pmNew
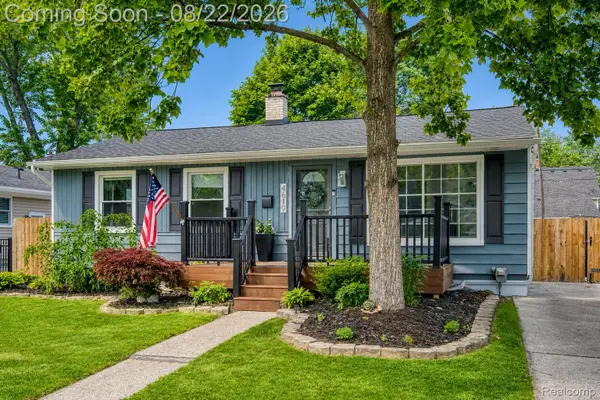 $500,000Active4 beds 3 baths2,299 sq. ft.
4619 Thorncroft Avenue, RoyalOak, MI 48073
MLS# 20261065294Listed by: EXP REALTY THE PERNA TEAM 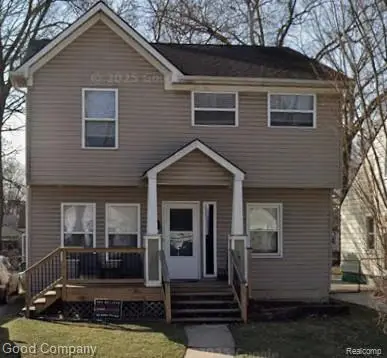 $360,000Pending3 beds 3 baths1,408 sq. ft.
1516 Owana Avenue, RoyalOak, MI 48067
MLS# 20261059884Listed by: GOOD COMPANY- New
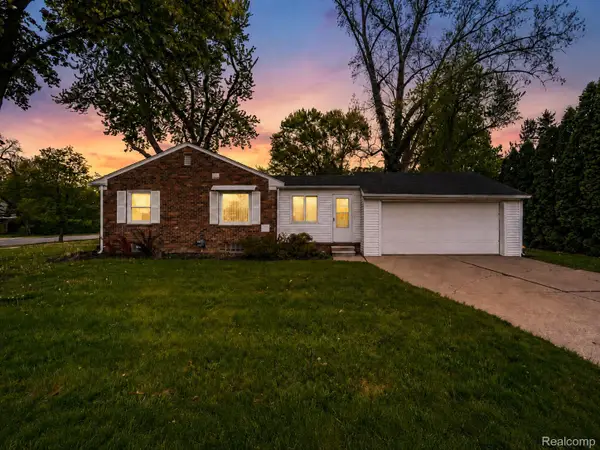 $349,900Active3 beds 3 baths2,560 sq. ft.
2423 Crooks Road, RoyalOak, MI 48073
MLS# 20261065778Listed by: KW PROFESSIONALS - New
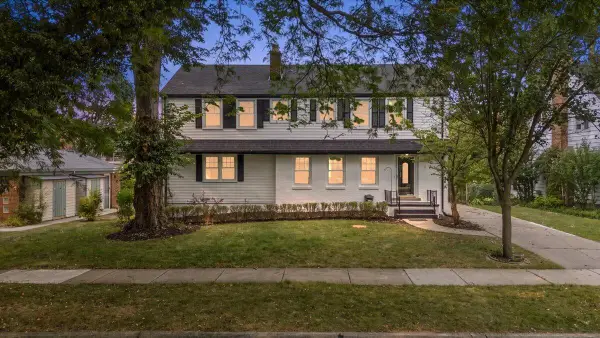 $899,999Active6 beds 3 baths2,664 sq. ft.
4167 Arlington Drive, Royal Oak, MI 48073
MLS# 26043403Listed by: NEW MARKET REAL ESTATE GROUP - Open Thu, 4 to 6pmNew
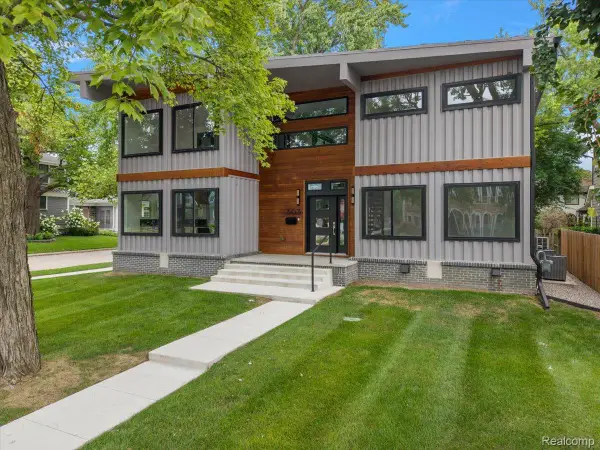 $1,300,000Active4 beds 4 baths5,028 sq. ft.
303 Forest Avenue, RoyalOak, MI 48067
MLS# 20261065157Listed by: MAX BROOCK, REALTORS-DETROIT - New
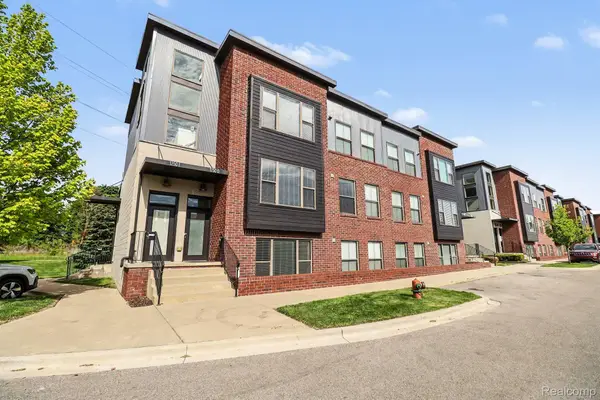 $349,900Active2 beds 2 baths1,450 sq. ft.
1250 Diamond Court #E, RoyalOak, MI 48067
MLS# 20261065698Listed by: AUTOCITY REALTY LLC - Open Sat, 12 to 3pmNew
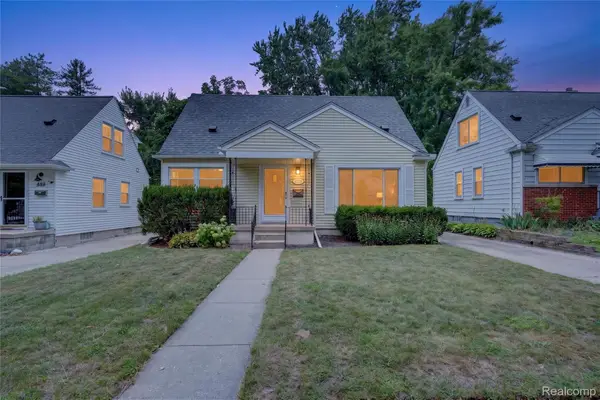 $365,000Active3 beds 2 baths1,986 sq. ft.
326 Walnut Avenue, RoyalOak, MI 48073
MLS# 20261065180Listed by: SOCIAL HOUSE REAL ESTATE GROUP LLC


Protect your home and budget from life's surprises with an Assurant Home Warranty, backed by a partner that supports you through every step of homeownership. Explore Plans.
©2026 Century 21 Real Estate LLC. All rights reserved. CENTURY 21®, the CENTURY 21 Logo and C21® are service marks owned by Century 21 Real Estate LLC. Century 21 Real Estate LLC fully supports the principles of the Fair Housing Act and the Equal Opportunity Act. Each office is independently owned and operated. Listing information is deemed reliable but not guaranteed accurate.