
4167 Arlington Drive, Royal Oak, MI 48073
Local realty services provided by:CENTURY 21 C. Howard
4167 Arlington Drive,Royal Oak, MI 48073
$899,999
- 6 Beds
- 3 Baths
- 2,664 sq. ft.
- Single family
- Active
Upcoming open houses
- Sun, Aug 2302:00 pm - 04:00 pm
Listed by: ryan hufnagel
Office: new market real estate group
MLS#:26043403
Source:MI_MICHRIC
Price summary
- Price:$899,999
- Price per sq. ft.:$337.84
About this home
Completely renovated top to bottom, this classic Colonial in Royal Oak's sought-after Beverly Hills neighborhood pairs timeless character with all-new designer finishes. 6 bedrooms, 3 remodeled porcelain tile baths, plus a main-floor bonus room perfect for an office or den. The showstopping new kitchen features two-tone shaker cabinetry, quartz counters with waterfall-edge peninsula, full-height quartz backsplash, stainless appliances, and a coffee/serving bar. Refinished hardwood floors flow through the main living areas, including a fireplace-anchored living room, while a window-wrapped breakfast nook off the kitchen overlooks the huge stained deck with covered lounge area. Upstairs primary suite with walk-in closet and stylish private bath. The main-level bedroom and full bath are ideal for guests or multi-generational living. New roof, fresh paint inside and out, painted basement with retro bar, and a 3-car detached garage. Optional $25/yr HOA supports fun neighborhood traditions!
Contact an agent
Home facts
- Year built:1925
- Listing ID #:26043403
- Added:1 day(s) ago
- Updated:August 20, 2026 at 03:30 PM
Rooms and interior
- Bedrooms:6
- Total bathrooms:3
- Full bathrooms:3
- Rooms Total:10
- Kitchen Description:Dishwasher, Disposal, Microwave, Oven, Range, Refrigerator
- Basement:Yes
- Living area:2,664 sq. ft.
Heating and cooling
- Heating:Forced Air
- Central air:Yes
Structure and exterior
- Year built:1925
- Building area:2,664 sq. ft.
- Lot area:0.22 Acres
- Construction Materials:Brick, Vinyl Siding
Utilities
- Water:Public
Finances and disclosures
- Price:$899,999
- Price per sq. ft.:$337.84
- Tax amount:$13,071 (2025)
Features and amenities
- Laundry features:Washer
Parking
- Garage:Yes
- Garage spaces:3
New listings near 4167 Arlington Drive
- Coming SoonOpen Sat, 1:30 to 3pm
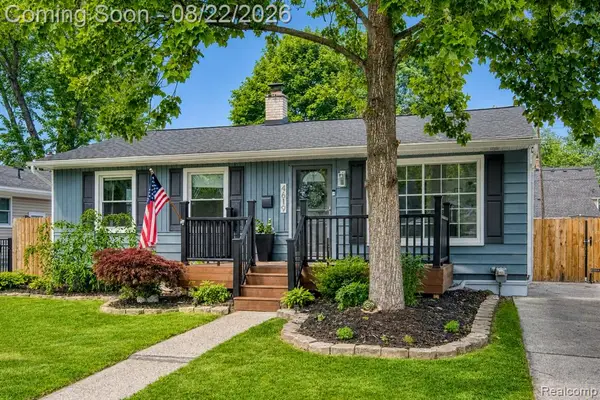 $500,000Coming Soon4 beds 3 baths1,300 sq. ft.
4619 Thorncroft, Royal Oak, MI 48073
MLS# 61022440Listed by: EXP REALTY THE PERNA TEAM
- New
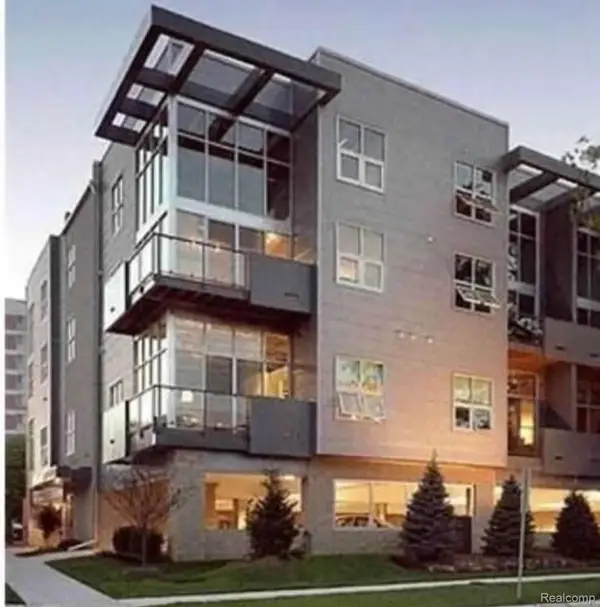 $415,000Active2 beds 2 baths968 sq. ft.
614 S Troy Street #102, RoyalOak, MI 48067
MLS# 20261065864Listed by: EXP REALTY THE PERNA TEAM - Open Sun, 12 to 2pmNew
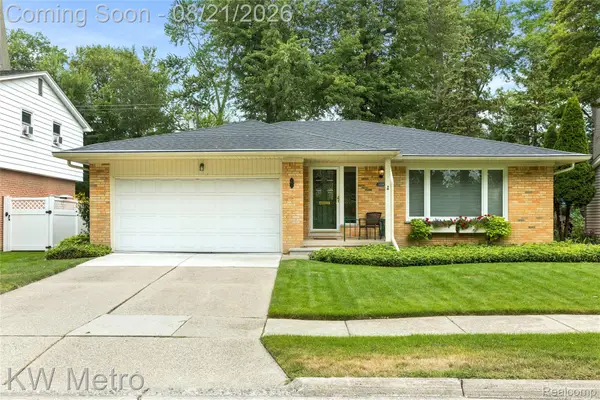 $425,000Active3 beds 2 baths2,015 sq. ft.
3201 Marion Drive, RoyalOak, MI 48073
MLS# 20261066200Listed by: KW METRO - Open Sat, 11am to 1pmNew
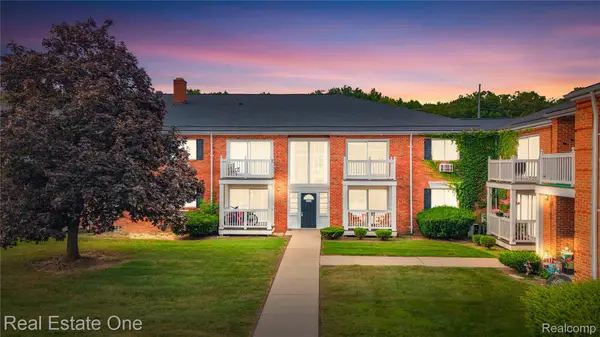 $145,000Active2 beds 1 baths807 sq. ft.
2405 Torquay Avenue #207, RoyalOak, MI 48073
MLS# 20261066467Listed by: REAL ESTATE ONE-COMMERCE - New
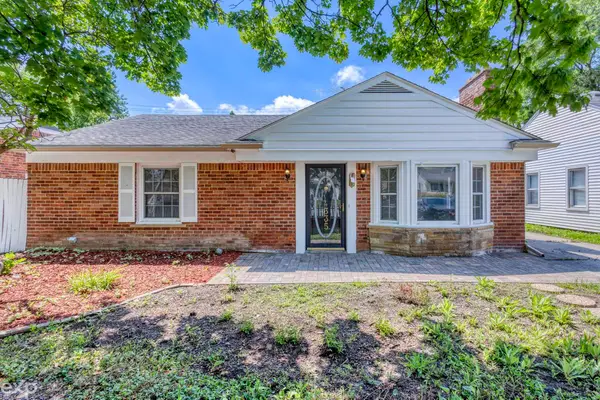 $279,900Active2 beds 1 baths1,362 sq. ft.
4335 W 14 Mile, RoyalOak, MI 48073
MLS# 58050219132Listed by: EXP REALTY LLC - New
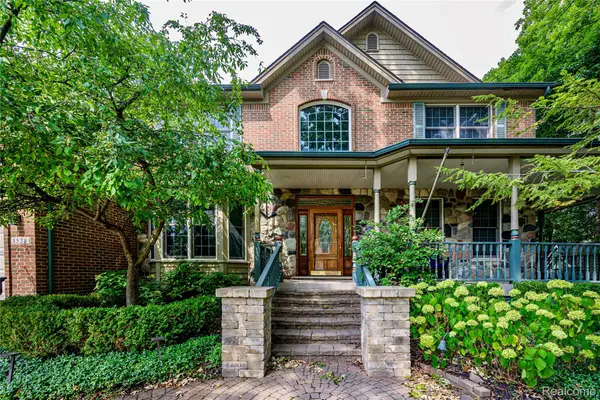 $1,500,000Active3 beds 5 baths4,894 sq. ft.
1528 Lawndale Drive, RoyalOak, MI 48067
MLS# 20261058190Listed by: REAL BROKER, LLC BERKLEY - New
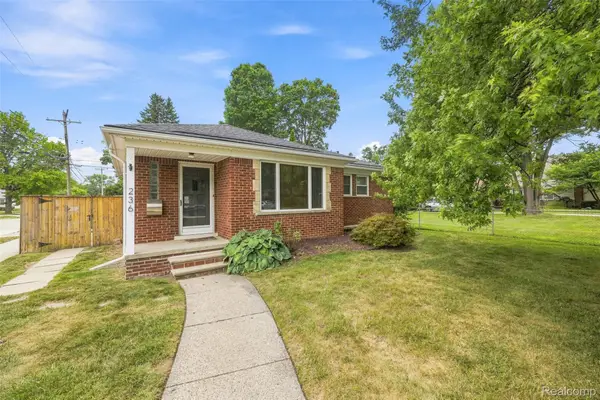 $340,000Active3 beds 2 baths2,100 sq. ft.
236 Englewood Avenue, RoyalOak, MI 48073
MLS# 20261065782Listed by: PRIME + PROPERTY - Open Sat, 12 to 2pmNew
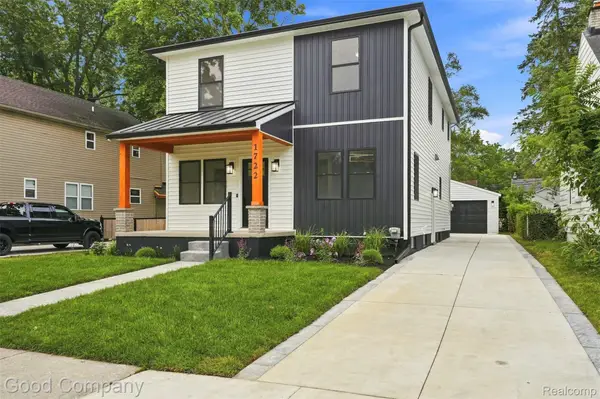 $749,900Active4 beds 3 baths2,545 sq. ft.
1722 Roszel Street, RoyalOak, MI 48067
MLS# 20261066256Listed by: GOOD COMPANY - New
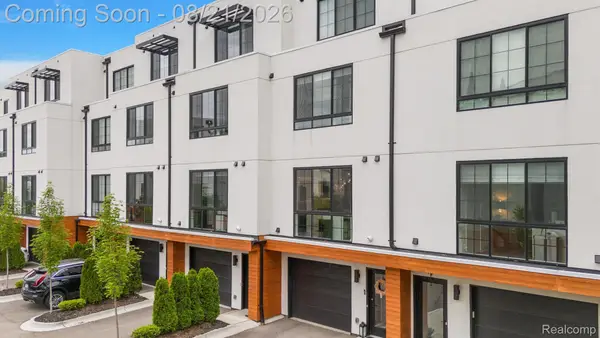 $685,000Active3 beds 5 baths2,207 sq. ft.
533 E Harrison Avenue #9, RoyalOak, MI 48067
MLS# 20261066368Listed by: DOBI REAL ESTATE - New
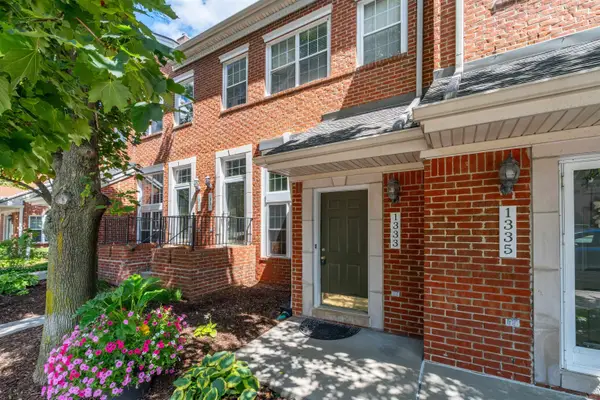 $285,000Active2 beds 2 baths1,050 sq. ft.
1333 S Washington AVE, RoyalOak, MI 48067
MLS# 58050219090Listed by: KW PROFESSIONALS


Protect your home and budget from life's surprises with an Assurant Home Warranty, backed by a partner that supports you through every step of homeownership. Explore Plans.
©2026 Century 21 Real Estate LLC. All rights reserved. CENTURY 21®, the CENTURY 21 Logo and C21® are service marks owned by Century 21 Real Estate LLC. Century 21 Real Estate LLC fully supports the principles of the Fair Housing Act and the Equal Opportunity Act. Each office is independently owned and operated. Listing information is deemed reliable but not guaranteed accurate.