
4619 Thorncroft Avenue, Royal Oak, MI 48073
Local realty services provided by:CENTURY 21 Curran & Oberski
4619 Thorncroft Avenue,Royaloak, MI 48073
$500,000
- 4 Beds
- 3 Baths
- 2,299 sq. ft.
- Single family
- Active
Upcoming open houses
- Sat, Aug 2201:30 pm - 03:00 pm
Listed by: michael perna, jonathan stevens
Office: exp realty the perna team
MLS#:20261065294
Source:MI_REALCOMP
Price summary
- Price:$500,000
- Price per sq. ft.:$217.49
About this home
Located next to Normandy Oaks Park, this extensively remodeled 4-bedroom, 2.5-bath Royal Oak ranch combines single-level living, generous finished living space, a finished basement, and a private fenced backyard with a long list of recent improvements.
Inside, an open, light-filled layout connects the living, dining, and kitchen spaces, with updated flooring and fresh interior finishes throughout. The kitchen features granite countertops, a newer sink, stainless steel appliances, and generous workspace for everyday cooking and entertaining.
Thoughtful additions completed as part of the home's extensive remodel expand the traditional ranch layout. The primary bedroom now offers a private bath with stand-up shower, walk-in closet, vaulted ceiling, and skylight. A second vaulted, skylit flex room provides adaptable space for a home office, library, playroom, or sitting room.
The finished lower level adds nearly 1,000 square feet of additional living space with an egress-equipped fourth bedroom, full bath, family/recreation area, separate laundry room, and additional flex space currently utilized as a workout and work area.
Outside, enjoy a spacious privacy-fenced backyard with a patio, shed, and newer front and rear decks. Normandy Oaks Park is immediately nearby, extending the outdoor lifestyle beyond the property itself.
Major improvements include a 2024 roof and gutter system, plus 2025 furnace, central air, humidifier, electrical panel/electrical improvements, interior and exterior paint, flooring, decks, landscaping, and extensive remodeling.
With flexible living spaces, substantial recent investment, and an exceptional Royal Oak location beside Normandy Oaks Park, this home offers far more than the footprint of a typical ranch....
Contact an agent
Home facts
- Year built:1955
- Subdivision & Development:NORDWOOD ESTATES
- Listing ID #:20261065294
- Added:1 day(s) ago
- Updated:August 20, 2026 at 03:30 PM
Rooms and interior
- Bedrooms:4
- Total bathrooms:3
- Full bathrooms:2
- Half bathrooms:1
- Rooms Total:8
- Basement Description:Finished, Full
- Living area:2,299 sq. ft.
Heating and cooling
- Cooling:Attic Fan, Ceiling Fans
- Heating:Forced Air, Natural Gas
Structure and exterior
- Roof:Asphalt
- Year built:1955
- Building area:2,299 sq. ft.
- Lot area:0.18 Acres
- Lot Features:Level
- Architectural Style:Ranch
- Construction Materials:Aluminum Siding
- Exterior Features:Lighting, Porch
- Foundation Description:Basement, Block
- Levels:One
Utilities
- Water:Public
- Sewer:Public Sewer
Finances and disclosures
- Price:$500,000
- Price per sq. ft.:$217.49
- Tax amount:$3,823
Features and amenities
- Appliances:Dishwasher, Disposal, Dryer, Free Standing Gas Oven, Free Standing Gas Range, Free Standing Refrigerator, Microwave, Stainless Steel Appliances, Washer
- Laundry features:Gas Dryer Hookup, Washer Hookup
- Amenities:High Speed Internet, Programmable Thermostat
Parking
- Parking description:No Garage

New listings near 4619 Thorncroft Avenue
- Coming SoonOpen Sat, 1:30 to 3pm
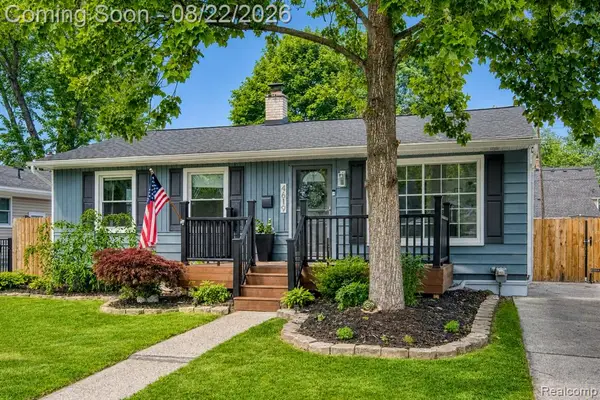 $500,000Coming Soon4 beds 3 baths1,300 sq. ft.
4619 Thorncroft, Royal Oak, MI 48073
MLS# 61022440Listed by: EXP REALTY THE PERNA TEAM - New
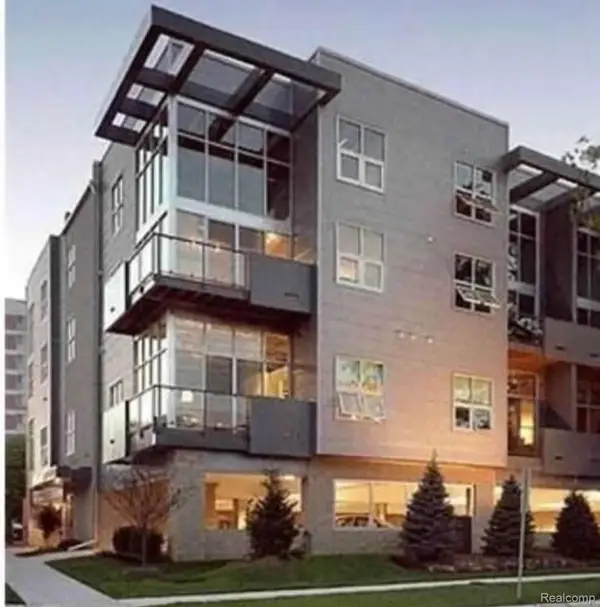 $415,000Active2 beds 2 baths968 sq. ft.
614 S Troy Street #102, RoyalOak, MI 48067
MLS# 20261065864Listed by: EXP REALTY THE PERNA TEAM - Open Sun, 12 to 2pmNew
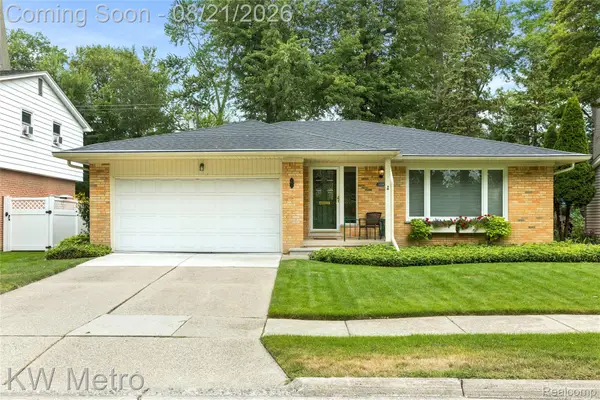 $425,000Active3 beds 2 baths2,015 sq. ft.
3201 Marion Drive, RoyalOak, MI 48073
MLS# 20261066200Listed by: KW METRO - Open Sat, 11am to 1pmNew
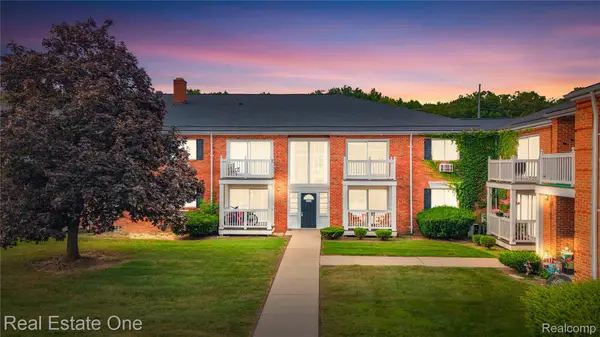 $145,000Active2 beds 1 baths807 sq. ft.
2405 Torquay Avenue #207, RoyalOak, MI 48073
MLS# 20261066467Listed by: REAL ESTATE ONE-COMMERCE - New
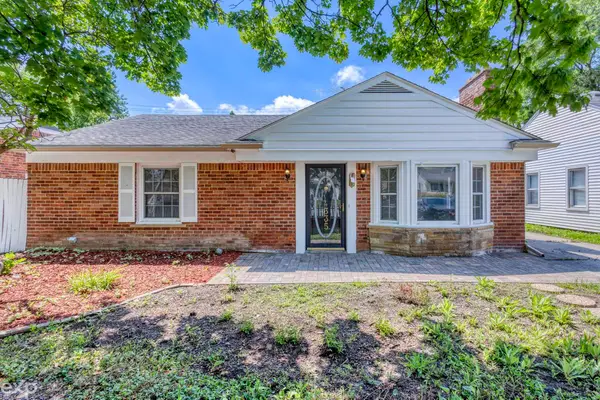 $279,900Active2 beds 1 baths1,362 sq. ft.
4335 W 14 Mile, RoyalOak, MI 48073
MLS# 58050219132Listed by: EXP REALTY LLC - New
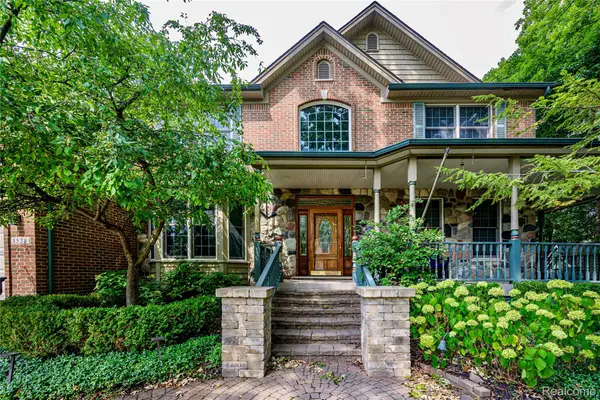 $1,500,000Active3 beds 5 baths4,894 sq. ft.
1528 Lawndale Drive, RoyalOak, MI 48067
MLS# 20261058190Listed by: REAL BROKER, LLC BERKLEY - New
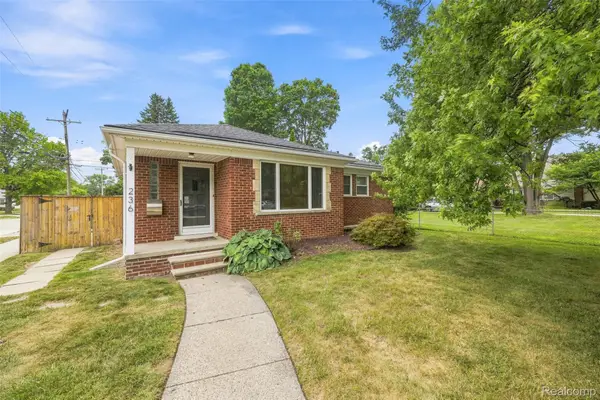 $340,000Active3 beds 2 baths2,100 sq. ft.
236 Englewood Avenue, RoyalOak, MI 48073
MLS# 20261065782Listed by: PRIME + PROPERTY - Open Sat, 12 to 2pmNew
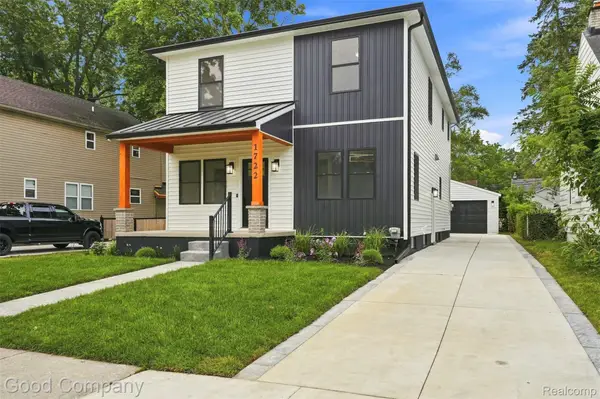 $749,900Active4 beds 3 baths2,545 sq. ft.
1722 Roszel Street, RoyalOak, MI 48067
MLS# 20261066256Listed by: GOOD COMPANY - New
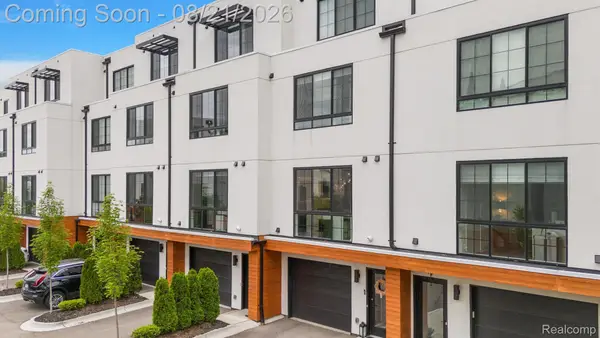 $685,000Active3 beds 5 baths2,207 sq. ft.
533 E Harrison Avenue #9, RoyalOak, MI 48067
MLS# 20261066368Listed by: DOBI REAL ESTATE - New
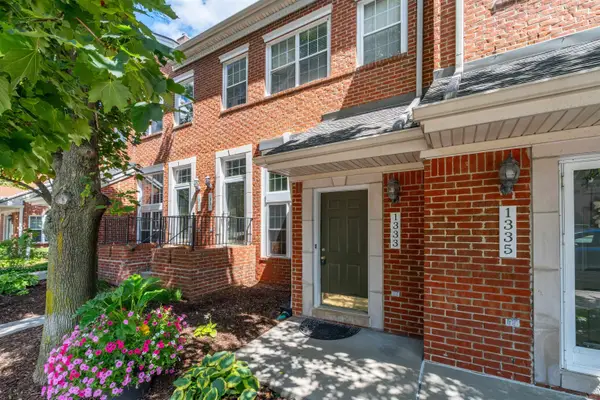 $285,000Active2 beds 2 baths1,050 sq. ft.
1333 S Washington AVE, RoyalOak, MI 48067
MLS# 58050219090Listed by: KW PROFESSIONALS


Protect your home and budget from life's surprises with an Assurant Home Warranty, backed by a partner that supports you through every step of homeownership. Explore Plans.
©2026 Century 21 Real Estate LLC. All rights reserved. CENTURY 21®, the CENTURY 21 Logo and C21® are service marks owned by Century 21 Real Estate LLC. Century 21 Real Estate LLC fully supports the principles of the Fair Housing Act and the Equal Opportunity Act. Each office is independently owned and operated. Listing information is deemed reliable but not guaranteed accurate.