
3124 N Vermont Avenue, Royal Oak, MI 48073
Local realty services provided by:CENTURY 21 Dynamic Realty
3124 N Vermont Avenue,Royaloak, MI 48073
$320,000
- 3 Beds
- 2 Baths
- 1,384 sq. ft.
- Single family
- Active
Upcoming open houses
- Thu, Aug 0605:00 pm - 07:30 pm
Listed by: matthew talbot
Office: redefine real estate
MLS#:20261059568
Source:MI_REALCOMP
Price summary
- Price:$320,000
- Price per sq. ft.:$231.21
About this home
Located in Royal Oak’s Red Run Heights neighborhood, this bright and welcoming bungalow offers the space, updates, and convenience buyers are looking for. The home is filled with natural light and features three bedrooms, two bathrooms, a finished basement, a detached 2.5 car garage, and a deep fenced backyard with plenty of room for pets, entertaining, gardening, or simply relaxing outdoors.
The major improvements have already been handled, including a new roof in 2024, a second bathroom added in 2022, upgraded plumbing, updated electrical with an expanded panel that may accommodate future EV charging, and a tankless water heater. The finished basement adds flexible living space for a home office, workout area, media room, or guest space, while the included sauna creates a private place to unwind at the end of the day.
The backyard and patio are ready for summer gatherings, and the oversized garage offers excellent storage for vehicles, tools, hobbies, and outdoor equipment. The location makes everyday life easy, with quick access to I-75, nearby shopping in Troy and Madison Heights, and the restaurants, entertainment, and nightlife of Royal Oak and Ferndale just minutes away. Red Run Park and Red Run Golf Club are also only blocks from home.
This is a well maintained Royal Oak home with thoughtful updates, comfortable living spaces, and a location that keeps you close to everything while still offering the feel of a quiet, charming neighborhood....
Contact an agent
Home facts
- Year built:1949
- Subdivision & Development:RED RUN HEIGHTS
- Listing ID #:20261059568
- Added:1 day(s) ago
- Updated:August 03, 2026 at 06:58 PM
Rooms and interior
- Bedrooms:3
- Total bathrooms:2
- Full bathrooms:2
- Rooms Total:6
- Basement Description:Finished
- Living area:1,384 sq. ft.
Heating and cooling
- Cooling:Ceiling Fans, Central Air
- Heating:Forced Air, High Efficiency Sealed Combustion, Natural Gas
Structure and exterior
- Roof:Asphalt
- Year built:1949
- Building area:1,384 sq. ft.
- Lot area:0.16 Acres
- Architectural Style:Bungalow
- Construction Materials:Aluminum Siding, Brick
- Exterior Features:Patio, Porch
- Foundation Description:Basement, Poured
Utilities
- Water:Public
- Sewer:Public Sewer
Finances and disclosures
- Price:$320,000
- Price per sq. ft.:$231.21
- Tax amount:$4,722
Features and amenities
- Appliances:Dishwasher, Dryer, Free Standing Gas Range, Free Standing Refrigerator, Microwave, Stainless Steel Appliances, Washer
Parking
- Parking description:Detached, Electricity In Garage, Garage Door Opener, Two and Half Car Garage
- Garage spaces:2.5

New listings near 3124 N Vermont Avenue
- New
 $234,900Active3 beds 1 baths927 sq. ft.
911 S Wilson Avenue, RoyalOak, MI 48067
MLS# 20261060595Listed by: SIGNATURE SOTHEBY'S INTERNATIONAL REALTY BHAM - New
 $525,000Active3 beds 2 baths1,858 sq. ft.
4106 Highland Court, RoyalOak, MI 48073
MLS# 81026040194Listed by: THE AGENCY HALL & HUNTER - New
 $409,900Active3 beds 1 baths1,826 sq. ft.
1132 Hickory Avenue, RoyalOak, MI 48073
MLS# 20261059989Listed by: REAL BROKER, LLC TROY - Open Sat, 12 to 3pmNew
 $115,999Active1 beds 1 baths589 sq. ft.
4810 Briarwood #F2, Royal Oak, MI 48073
MLS# 61017236Listed by: @PROPERTIES CHRISTIE'S INT'L R.E. BIRMINGHAM - New
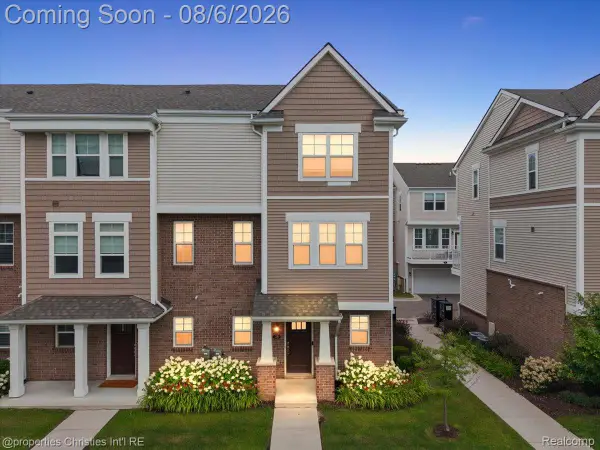 $399,000Active3 beds 3 baths1,382 sq. ft.
2500 #38 Normandy Road W #38, RoyalOak, MI 48073
MLS# 20261058979Listed by: @PROPERTIES CHRISTIE'S INT'L R.E. BIRMINGHAM - Open Sun, 12 to 3pmNew
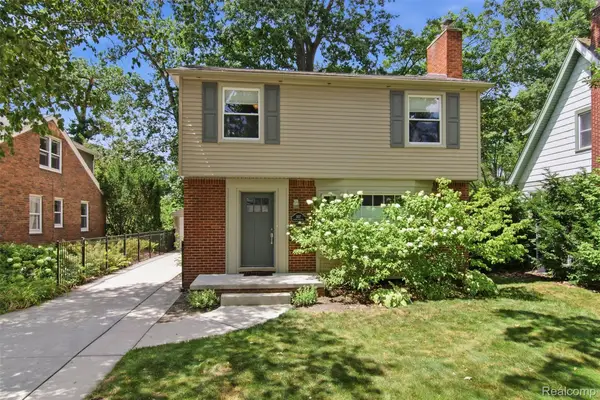 $599,000Active3 beds 3 baths2,069 sq. ft.
1117 N Pleasant Street, RoyalOak, MI 48067
MLS# 20261060266Listed by: BOTTOM LINE REAL ESTATE - New
 $355,000Active3 beds 1 baths1,500 sq. ft.
4510 Rosewold Avenue, RoyalOak, MI 48073
MLS# 20261059986Listed by: GATEWAY BROKERAGE - New
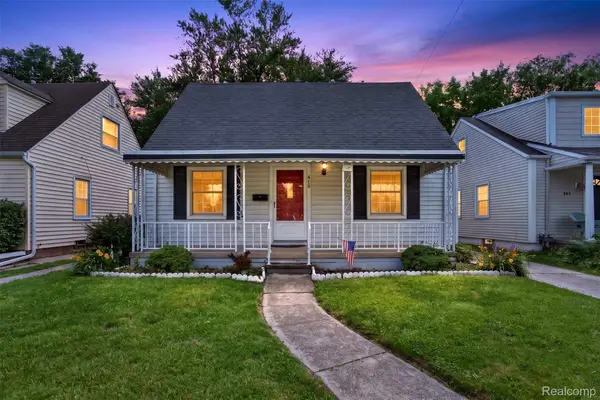 $324,900Active4 beds 2 baths1,250 sq. ft.
410 N Alexander Avenue, RoyalOak, MI 48067
MLS# 20261059921Listed by: @PROPERTIES CHRISTIE'S INT'L R.E. ROYAL OAK - New
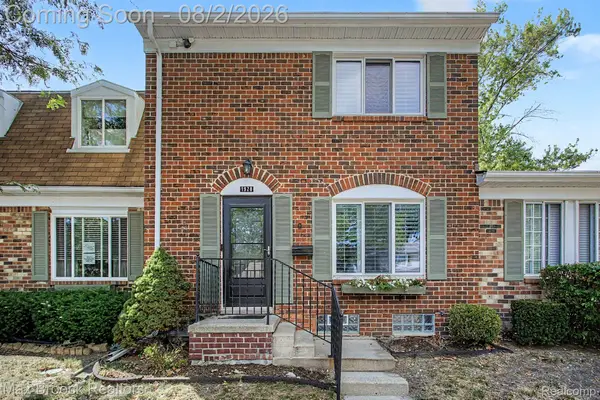 $269,900Active3 beds 3 baths2,040 sq. ft.
1928 S Wickham W, RoyalOak, MI 48073
MLS# 20261059529Listed by: MAX BROOCK REALTORS


Protect your home and budget from life's surprises with an Assurant Home Warranty, backed by a partner that supports you through every step of homeownership. Explore Plans.
©2026 Century 21 Real Estate LLC. All rights reserved. CENTURY 21®, the CENTURY 21 Logo and C21® are service marks owned by Century 21 Real Estate LLC. Century 21 Real Estate LLC fully supports the principles of the Fair Housing Act and the Equal Opportunity Act. Each office is independently owned and operated. Listing information is deemed reliable but not guaranteed accurate.