
4106 Highland Court, Royal Oak, MI 48073
Local realty services provided by:CENTURY 21 Metro Brokers
4106 Highland Court,Royaloak, MI 48073
$525,000
- 3 Beds
- 2 Baths
- 1,858 sq. ft.
- Single family
- Active
Listed by: darin deweese
Office: the agency hall & hunter
MLS#:81026040194
Source:MI_REALCOMP
Price summary
- Price:$525,000
- Price per sq. ft.:$286.42
About this home
Handsome, Mid Century Modern Tri-Level tucked away in Royal Oak. The interior of this home features gorgeous hardwood floors throughout the main level and upstairs, a spacious, bright kitchen with room for an eat in dining table, 3 spacious bedrooms, a cozy family room for casual evenings, and two nicely updated full baths. The exterior of this home features a two car garage, new paint, and a serene entertainers back yard. Updates include: Windows/blinds (2020), Primary Bath (2021), Driveway & Patio (2021), Furnace/AC (2021), Water Heater (2021), Electric Panel (2022), Range (2023), Fridge (2025), Upgraded Gas Meter (2025), Home Generator (2025), Kitchen Face Lift (2025), and much more. This home is a show stopper and the new owner is in for a treat!
Contact an agent
Home facts
- Year built:1959
- Subdivision & Development:BEVERLY HILLS SUB NO 2
- Listing ID #:81026040194
- Added:1 day(s) ago
- Updated:August 03, 2026 at 07:00 PM
Rooms and interior
- Bedrooms:3
- Total bathrooms:2
- Full bathrooms:2
- Rooms Total:10
- Basement Description:Full
- Living area:1,858 sq. ft.
Heating and cooling
- Cooling:Central Air
- Heating:Forced Air, Natural Gas
Structure and exterior
- Roof:Asphalt
- Year built:1959
- Building area:1,858 sq. ft.
- Lot area:0.14 Acres
- Lot Features:Level
- Construction Materials:Brick, Wood Siding
- Exterior Features:Patio, Porch
- Foundation Description:Basement
- Levels:Tri-Level
Utilities
- Water:Public
- Sewer:Public Sewer
Finances and disclosures
- Price:$525,000
- Price per sq. ft.:$286.42
- Tax amount:$5,269
Features and amenities
- Appliances:Bar Fridge, Dishwasher, Disposal, Dryer, Microwave, Range, Refrigerator, Washer
- Laundry features:Lower Level
Parking
- Parking description:Concrete, Detached
- Garage spaces:2

New listings near 4106 Highland Court
- New
 $234,900Active3 beds 1 baths927 sq. ft.
911 S Wilson Avenue, RoyalOak, MI 48067
MLS# 20261060595Listed by: SIGNATURE SOTHEBY'S INTERNATIONAL REALTY BHAM - Open Thu, 5 to 7:30pmNew
 $320,000Active3 beds 2 baths1,384 sq. ft.
3124 N Vermont Avenue, RoyalOak, MI 48073
MLS# 20261059568Listed by: REDEFINE REAL ESTATE - New
 $409,900Active3 beds 1 baths1,826 sq. ft.
1132 Hickory Avenue, RoyalOak, MI 48073
MLS# 20261059989Listed by: REAL BROKER, LLC TROY - Open Sat, 12 to 3pmNew
 $115,999Active1 beds 1 baths589 sq. ft.
4810 Briarwood #F2, Royal Oak, MI 48073
MLS# 61017236Listed by: @PROPERTIES CHRISTIE'S INT'L R.E. BIRMINGHAM - New
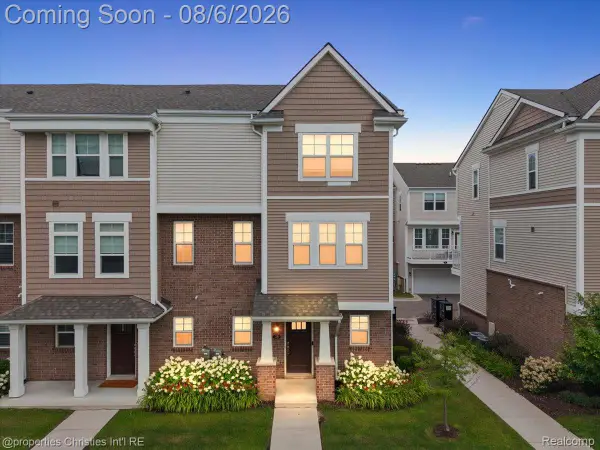 $399,000Active3 beds 3 baths1,382 sq. ft.
2500 #38 Normandy Road W #38, RoyalOak, MI 48073
MLS# 20261058979Listed by: @PROPERTIES CHRISTIE'S INT'L R.E. BIRMINGHAM - Open Sun, 12 to 3pmNew
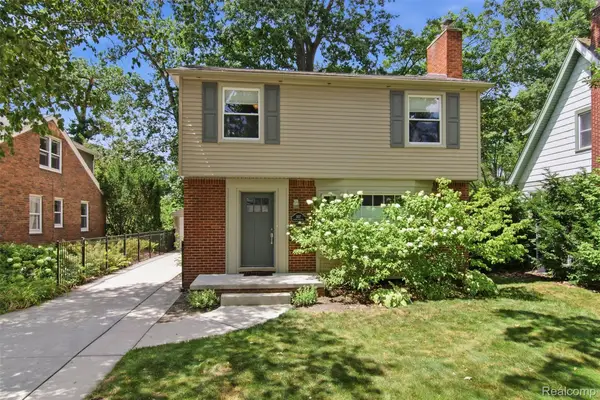 $599,000Active3 beds 3 baths2,069 sq. ft.
1117 N Pleasant Street, RoyalOak, MI 48067
MLS# 20261060266Listed by: BOTTOM LINE REAL ESTATE - New
 $355,000Active3 beds 1 baths1,500 sq. ft.
4510 Rosewold Avenue, RoyalOak, MI 48073
MLS# 20261059986Listed by: GATEWAY BROKERAGE - New
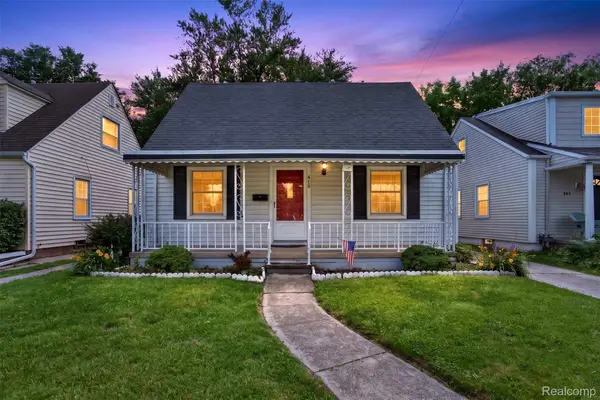 $324,900Active4 beds 2 baths1,250 sq. ft.
410 N Alexander Avenue, RoyalOak, MI 48067
MLS# 20261059921Listed by: @PROPERTIES CHRISTIE'S INT'L R.E. ROYAL OAK - New
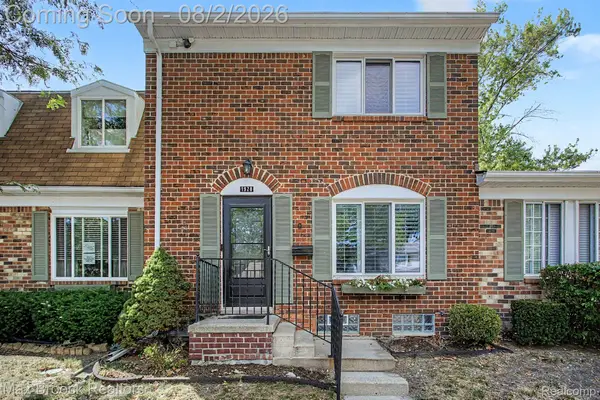 $269,900Active3 beds 3 baths2,040 sq. ft.
1928 S Wickham W, RoyalOak, MI 48073
MLS# 20261059529Listed by: MAX BROOCK REALTORS


Protect your home and budget from life's surprises with an Assurant Home Warranty, backed by a partner that supports you through every step of homeownership. Explore Plans.
©2026 Century 21 Real Estate LLC. All rights reserved. CENTURY 21®, the CENTURY 21 Logo and C21® are service marks owned by Century 21 Real Estate LLC. Century 21 Real Estate LLC fully supports the principles of the Fair Housing Act and the Equal Opportunity Act. Each office is independently owned and operated. Listing information is deemed reliable but not guaranteed accurate.