3211 Benjamin #13, Royal Oak, MI 48073
Local realty services provided by:CENTURY 21 Northland
3211 Benjamin #13,Royal Oak, MI 48073
$127,000
- 2 Beds
- 1 Baths
- 688 sq. ft.
- Condominium
- Active
Listed by: daniel derose
Office: nika & co
MLS#:60999975
Source:MI_REALSOURCE
Price summary
- Price:$127,000
- Price per sq. ft.:$184.59
- Monthly HOA dues:$316
About this home
Move right into this well-maintained 2-bedroom upper ranch condo in one of Royal Oak's most desirable areas. Ideally positioned within the complex along Benjamin Avenue, away from busy 13 Mile Road, this home offers a quieter setting with assigned parking conveniently located directly outside the back door and plenty of street parking right out front. Inside, enjoy a bright, open floor plan, brand-new carpet, hardwood floors, and excellent storage, including a large in-unit closet. The low association fee includes gas (heat), water, snow removal, and grounds maintenance for easy, low-maintenance living. Just a short walk to Corewell Health William Beaumont University Hospital and the growing collection of shops and restaurants around 13 Mile and Woodward. A great home or easy investment opportunity!
Contact an agent
Home facts
- Year built:1957
- Subdivision & Development:Parkdale Manor Occpn 48
- Listing ID #:60999975
- Added:146 day(s) ago
- Updated:November 01, 2026 at 02:48 PM
Rooms and interior
- Bedrooms:2
- Total bathrooms:1
- Full bathrooms:1
- Rooms Total:5
- Dining Description:On Entry Level
- Bedroom Description:Bedroom 1 on Entry Level, Bedroom 2 on Entry Level
- Living area:688 sq. ft.
Heating and cooling
- Heating:Baseboard, Natural Gas, Radiant
Structure and exterior
- Year built:1957
- Building area:688 sq. ft.
- Architectural Style:Condo/Apartment
- Construction Materials:Brick
- Foundation Description:Slab
Utilities
- Water:Public Water
Finances and disclosures
- Price:$127,000
- Price per sq. ft.:$184.59
- Tax amount:$1,210
Parking
- Parking description:1 Space
 Provided through IDX via MiRealSource. Courtesy of MiRealSource Shareholder. Copyright MiRealSource. The information published and disseminated by MiRealSource is communicated verbatim, without change by MiRealSource, as filed with MiRealSource by its members. The accuracy of all information, regardless of source, is not guaranteed or warranted. All information should be independently verified. Copyright 2026 MiRealSource. All rights reserved. The information provided hereby constitutes proprietary information of MiRealSource, Inc. and its shareholders, affiliates and licensees and may not be reproduced or transmitted in any form or by any means, electronic or mechanical, including photocopy, recording, scanning or any information storage and retrieval system, without written permission from MiRealSource, Inc. MI_REALSOURCE Member Broker: Brad Platt
New listings near 3211 Benjamin #13
- New
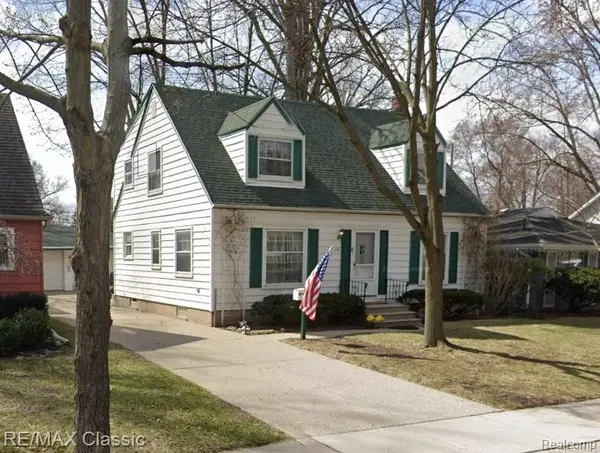 $450,000Active4 beds 2 baths1,638 sq. ft.
326 Rhode Island, Royal Oak, MI 48067
MLS# 61043406Listed by: RE/MAX CLASSIC - New
 $299,900Active3 beds 1 baths1,188 sq. ft.
528 W 13 Mile RD, RoyalOak, MI 48073
MLS# 20261086937Listed by: KW DOMAIN - New
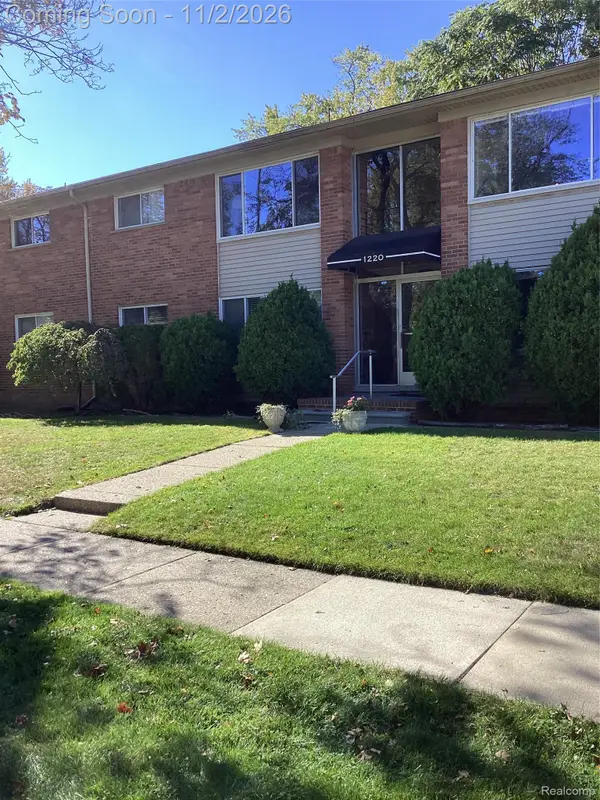 $145,000Active2 beds 1 baths679 sq. ft.
1220 Lincoln AVE W # 7, RoyalOak, MI 48067
MLS# 20261088078Listed by: URBAN RIDGE REALTY LLC - New
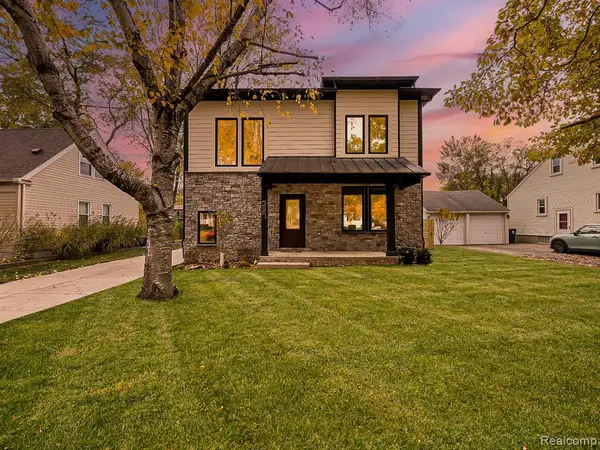 $849,900Active3 beds 4 baths2,310 sq. ft.
327 Midland, Royal Oak, MI 48073
MLS# 61043279Listed by: EXP Z REAL ESTATE - New
 $350,000Active2 beds 2 baths1,100 sq. ft.
350 N Main #804, Royal Oak, MI 48067
MLS# 61043287Listed by: THRIVE REALTY COMPANY - New
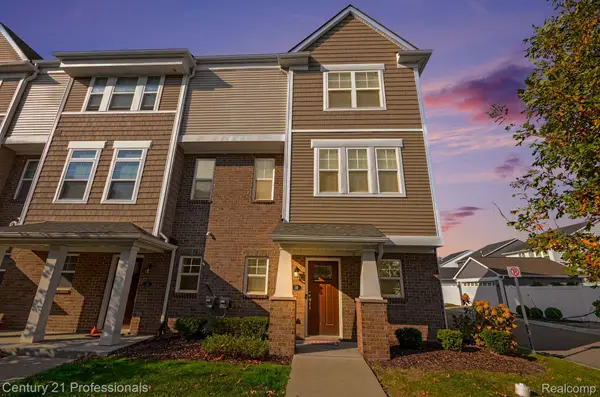
 $415,000Active3 beds 3 baths1,382 sq. ft.
2500 Normandy # 59, RoyalOak, MI 48073
MLS# 20261087952Listed by: CENTURY 21 PROFESSIONALS TROY - New
 $619,900Active3 beds 3 baths2,256 sq. ft.
25545 Hereford, Royal Oak, MI 48067
MLS# 61043173Listed by: POWELL REAL ESTATE - New
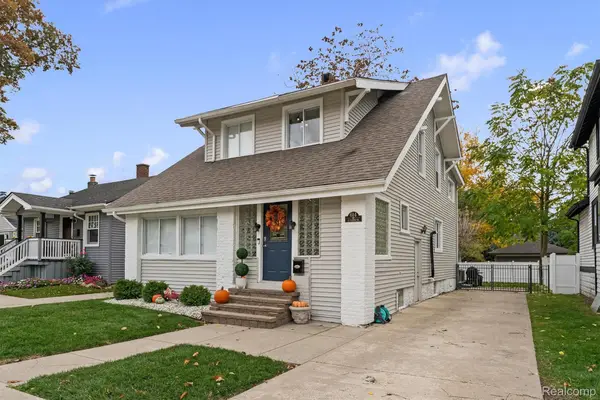 $399,000Active3 beds 2 baths1,412 sq. ft.
614 E Farnum AVE, RoyalOak, MI 48067
MLS# 20261087868Listed by: CRAIN HOMES - New
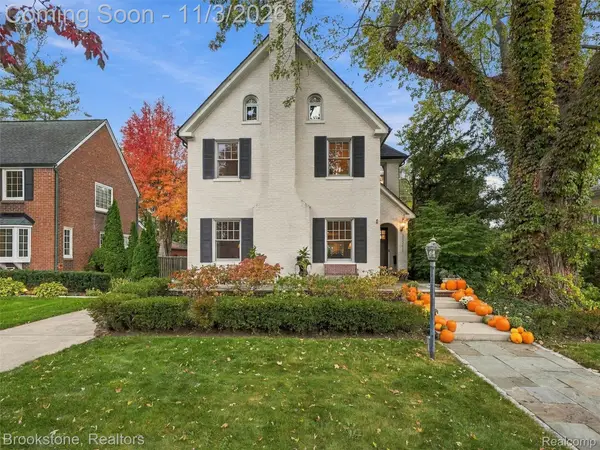 $1,050,000Active5 beds 4 baths4,460 sq. ft.
25755 York RD, RoyalOak, MI 48067
MLS# 20261087729Listed by: BROOKSTONE, REALTORS LLC - New
 $495,000Active4 beds 3 baths2,371 sq. ft.
2406 Elmhurst Avenue, Royal Oak, MI 48073
MLS# 26057731Listed by: @PROPERTIES CHRISTIE'S INT'L


Protect your home and budget from life's surprises with an Assurant Home Warranty, backed by a partner that supports you through every step of homeownership. Explore Plans.
©2026 Century 21 Real Estate LLC. All rights reserved. CENTURY 21®, the CENTURY 21 Logo and C21® are service marks owned by Century 21 Real Estate LLC. Century 21 Real Estate LLC fully supports the principles of the Fair Housing Act and the Equal Opportunity Act. Each office is independently owned and operated. Listing information is deemed reliable but not guaranteed accurate.