4326 N Verona Circle, Royal Oak, MI 48073
Local realty services provided by:CENTURY 21 Curran & Oberski
4326 N Verona Circle,Royaloak, MI 48073
$399,000
- 3 Beds
- 2 Baths
- 2,347 sq. ft.
- Single family
- Pending
Listed by: mark brown
Office: @properties christie's int'l re northville
MLS#:20261081256
Source:MI_REALCOMP
Price summary
- Price:$399,000
- Price per sq. ft.:$170
About this home
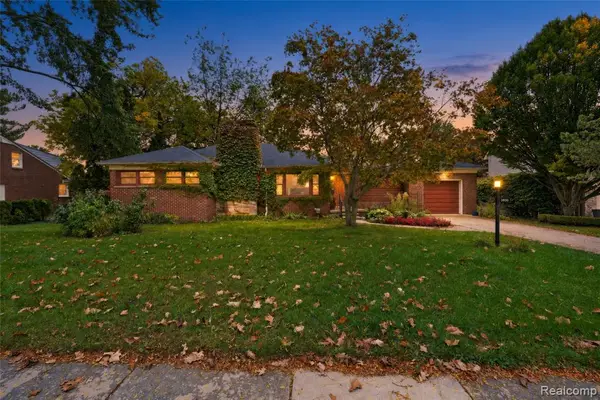
Welcome to this charming 3-bedroom, 2-bath brick ranch with finished basement in Royal Oak! The bones are incredible! This home offers a spacious living room with hardwood floors, a dedicated dining area, and a functional kitchen ready for your personal touch. Enjoy the ease of single story living, along with a bright three season room overlooking the backyard. The finished basement provides additional living and entertaining space, complete with a second full bathroom and plenty of room for storage. Additional features include a 2-car detached garage, central air, furnace (2008), and hot water tank (2014). Conveniently located adjacent to the most adorable neighborhood park. this home offers a great opportunity to make it your own. Schedule your showing today!
Contact an agent
Home facts
- Year built:1956
- Subdivision & Development:BEVERLY HILLS
- Listing ID #:20261081256
- Added:14 day(s) ago
- Updated:October 23, 2026 at 06:00 PM
Rooms and interior
- Bedrooms:3
- Total bathrooms:2
- Full bathrooms:2
- Rooms Total:7
- Basement Description:Finished
- Living area:2,347 sq. ft.
Heating and cooling
- Cooling:Central Air
- Heating:Forced Air, Natural Gas
Structure and exterior
- Roof:Asphalt
- Year built:1956
- Building area:2,347 sq. ft.
- Lot area:0.19 Acres
- Architectural Style:Ranch
- Construction Materials:Brick
- Foundation Description:Basement, Block
- Levels:One
Utilities
- Water:Public
- Sewer:Public Sewer
Finances and disclosures
- Price:$399,000
- Price per sq. ft.:$170
- Tax amount:$6,596
Features and amenities
- Appliances:Dishwasher, Disposal, Free Standing Electric Oven, Microwave
Parking
- Parking description:Detached, Two Car Garage
- Garage spaces:2

New listings near 4326 N Verona Circle
- Open Sat, 11am to 1pmNew
 $1,299,000Active5 beds 5 baths4,258 sq. ft.
613 E Farnum AVE, RoyalOak, MI 48067
MLS# 20261081417Listed by: BERKSHIRE HATHAWAY HOMESERVICES KEE REALTY BHAM - Open Sat, 11am to 1pmNew
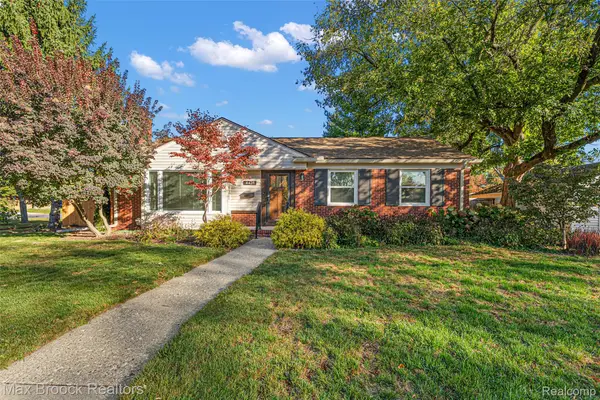 $404,900Active3 beds 2 baths1,362 sq. ft.
4428 N Verona CIR, RoyalOak, MI 48073
MLS# 20261085423Listed by: MAX BROOCK, REALTORS-BIRMINGHAM - Open Sat, 11am to 2pmNew
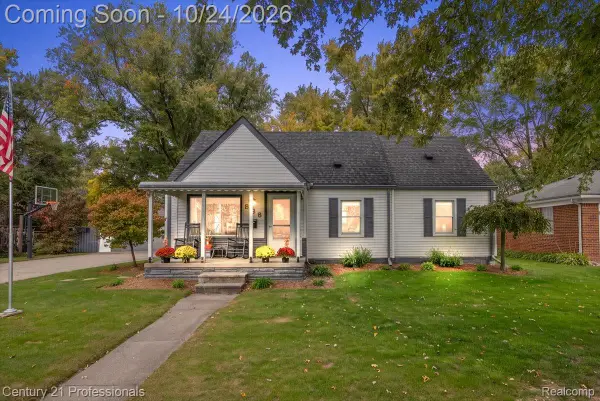
 $350,000Active4 beds 1 baths1,387 sq. ft.
935 Ottawa DR, RoyalOak, MI 48073
MLS# 20261084151Listed by: CENTURY 21 PROFESSIONALS CLARKSTON - New
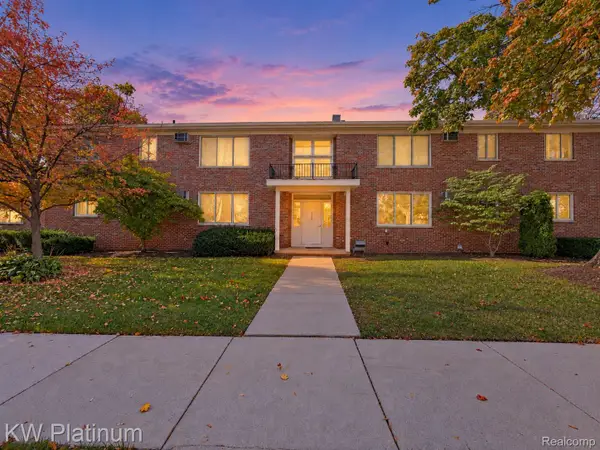 $129,900Active2 beds 1 baths780 sq. ft.
4715 Leafdale AVE # A1, RoyalOak, MI 48073
MLS# 20261085743Listed by: KW PLATINUM - New
 $990,000Active4 beds 3 baths3,660 sq. ft.
1215 W Windemere AVE, RoyalOak, MI 48073
MLS# 20261085882Listed by: LUXURY LIVING REAL ESTATE - New
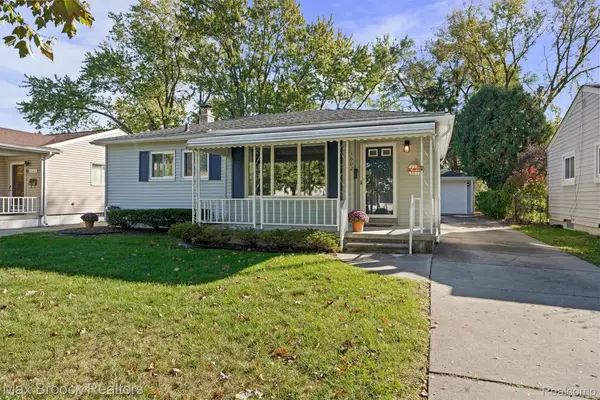 $364,900Active3 beds 2 baths2,096 sq. ft.
1602 Millard AVE, RoyalOak, MI 48073
MLS# 20261085622Listed by: MAX BROOCK, REALTORS-BIRMINGHAM - New
 $299,900Active3 beds 2 baths1,479 sq. ft.
410 W 12 Mile Road, RoyalOak, MI 48073
MLS# 81026056192Listed by: NATIONAL REALTY CENTERS NORTHV - Open Sat, 12 to 2pmNew
 $395,000Active3 beds 2 baths1,458 sq. ft.
3930 Parkview, Royal Oak, MI 48073
MLS# 61041009Listed by: THRIVE REALTY COMPANY - New
 $425,000Active4 beds 3 baths1,504 sq. ft.
609 S Kenwood, Royal Oak, MI 48067
MLS# 70565750Listed by: KELLER WILLIAMS METRO - New
 $350,000Active3 beds 1 baths1,663 sq. ft.
1112 E 4th ST, RoyalOak, MI 48067
MLS# 20261084804Listed by: @PROPERTIES CHRISTIE'S INT'L R.E. BIRMINGHAM


Protect your home and budget from life's surprises with an Assurant Home Warranty, backed by a partner that supports you through every step of homeownership. Explore Plans.
©2026 Century 21 Real Estate LLC. All rights reserved. CENTURY 21®, the CENTURY 21 Logo and C21® are service marks owned by Century 21 Real Estate LLC. Century 21 Real Estate LLC fully supports the principles of the Fair Housing Act and the Equal Opportunity Act. Each office is independently owned and operated. Listing information is deemed reliable but not guaranteed accurate.