
4909 Crooks Road #C11, Royal Oak, MI 48073
Local realty services provided by:CENTURY 21 Curran & Oberski
4909 Crooks Road #C11,Royaloak, MI 48073
$149,900
- 2 Beds
- 1 Baths
- 804 sq. ft.
- Single family
- Active
Upcoming open houses
- Sun, Aug 0211:00 am - 02:00 pm
Listed by: sandra blake
Office: national realty centers, inc
MLS#:20261057749
Source:MI_REALCOMP
Price summary
- Price:$149,900
- Price per sq. ft.:$186.44
- Monthly HOA dues:$337
About this home
Completely redone in 2024! Don’t miss out on this GORGEOUS 2 bed, 1 bath condo with Quartz countertops in the kitchen and bathroom, new AC, stainless steel appliances, laminate flooring, new shower, stylish vanity, and much more! Corner unit and top floor, so you only share a wall with one neighbor. $337 monthly HOA fee includes water, heat, trash, access to the beautiful pool, groundskeeping, and a designated/covered carport. Conveniently located near downtown Clawson, Royal Oak, AND Birmingham!
Contact an agent
Home facts
- Year built:1965
- Subdivision & Development:TOWER COURT OCCPN 263
- Listing ID #:20261057749
- Added:1 day(s) ago
- Updated:July 30, 2026 at 04:05 PM
Rooms and interior
- Bedrooms:2
- Total bathrooms:1
- Full bathrooms:1
- Rooms Total:4
- Basement Description:Common, Daylight, Unfinished
- Living area:804 sq. ft.
Heating and cooling
- Cooling:Wall Units
- Heating:Baseboard, Hot Water, Natural Gas
Structure and exterior
- Year built:1965
- Building area:804 sq. ft.
- Lot Features:Sprinklers
- Architectural Style:Common Entry Building, Ranch
- Construction Materials:Brick
- Exterior Features:Balcony, Covered, Grounds Maintenance, Lighting
- Foundation Description:Basement, Block
- Levels:One Story Up
Utilities
- Water:Public
- Sewer:Public Sewer
Finances and disclosures
- Price:$149,900
- Price per sq. ft.:$186.44
- Tax amount:$2,288
Features and amenities
- Appliances:Disposal, ENERGY STAR Qualified Dishwasher, ENERGY STAR Qualified Dryer, ENERGY STAR Qualified Refrigerator, ENERGY STAR Qualified Washer, Free Standing Electric Oven, Free Standing Electric Range, Free Standing Refrigerator, Microwave, Self Cleaning Oven, Stainless Steel Appliances
- Amenities:Programmable Thermostat
- Pool features:Community, In Ground
Parking
- Parking description:Assigned 1 Space, Carport, No Garage

New listings near 4909 Crooks Road #C11
- New
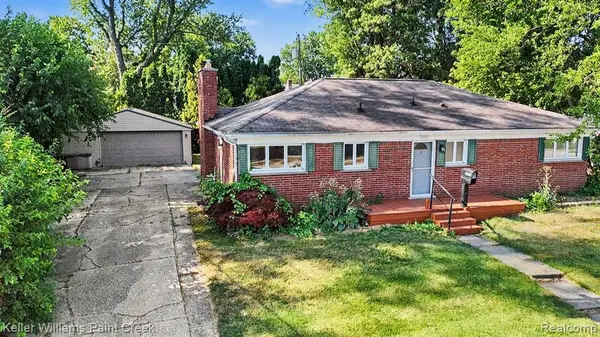 $399,900Active3 beds 1 baths1,331 sq. ft.
2500 E Hudson, Royal Oak, MI 48067
MLS# 61016147Listed by: KELLER WILLIAMS PAINT CREEK - New
 $344,900Active3 beds 2 baths1,330 sq. ft.
1410 Bauman, Royal Oak, MI 48073
MLS# 61016149Listed by: SIGNATURE SOTHEBY'S INTERNATIONAL REALTY BHAM - New
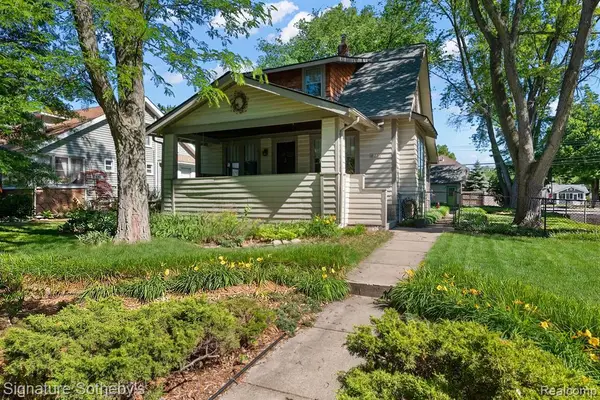 $499,000Active4 beds 2 baths1,616 sq. ft.
233 E Farnum, Royal Oak, MI 48067
MLS# 61016072Listed by: SIGNATURE SOTHEBY'S INTERNATIONAL REALTY BHAM - New
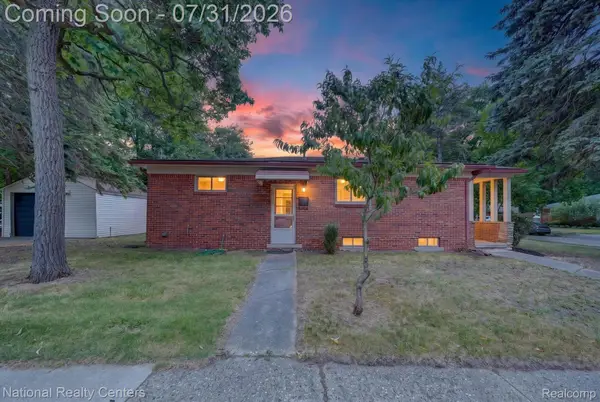 $270,000Active3 beds 1 baths1,672 sq. ft.
3220 Sylvan Drive, RoyalOak, MI 48073
MLS# 20261059269Listed by: NATIONAL REALTY CENTERS, INC - New
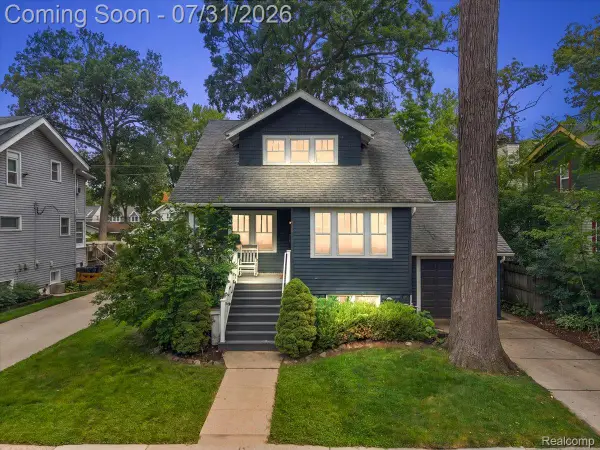 $449,900Active4 beds 2 baths1,800 sq. ft.
529 Hawthorn Avenue, RoyalOak, MI 48067
MLS# 20261058884Listed by: KW DOMAIN - New
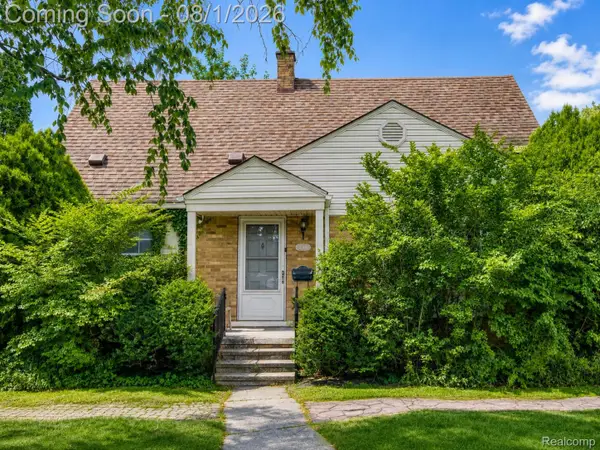 $450,000Active3 beds 2 baths2,245 sq. ft.
4306 Robinwood Avenue, RoyalOak, MI 48073
MLS# 20261058404Listed by: EXP REALTY THE PERNA TEAM - New
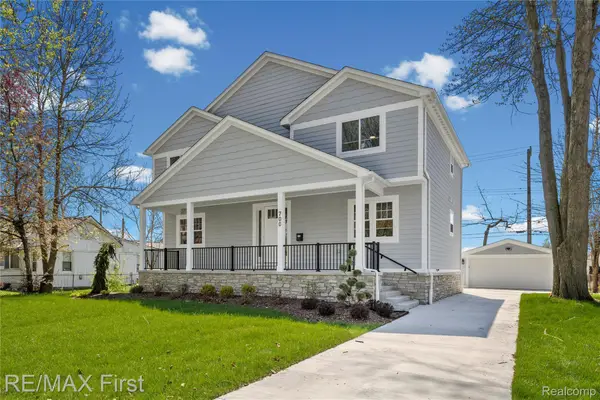 $799,000Active4 beds 4 baths3,511 sq. ft.
700 Devillen Avenue, RoyalOak, MI 48073
MLS# 20261059101Listed by: RE/MAX FIRST - New
 $389,000Active3 beds 2 baths1,204 sq. ft.
232 W Houstonia, Royal Oak, MI 48073
MLS# 61015822Listed by: THE AGENCY HALL & HUNTER - New
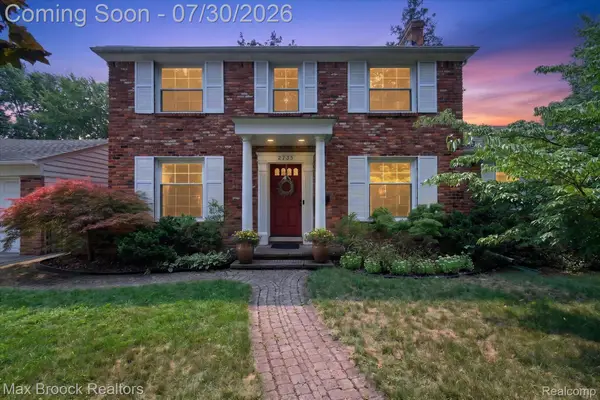 $589,900Active3 beds 3 baths2,500 sq. ft.
2735 Glenwood Road, RoyalOak, MI 48073
MLS# 20261058339Listed by: MAX BROOCK, REALTORS-BLOOMFIELD HILLS


Protect your home and budget from life's surprises with an Assurant Home Warranty, backed by a partner that supports you through every step of homeownership. Explore Plans.
©2026 Century 21 Real Estate LLC. All rights reserved. CENTURY 21®, the CENTURY 21 Logo and C21® are service marks owned by Century 21 Real Estate LLC. Century 21 Real Estate LLC fully supports the principles of the Fair Housing Act and the Equal Opportunity Act. Each office is independently owned and operated. Listing information is deemed reliable but not guaranteed accurate.