525 Charlotte AVE, Royal Oak, MI 48073
Local realty services provided by:CENTURY 21 Signature Realty
Listed by: ryan vandenboogaart, heidi escobedo
Office: real estate one-oxford
MLS#:20261083358
Source:MI_REALCOMP
Price summary
- Price:$420,000
- Price per sq. ft.:$193.73
About this home
Welcome to this beautifully updated brick ranch in desirable Royal Oak! Completely renovated from top to bottom in 2025, this move-in-ready home blends timeless charm with modern convenience. Enjoy peace of mind with a brand-new electrical system, plumbing system, furnace, water heater, air conditioning unit, and appliances. EV chargers provide added convenience for electric vehicle owners. Outside, a brand-new patio and heated outdoor living space create the perfect setting for relaxing or entertaining year-round. An extended driveway offers additional parking, making this home as practical as it is inviting. With major updates completed and stylish improvements throughout, all that’s left to do is move in and enjoy! Don’t miss this exceptional opportunity to own a beautifully refreshed home in sought-after Royal Oak!
Contact an agent
Home facts
- Year built:1953
- Subdivision & Development:HARRY SLATKINS CITY PARK SUB-ROYAL OAK
- Listing ID #:20261083358
- Added:2 day(s) ago
- Updated:October 23, 2026 at 07:54 AM
Rooms and interior
- Bedrooms:3
- Total bathrooms:2
- Full bathrooms:2
- Rooms Total:8
- Basement Description:Finished, Full
- Living area:2,168 sq. ft.
Heating and cooling
- Cooling:Ceiling Fans, Central Air
- Heating:Forced Air, Natural Gas
Structure and exterior
- Roof:Asphalt
- Year built:1953
- Building area:2,168 sq. ft.
- Lot area:0.16 Acres
- Architectural Style:Ranch
- Construction Materials:Brick
- Exterior Features:Enclosed, Patio, Porch
- Foundation Description:Basement, Block
- Levels:One
Utilities
- Water:Public
- Sewer:Public Sewer
Finances and disclosures
- Price:$420,000
- Price per sq. ft.:$193.73
- Tax amount:$5,184
Features and amenities
- Appliances:Dishwasher, Free Standing Electric Range, Free Standing Refrigerator, Propane Cooktop, Range Hood, Stainless Steel Appliances
Parking
- Parking description:Detached, Electric Vehicle Charging Stations, Electricity In Garage, One Car Garage
- Garage spaces:1

New listings near 525 Charlotte AVE
- Open Sat, 11am to 2pmNew
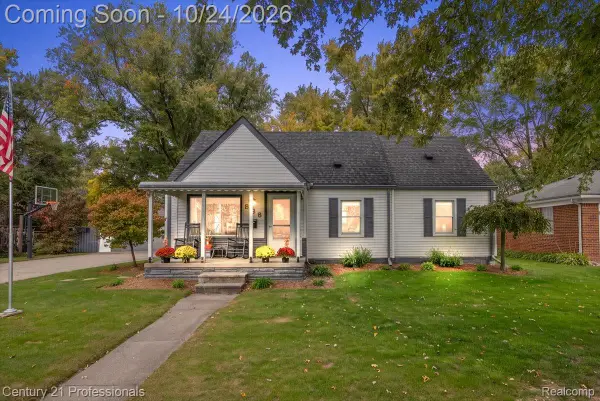
 $350,000Active4 beds 1 baths1,387 sq. ft.
935 Ottawa DR, RoyalOak, MI 48073
MLS# 20261084151Listed by: CENTURY 21 PROFESSIONALS CLARKSTON - New
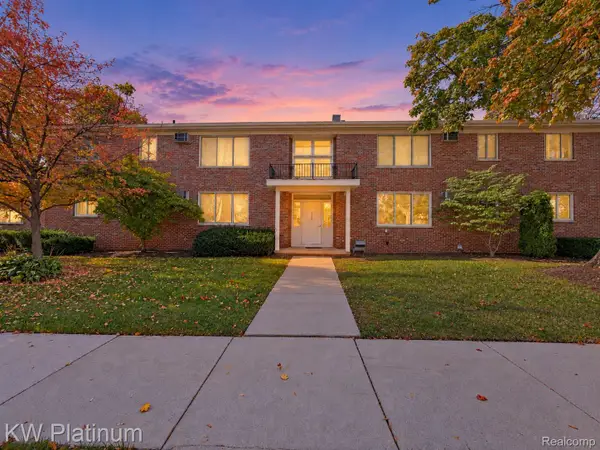 $129,900Active2 beds 1 baths780 sq. ft.
4715 Leafdale AVE # A1, RoyalOak, MI 48073
MLS# 20261085743Listed by: KW PLATINUM - New
 $990,000Active4 beds 3 baths3,660 sq. ft.
1215 W Windemere AVE, RoyalOak, MI 48073
MLS# 20261085882Listed by: LUXURY LIVING REAL ESTATE - New
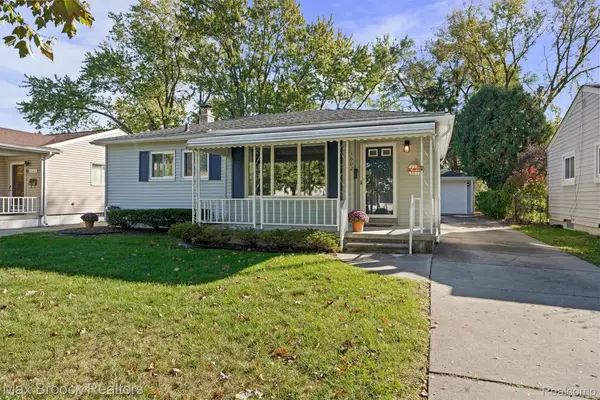 $364,900Active3 beds 2 baths2,096 sq. ft.
1602 Millard AVE, RoyalOak, MI 48073
MLS# 20261085622Listed by: MAX BROOCK, REALTORS-BIRMINGHAM - New
 $299,900Active3 beds 2 baths1,479 sq. ft.
410 W 12 Mile Road, RoyalOak, MI 48073
MLS# 81026056192Listed by: NATIONAL REALTY CENTERS NORTHV - New
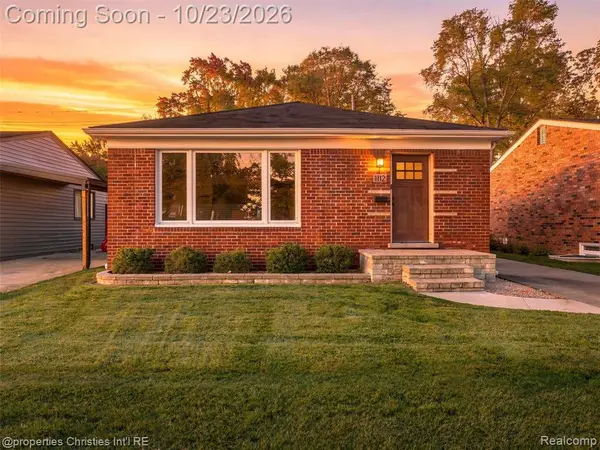 $350,000Active3 beds 1 baths1,063 sq. ft.
1112 E 4th, Royal Oak, MI 48067
MLS# 61040991Listed by: @PROPERTIES CHRISTIE'S INT'L R.E. BIRMINGHAM - Open Sat, 12 to 2pmNew
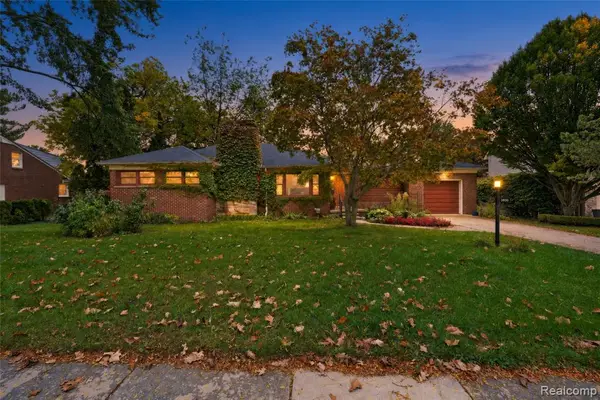 $395,000Active3 beds 2 baths1,458 sq. ft.
3930 Parkview, Royal Oak, MI 48073
MLS# 61041009Listed by: THRIVE REALTY COMPANY - New
 $425,000Active4 beds 3 baths1,504 sq. ft.
609 S Kenwood, Royal Oak, MI 48067
MLS# 70565750Listed by: KELLER WILLIAMS METRO - New
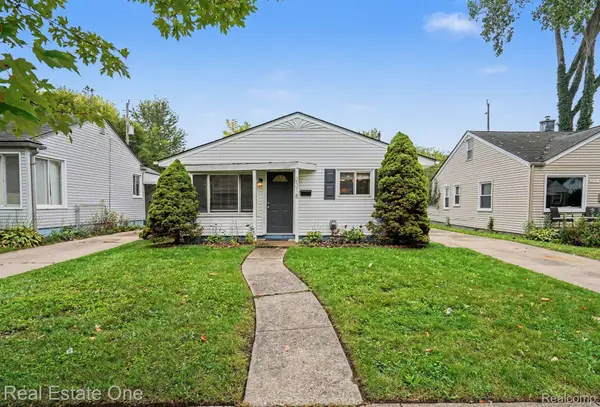 $229,900Active3 beds 1 baths859 sq. ft.
2318 BARRETT AVE, RoyalOak, MI 48067
MLS# 20261082857Listed by: REAL ESTATE ONE-MILFORD - New
 $389,900Active2 beds 3 baths1,382 sq. ft.
2500 Normandy RD # 3, RoyalOak, MI 48073
MLS# 20261084836Listed by: KW DOMAIN


Protect your home and budget from life's surprises with an Assurant Home Warranty, backed by a partner that supports you through every step of homeownership. Explore Plans.
©2026 Century 21 Real Estate LLC. All rights reserved. CENTURY 21®, the CENTURY 21 Logo and C21® are service marks owned by Century 21 Real Estate LLC. Century 21 Real Estate LLC fully supports the principles of the Fair Housing Act and the Equal Opportunity Act. Each office is independently owned and operated. Listing information is deemed reliable but not guaranteed accurate.