
4625 Terra Lane, Royalton, MI 49085
Local realty services provided by:CENTURY 21 Affiliated
4625 Terra Lane,Stjoseph, MI 49085
$349,900
- 3 Beds
- 3 Baths
- 1,950 sq. ft.
- Single family
- Active
Listed by: van homes team, michael vandeventer
Office: exp realty
MLS#:69026048176
Source:MI_REALCOMP
Price summary
- Price:$349,900
- Price per sq. ft.:$174.78
About this home
Welcome to this distinctive St. Joseph home, tucked away on a beautiful .94-acre ravine lot offering a peaceful, private setting! The unique tri-level floor plan puts a fresh spin on everyday living, with the bedrooms located on the lower level and the main living spaces upstairs to take advantage of the surrounding views. The home features a primary ensuite, an updated full bathroom completed in 2020, convenient main-floor laundry, and a cozy gas fireplace. Andersen windows provide quality and natural light throughout, while an attached 2-car garage offers plenty of parking and storage. Major improvements have already been taken care of, including a new roof in 2023, furnace and A/C in 2024, and hot water heater in 2022. With nearly an acre of property, a beautiful ravine backdrop, an interesting floor plan, and numerous big-ticket updates, this home offers a combination of character, privacy, and convenience that's hard to find in the St. Joseph area.
Contact an agent
Home facts
- Year built:1965
- Subdivision & Development:YELLOW CREEK
- Listing ID #:69026048176
- Added:5 day(s) ago
- Updated:September 16, 2026 at 10:03 AM
Rooms and interior
- Bedrooms:3
- Total bathrooms:3
- Full bathrooms:2
- Half bathrooms:1
- Rooms Total:6
- Flooring:Carpet, Tile, Vinyl, Wood
- Basement Description:Daylight, Partial
- Living area:1,950 sq. ft.
Heating and cooling
- Cooling:Ceiling Fans, Central Air
- Heating:Forced Air, Natural Gas
Structure and exterior
- Roof:Composition, Shingle
- Year built:1965
- Building area:1,950 sq. ft.
- Lot area:0.94 Acres
- Lot Features:Cul-de-Sac, Hilly Ravine, Wooded
- Construction Materials:Brick, Wood Siding
- Exterior Features:Balcony, Deck, Patio
- Foundation Description:Partial Basement
- Levels:Tri-Level
Utilities
- Water:Public
- Sewer:Public Sewer
Finances and disclosures
- Price:$349,900
- Price per sq. ft.:$174.78
- Tax amount:$3,148
Features and amenities
- Appliances:Dishwasher, Dryer, Microwave, Range, Refrigerator, Washer
- Laundry features:Laundry Room, Main Level
- Amenities:Window Treatments
Parking
- Parking description:Attached, Concrete, Detached, Garage Door Opener, Garage Faces Front
- Garage spaces:4

New listings near 4625 Terra Lane
 $489,000Active3 beds 2 baths1,730 sq. ft.
4711 Scottdale Road, StJoseph, MI 49085
MLS# 69026046855Listed by: @PROPERTIES CHRISTIE'S INTERNATIONAL R.E. $274,900Active3 beds 2 baths1,088 sq. ft.
4787 Scottdale, Saint Joseph, MI 49085
MLS# 70556207Listed by: KELLER WILLIAMS REALTY SWM $483,500Active4 beds 3 baths2,900 sq. ft.
4734 Pleasant Meadow Circle, St. Joseph, MI 49085
MLS# 26045865Listed by: THE SHORE REAL ESTATE GROUP $483,500Active4 beds 3 baths2,900 sq. ft.
4734 Pleasant Meadow Circle, StJoseph, MI 49085
MLS# 69026045865Listed by: THE SHORE REAL ESTATE GROUP $55,000Active0.31 Acres
3827 Derry Drive, St. Joseph, MI 49085
MLS# 26045579Listed by: RED ARROW REALTY $55,000Active0.41 Acres
3782 Derry Drive, St. Joseph, MI 49085
MLS# 26045517Listed by: RED ARROW REALTY $55,000Active0.39 Acres
3818 Derry Drive, St. Joseph, MI 49085
MLS# 26045477Listed by: RED ARROW REALTY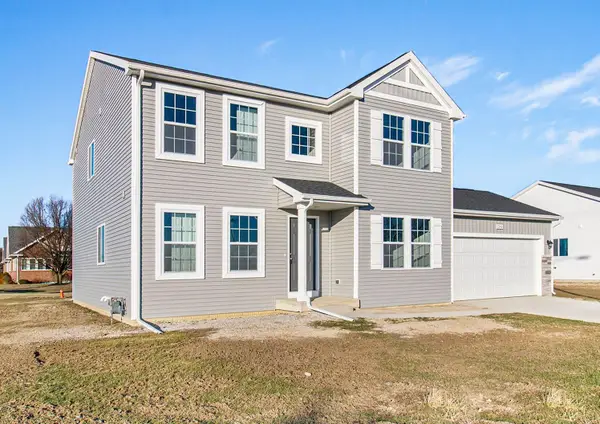 $529,900Active4 beds 3 baths2,276 sq. ft.
Lot 1 S Niles Road, StJoseph, MI 49085
MLS# 66026045118Listed by: ALLEN EDWIN REALTY $65,000Active0.71 Acres
Lot 1 Dickinson Court, St. Joseph, MI 49085
MLS# 26044817Listed by: CRESSY & EVERETT REAL ESTATE


Protect your home and budget from life's surprises with an Assurant Home Warranty, backed by a partner that supports you through every step of homeownership. Explore Plans.
©2026 Century 21 Real Estate LLC. All rights reserved. CENTURY 21®, the CENTURY 21 Logo and C21® are service marks owned by Century 21 Real Estate LLC. Century 21 Real Estate LLC fully supports the principles of the Fair Housing Act and the Equal Opportunity Act. Each office is independently owned and operated. Listing information is deemed reliable but not guaranteed accurate.