2114 Lincoln, Saginaw, MI 48601
Local realty services provided by:CENTURY 21 Realty North
2114 Lincoln,Saginaw, MI 48601
$114,900
- 2 Beds
- 2 Baths
- 1,150 sq. ft.
- Single family
- Active
Listed by: josh moore, lynn moore
Office: berkshire hathaway homeservices
MLS#:50227494
Source:MI_REALSOURCE
Price summary
- Price:$114,900
- Price per sq. ft.:$57.45
About this home
Very well-maintained and cared-for brick ranch offering 2 bedrooms, 2 full bathrooms, a spacious 2.5-car garage, and a fully fenced yard! This home features hardwood flooring throughout much of the main level, vinyl windows, including a large triple-pane Pella bay window, and a wood-burning fireplace. The generously sized kitchen offers tile flooring, ample cabinetry, and an eat-in area, with a separate dining space available as well. The primary bedroom includes a walk-in closet. The finished basement provides a large, open living area, a spacious kitchenette, full bathroom, laundry area, separate utility room, and an additional bonus room with potential for a third bedroom with the installation of an egress window. Additional improvements include newer vinyl basement windows, an approximately 7-year-old architectural shingle roof, central air conditioning, and numerous updates and remodeling throughout the years. One of the standout features is the large detached outbuilding, set up as a man cave and outdoor entertaining space, providing a great area for gatherings, hobbies, or simply relaxing. All appliances are included, along with one storage shed. A well-cared-for home offering plenty of usable space, practical updates, and some great extras both inside and out!...
Contact an agent
Home facts
- Year built:1956
- Subdivision & Development:Village of Salina
- Listing ID #:50227494
- Added:1 day(s) ago
- Updated:November 12, 2026 at 09:30 PM
Rooms and interior
- Bedrooms:2
- Total bathrooms:2
- Full bathrooms:2
- Flooring:Ceramic Floors, Hardwood Floors
- Dining Description:On Main Level
- Kitchen Description:Microwave, On Main Level, Range/Oven, Refrigerator
- Bedroom Description:Bedroom 1 on Main Level, Bedroom 2 on Main Level
- Basement Description:Finished
- Living area:1,150 sq. ft.
Heating and cooling
- Cooling:Ceiling Fan(s)
- Heating:Forced Air, Natural Gas
Structure and exterior
- Year built:1956
- Building area:1,150 sq. ft.
- Lot area:0.16 Acres
- Architectural Style:Ranch
- Construction Materials:Brick
- Exterior Features:Deck, Fenced Yard, Patio, Street Lights
- Foundation Description:Basement
- Levels:1 Story
Utilities
- Water:Public Water
- Sewer:Public Sanitary
Finances and disclosures
- Price:$114,900
- Price per sq. ft.:$57.45
- Tax amount:$1,619
Features and amenities
- Appliances:Dryer, Microwave, Range/Oven, Refrigerator, Washer
- Laundry features:Dryer, Washer
- Amenities:Bay Window, Cable/Internet Available
Parking
- Parking description:Detached Garage
- Garage spaces:3
 Provided through IDX via MiRealSource. Courtesy of MiRealSource Shareholder. Copyright MiRealSource. The information published and disseminated by MiRealSource is communicated verbatim, without change by MiRealSource, as filed with MiRealSource by its members. The accuracy of all information, regardless of source, is not guaranteed or warranted. All information should be independently verified. Copyright 2026 MiRealSource. All rights reserved. The information provided hereby constitutes proprietary information of MiRealSource, Inc. and its shareholders, affiliates and licensees and may not be reproduced or transmitted in any form or by any means, electronic or mechanical, including photocopy, recording, scanning or any information storage and retrieval system, without written permission from MiRealSource, Inc.
New listings near 2114 Lincoln
- New
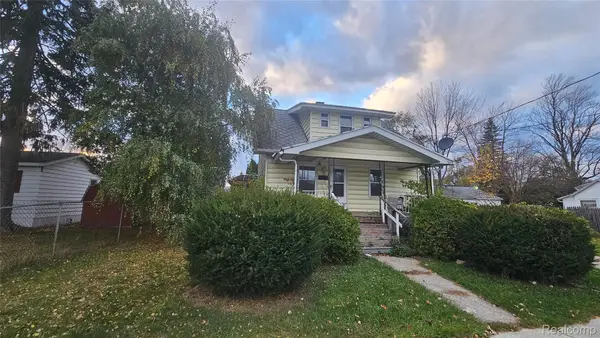 $59,900Active3 beds 1 baths1,152 sq. ft.
515 Moore ST, Saginaw, MI 48602
MLS# 20261092073Listed by: PRIME REAL ESTATE & ASSOCIATES - Open Sat, 8:30 to 10:30amNew
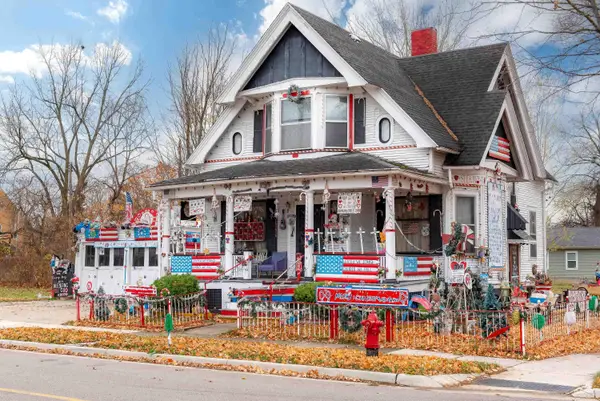 $67,000Active3 beds 3 baths1,272 sq. ft.
1102 Lapeer, Saginaw, MI 48607
MLS# 50227644Listed by: KELLER WILLIAMS PREFERRED - New
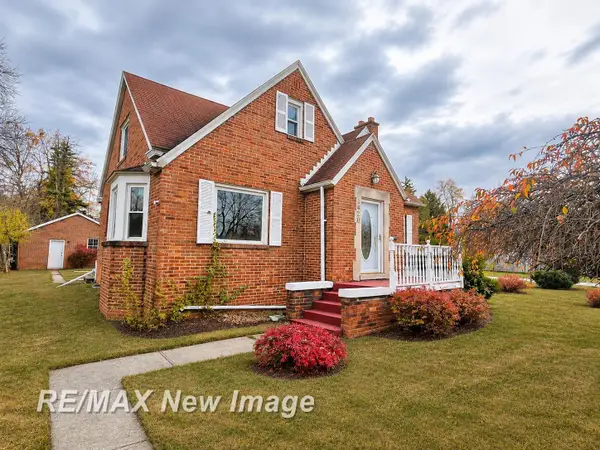 $53,900Active3 beds 2 baths1,522 sq. ft.
2420 S Jefferson, Saginaw, MI 48601
MLS# 50227649Listed by: RE/MAX NEW IMAGE - New
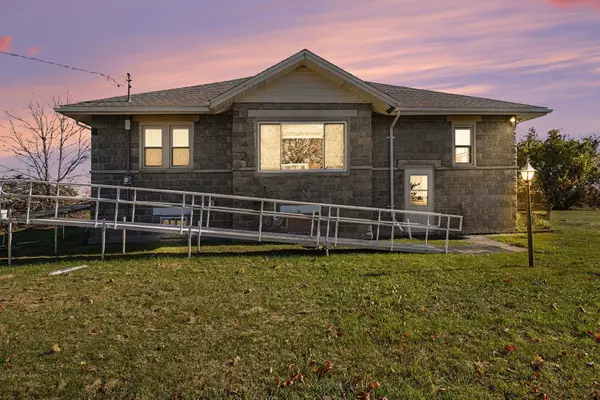
 $149,900Active3 beds 1 baths1,468 sq. ft.
5370 Wadsworth, Saginaw, MI 48601
MLS# 50227637Listed by: CENTURY 21 SIGNATURE - FRANKENMUTH - New
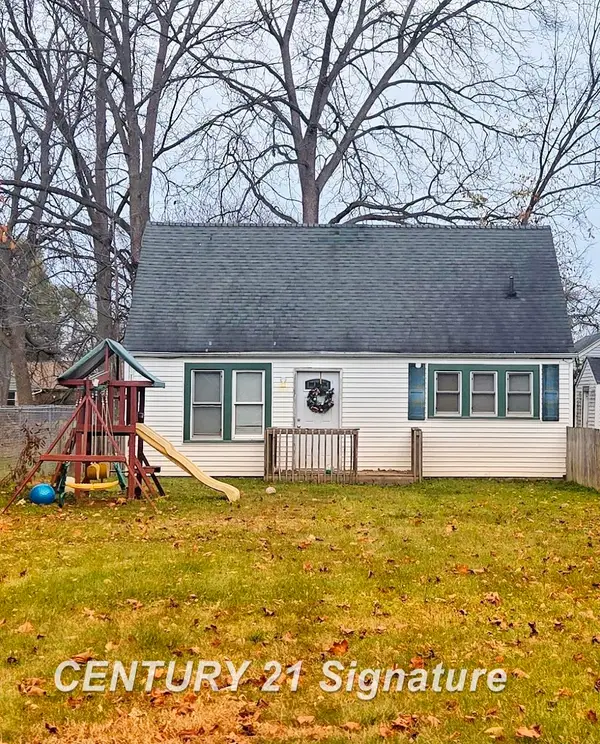 $92,000Active3 beds 2 baths720 sq. ft.
2528 N Clinton, Saginaw, MI 48602
MLS# 50227596Listed by: CENTURY 21 SIGNATURE REALTY - New
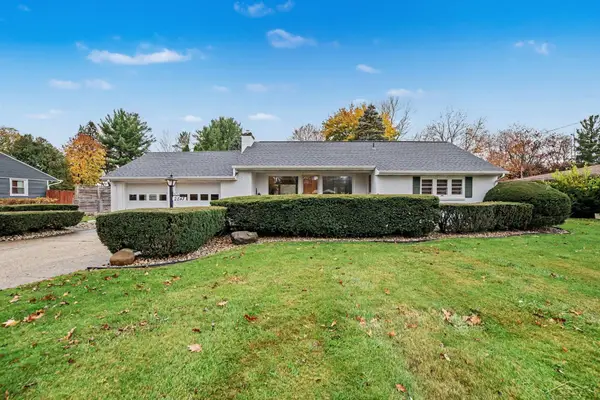 $196,000Active2 beds 1 baths1,360 sq. ft.
2847 Midland, Saginaw, MI 48603
MLS# 50227617Listed by: BERKSHIRE HATHAWAY HOMESERVICES - Open Sat, 11am to 12pmNew
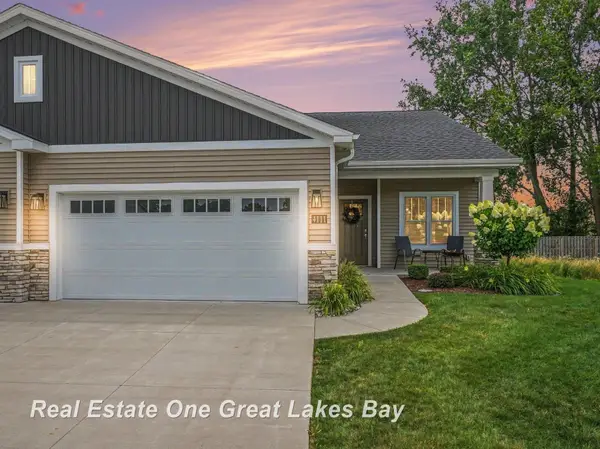 $364,900Active2 beds 2 baths1,625 sq. ft.
4111 Woodburn, Saginaw, MI 48603
MLS# 50227567Listed by: REAL ESTATE ONE GREAT LAKES BAY - New
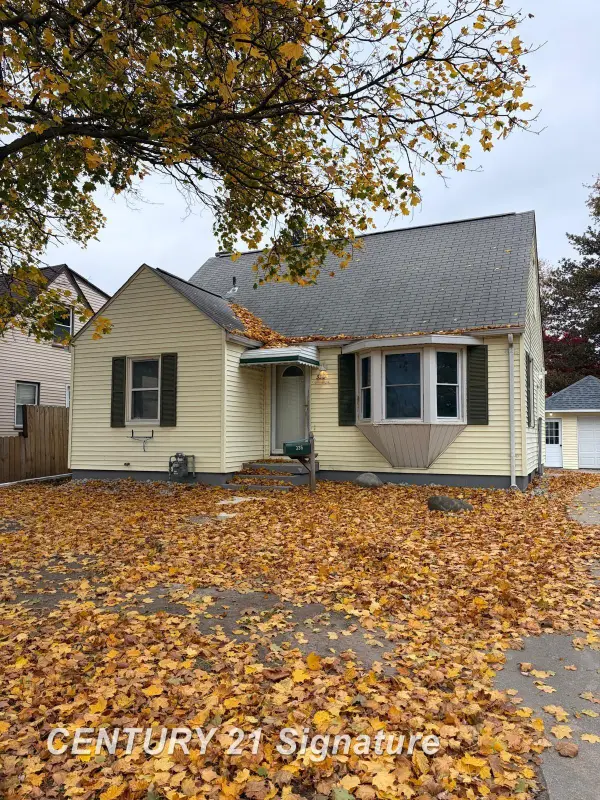 $129,000Active3 beds 2 baths1,024 sq. ft.
336 Hunter, Saginaw, MI 48602
MLS# 50227540Listed by: CENTURY 21 SIGNATURE REALTY - New
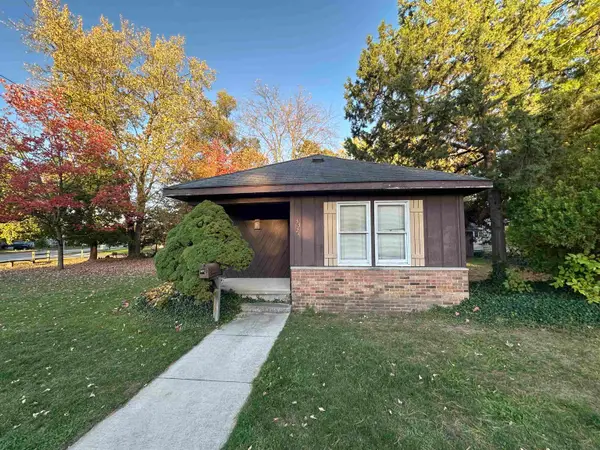 $55,000Active2 beds 1 baths873 sq. ft.
3324 Mackinaw, Saginaw, MI 48602
MLS# 80075360Listed by: LABELLE REALTY LLC - New
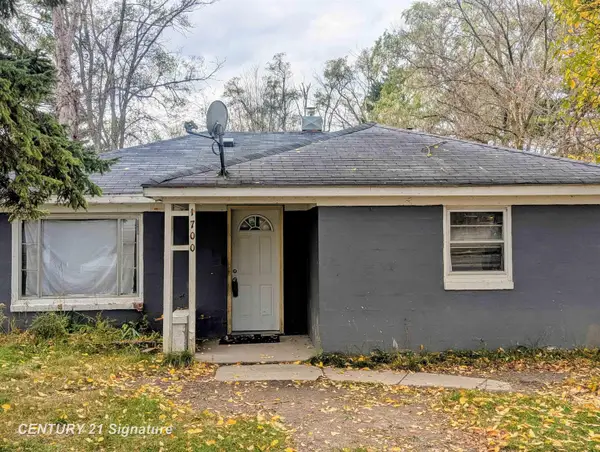 $25,000Active2 beds 1 baths1,000 sq. ft.
1700 Ribble, Saginaw, MI 48601
MLS# 50227534Listed by: CENTURY 21 SIGNATURE REALTY


Protect your home and budget from life's surprises with an Assurant Home Warranty, backed by a partner that supports you through every step of homeownership. Explore Plans.
©2026 Century 21 Real Estate LLC. All rights reserved. CENTURY 21®, the CENTURY 21 Logo and C21® are service marks owned by Century 21 Real Estate LLC. Century 21 Real Estate LLC fully supports the principles of the Fair Housing Act and the Equal Opportunity Act. Each office is independently owned and operated. Listing information is deemed reliable but not guaranteed accurate.