3111 W Genesee Avenue, Saginaw, MI 48602
Local realty services provided by:CENTURY 21 Signature Realty
3111 W Genesee Avenue,Saginaw, MI 48602
$235,000
- 4 Beds
- 3 Baths
- 2,133 sq. ft.
- Single family
- Active
Upcoming open houses
- Sat, Oct 1712:00 pm - 01:30 pm
Listed by: vance cramer
Office: modern realty
MLS#:50225106
Source:MI_MBOR
Price summary
- Price:$235,000
- Price per sq. ft.:$84.14
About this home
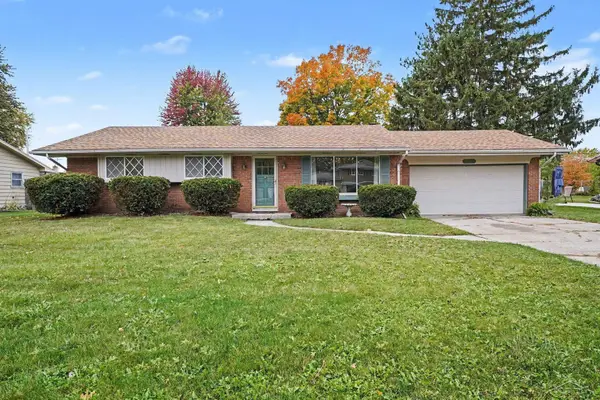
GO AFTER YOUR DREAMS ON GENESEE! Welcome to this stunning 4 bedroom, 3 bathroom brick ranch found in the heart of the City of Saginaw. With 3,024 square feet of living space between the main floor and partially finished basement, this home offers a unique layout with two separate kitchens and living rooms. This special property can be left separate or opened to combine the two areas. With hardwood floors flowing through most of the house, you’ll love the charm and potential held here. The 4 spacious bedrooms are all located on the main floor while the basement holds a large rec room, laundry room and full bathroom. Updates have been added here as well including a new furnace in 2022 and a new central air unit in 2025! This one of a kind property also features a cozy sun room with a fully fenced in back yard as well! This property is ready for new owners, call today for your own private tour!
Contact an agent
Home facts
- Year built:1958
- Subdivision & Development:Walker Plat
- Listing ID #:50225106
- Added:1 day(s) ago
- Updated:October 16, 2026 at 05:11 PM
Rooms and interior
- Bedrooms:4
- Total bathrooms:3
- Full bathrooms:3
- Kitchen Description:Dishwasher, On First Level, Range/Oven, Refrigerator
- Basement Description:Block, Partially Finished
- Living area:2,133 sq. ft.
Heating and cooling
- Cooling:Central A/C
- Heating:Forced Air, Natural Gas
Structure and exterior
- Year built:1958
- Building area:2,133 sq. ft.
- Lot area:0.35 Acres
- Architectural Style:Ranch
- Construction Materials:Brick, Stone
- Foundation Description:Basement, Block
- Levels:1 Story
Utilities
- Water:Public Water
- Sewer:Public Sanitary
Finances and disclosures
- Price:$235,000
- Price per sq. ft.:$84.14
- Tax amount:$3,212
Features and amenities
- Appliances:Range/Oven, Refrigerator, Washer
- Laundry features:Dryer, On Basement Level, Washer
- Amenities:Gas
Parking
- Parking description:4 Car Garage, Detached Garage
- Garage spaces:4
New listings near 3111 W Genesee Avenue
- New
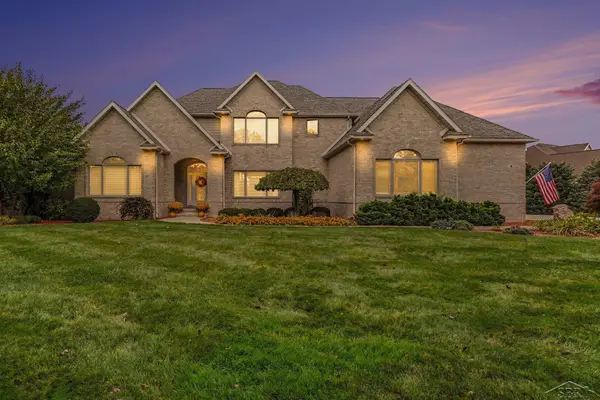 $899,900Active4 beds 5 baths3,904 sq. ft.
4 Sawmill Creek, Saginaw, MI 48603
MLS# 50225143Listed by: BERKSHIRE HATHAWAY HOMESERVICES
- New
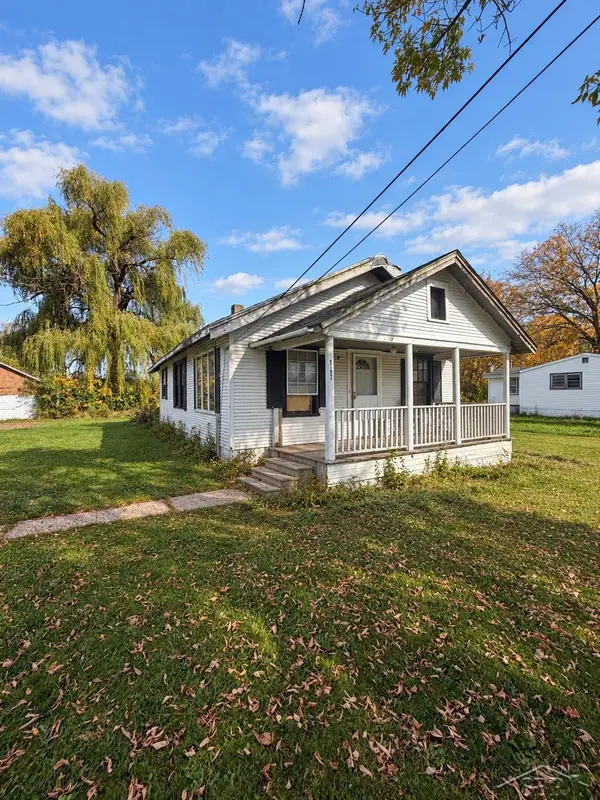 $24,900Active3 beds 1 baths1,006 sq. ft.
3127 Lapeer, Saginaw, MI 48601
MLS# 50225145Listed by: FIVE STAR REAL ESTATE - New
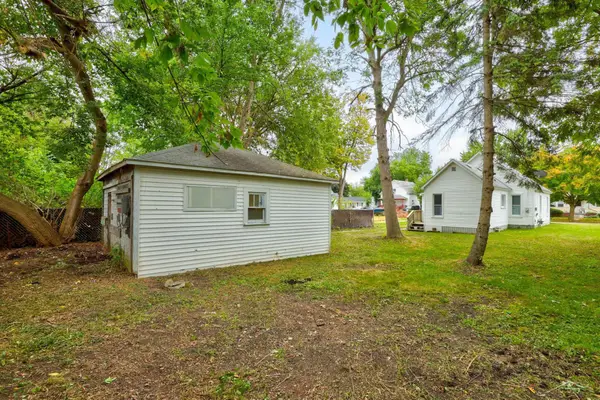 $75,000Active2 beds 1 baths764 sq. ft.
1736 Wood, Saginaw, MI 48602
MLS# 50225109Listed by: KELLER WILLIAMS PREFERRED - New
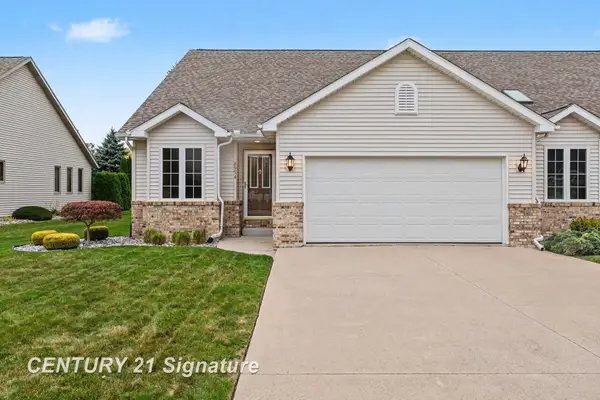
 $265,000Active3 beds 2 baths1,464 sq. ft.
8954 Brookshire, Saginaw, MI 48609
MLS# 50225117Listed by: CENTURY 21 SIGNATURE REALTY - New
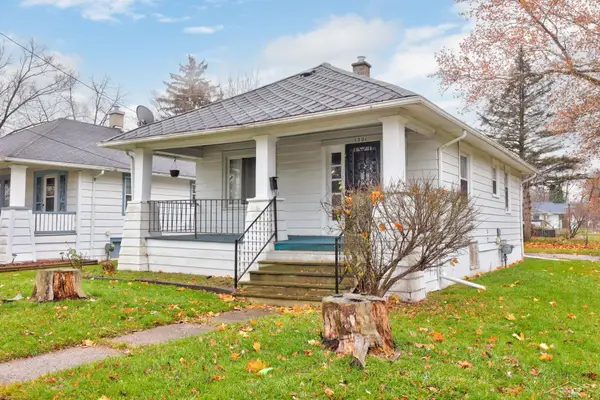 $70,000Active2 beds 1 baths841 sq. ft.
1321 Reed, Saginaw, MI 48602
MLS# 50225134Listed by: KELLER WILLIAMS PREFERRED - New
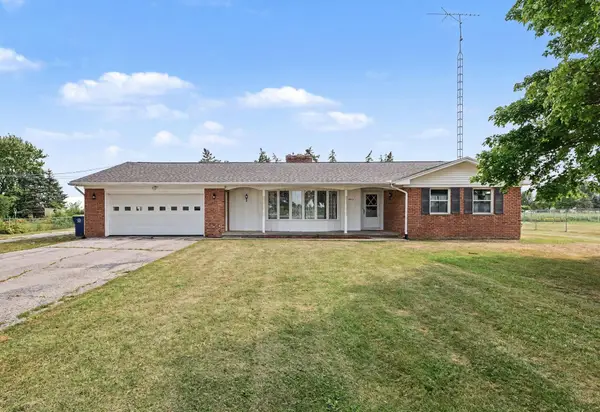 $235,000Active2 beds 2 baths1,685 sq. ft.
4925 W Freeland Rd Road, Saginaw, MI 48604
MLS# 50225089Listed by: BERKSHIRE HATHAWAY HOMESERVICES, BAY CITY - New
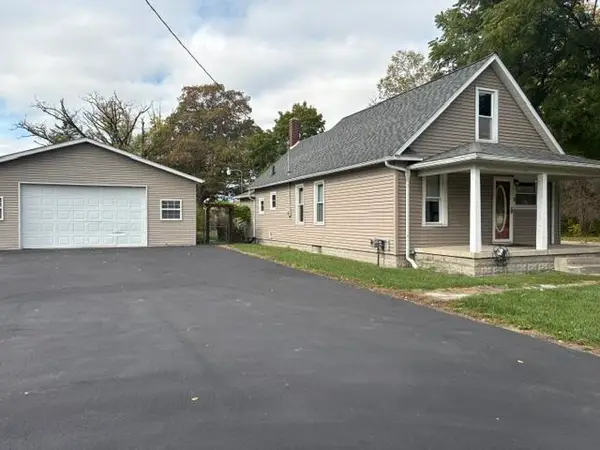 $89,900Active3 beds 1 baths1,200 sq. ft.
2701 Sheridan Avenue, Saginaw, MI 48601
MLS# 26055162Listed by: CROSSROADS REALTY OF MICHIGAN - New
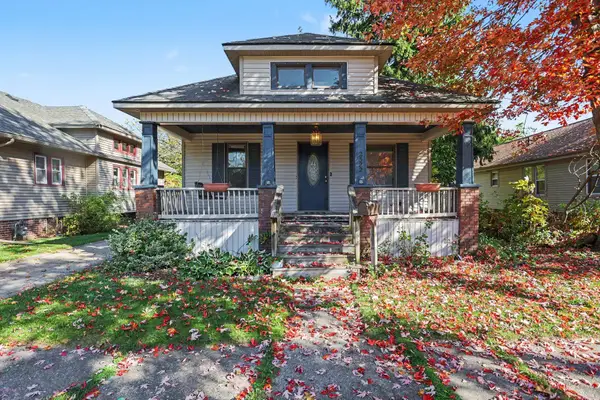 $69,900Active2 beds 1 baths1,029 sq. ft.
2322 N Oakley Street, Saginaw, MI 48602
MLS# 50225082Listed by: RE/MAX RESULTS - New
 $219,000Active3 beds 2 baths1,456 sq. ft.
1055 Sauk, Saginaw, MI 48638
MLS# 50225080Listed by: BERKSHIRE HATHAWAY HOMESERVICES


Protect your home and budget from life's surprises with an Assurant Home Warranty, backed by a partner that supports you through every step of homeownership. Explore Plans.
©2026 Century 21 Real Estate LLC. All rights reserved. CENTURY 21®, the CENTURY 21 Logo and C21® are service marks owned by Century 21 Real Estate LLC. Century 21 Real Estate LLC fully supports the principles of the Fair Housing Act and the Equal Opportunity Act. Each office is independently owned and operated. Listing information is deemed reliable but not guaranteed accurate.