4 Sawmill Creek, Saginaw, MI 48603
Local realty services provided by:CENTURY 21 Northland
Listed by: linda sarmiento, chris leibinger
Office: berkshire hathaway homeservices
MLS#:50225143
Source:MI_REALSOURCE
Price summary
- Price:$899,900
- Price per sq. ft.:$152.42
- Monthly HOA dues:$60
About this home
Luxury meets effortless comfort in this exceptional Saginaw Township home. As you walk in, the grand entryway opens to a formal dining room and an inviting living room with 18ft ceilings, crown molding, an elegant fireplace and large picture window with a beautiful view. A charming hearth room just off the kitchen creates an inviting everyday space to relax. Hardwood flooring carries through most of the main level, adding warmth and continuity. The kitchen features a grand island with a 5-burner gas cooktop, beverage refrigerator, and seating for three. Custom maple cabinetry, ceramic tile backsplash, newer stainless steel appliances, and a high-end Sub-Zero refrigerator complete the space. The bright sunroom offers another place to unwind and enjoy the views. The main floor primary suite is generous in size with picture windows overlooking the pond and fairway, plus an ensuite with dual sinks, vanity, jet tub, shower, and large walk-in closet. A first-floor office and laundry room add convenience. Upstairs are three additional bedrooms: one with its own ensuite bath and two sharing a Jack-and-Jill bath, each with ample closet space. The basement is ideal for entertaining with a wet bar and large gathering areas, a large full bathroom, plus three storage rooms and a separate entrance to the garage. Additional value added features include Anderson windows and doors, custom blinds and shades, tankless hot water heater, lawn sprinkler system, and newer furnace and central air. The 3-car garage provides plenty of space, and the brick-paver patio in the backyard offers a great view to the 9th hole of the fairway and pond of the Sawmill Golf Course. Set in the desirable Sawmill Creek subdivision, this home enjoys the added security and exclusivity of a gated community with well-maintained surroundings and a serene setting. Opportunities to own a home of this quality in Sawmill Creek don’t come often, call for your tour today....
Contact an agent
Home facts
- Year built:2003
- Subdivision & Development:Sawmill
- Listing ID #:50225143
- Added:1 day(s) ago
- Updated:October 16, 2026 at 06:42 PM
Rooms and interior
- Bedrooms:4
- Total bathrooms:5
- Full bathrooms:4
- Half bathrooms:1
- Flooring:Ceramic Floors, Hardwood Floors
- Dining Description:On Main Level
- Kitchen Description:Bar-Refrigerator, Dishwasher, Disposal, Microwave, On Main Level, Range/Oven, Refrigerator
- Bedroom Description:Bedroom 1 on Main Level, Bedroom 2 on Second Level, Bedroom 3 on Second Level, Bedroom 4 on Second Level
- Basement Description:Egress/Daylight Windows, Finished, Full, Poured, Walk Out
- Living area:3,904 sq. ft.
Heating and cooling
- Cooling:Ceiling Fan(s), Central A/C
- Heating:Forced Air, Natural Gas
Structure and exterior
- Year built:2003
- Building area:3,904 sq. ft.
- Lot area:0.54 Acres
- Architectural Style:Traditional
- Construction Materials:Brick, Vinyl Siding
- Exterior Features:Lawn Sprinkler, Patio
- Foundation Description:Basement, Poured
- Levels:2 Story
Schools
- High school:Heritage High School
- Middle school:White Pine Middle School
Utilities
- Water:Public Water
- Sewer:Public Sanitary
Finances and disclosures
- Price:$899,900
- Price per sq. ft.:$152.42
- Tax amount:$12,287
Features and amenities
- Appliances:Dishwasher, Disposal, Dryer, Humidifier, Microwave, Range/Oven, Refrigerator, Washer
- Laundry features:Dryer, On Main Level, Washer
- Amenities:Cathedral/Vaulted Ceiling, Sump Pump, Walk-In Closet, Wet Bar/Bar, Whirlpool/Hot Tub, Window Treatment(s)
Parking
- Parking description:Attached Garage, Garage Door Opener
- Garage spaces:4
 Provided through IDX via MiRealSource. Courtesy of MiRealSource Shareholder. Copyright MiRealSource. The information published and disseminated by MiRealSource is communicated verbatim, without change by MiRealSource, as filed with MiRealSource by its members. The accuracy of all information, regardless of source, is not guaranteed or warranted. All information should be independently verified. Copyright 2026 MiRealSource. All rights reserved. The information provided hereby constitutes proprietary information of MiRealSource, Inc. and its shareholders, affiliates and licensees and may not be reproduced or transmitted in any form or by any means, electronic or mechanical, including photocopy, recording, scanning or any information storage and retrieval system, without written permission from MiRealSource, Inc. MI_REALSOURCE Member Broker: Brad Platt
New listings near 4 Sawmill Creek
- New
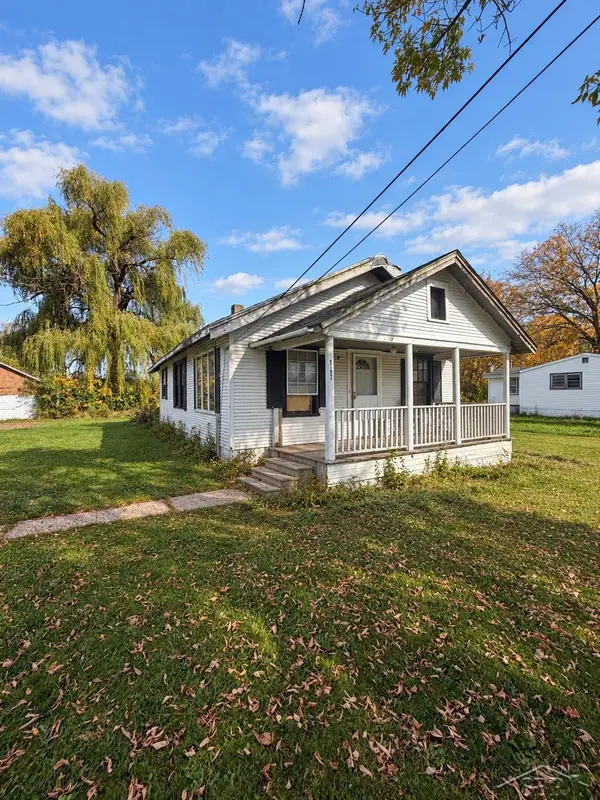 $24,900Active3 beds 1 baths1,006 sq. ft.
3127 Lapeer, Saginaw, MI 48601
MLS# 50225145Listed by: FIVE STAR REAL ESTATE - New
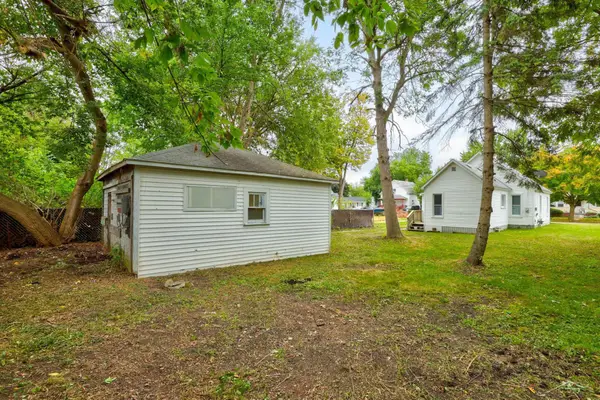 $75,000Active2 beds 1 baths764 sq. ft.
1736 Wood, Saginaw, MI 48602
MLS# 50225109Listed by: KELLER WILLIAMS PREFERRED - New
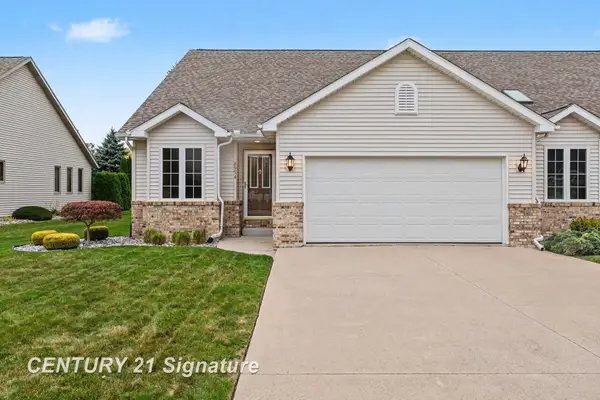
 $265,000Active3 beds 2 baths1,464 sq. ft.
8954 Brookshire, Saginaw, MI 48609
MLS# 50225117Listed by: CENTURY 21 SIGNATURE REALTY - New
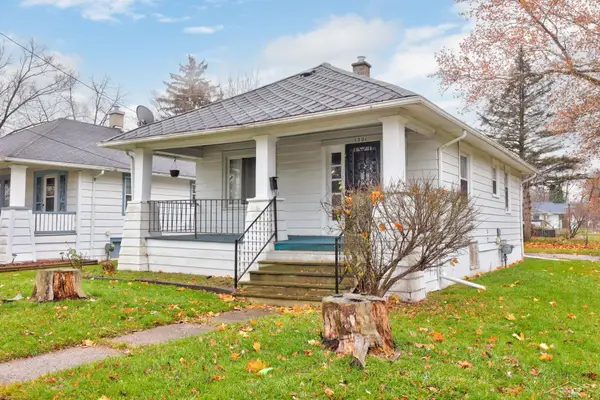 $70,000Active2 beds 1 baths841 sq. ft.
1321 Reed, Saginaw, MI 48602
MLS# 50225134Listed by: KELLER WILLIAMS PREFERRED - Open Sat, 12 to 1:30pmNew
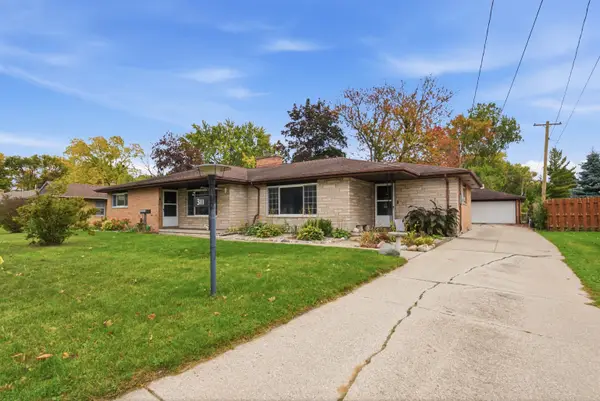 $235,000Active4 beds 3 baths2,133 sq. ft.
3111 W Genesee Avenue, Saginaw, MI 48602
MLS# 50225106Listed by: MODERN REALTY - New
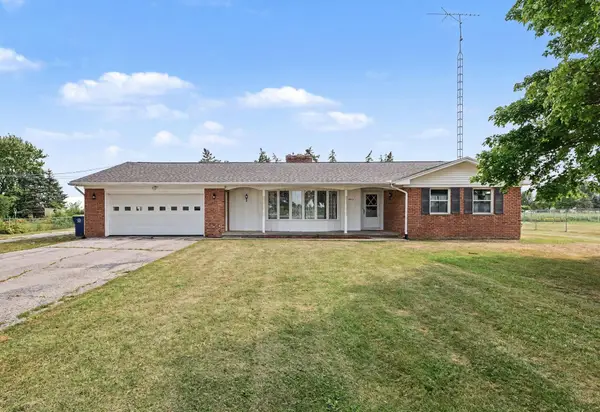 $235,000Active2 beds 2 baths1,685 sq. ft.
4925 W Freeland Rd Road, Saginaw, MI 48604
MLS# 50225089Listed by: BERKSHIRE HATHAWAY HOMESERVICES, BAY CITY - New
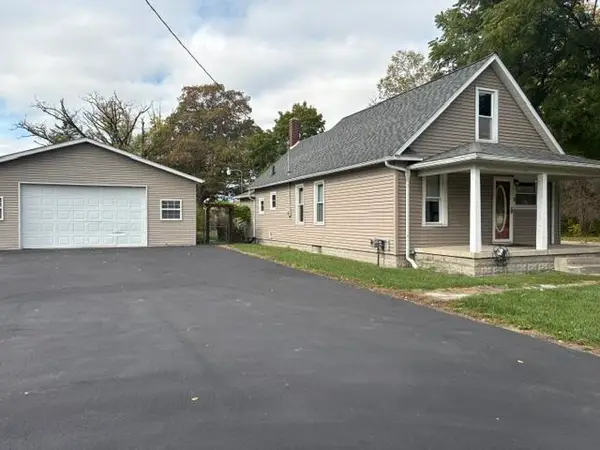 $89,900Active3 beds 1 baths1,200 sq. ft.
2701 Sheridan Avenue, Saginaw, MI 48601
MLS# 26055162Listed by: CROSSROADS REALTY OF MICHIGAN - New
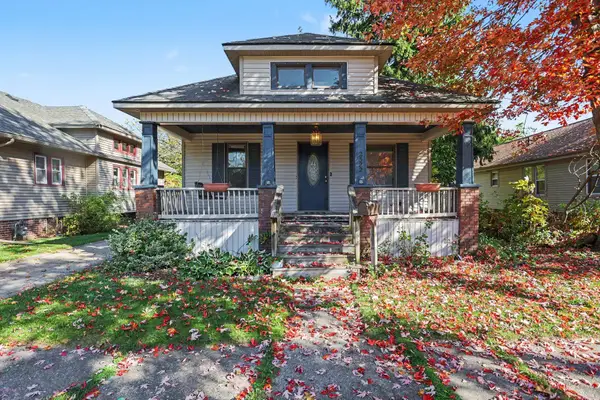 $69,900Active2 beds 1 baths1,029 sq. ft.
2322 N Oakley Street, Saginaw, MI 48602
MLS# 50225082Listed by: RE/MAX RESULTS - New
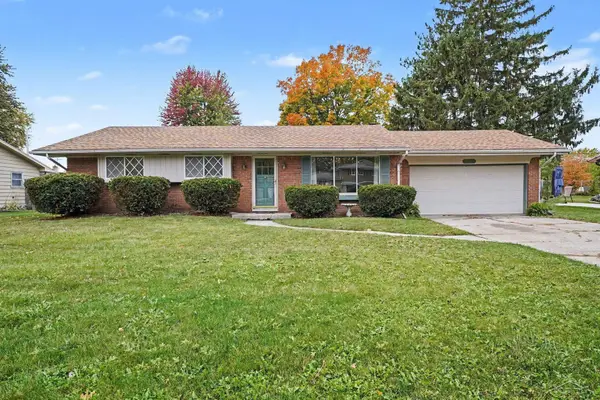 $219,000Active3 beds 2 baths1,456 sq. ft.
1055 Sauk, Saginaw, MI 48638
MLS# 50225080Listed by: BERKSHIRE HATHAWAY HOMESERVICES


Protect your home and budget from life's surprises with an Assurant Home Warranty, backed by a partner that supports you through every step of homeownership. Explore Plans.
©2026 Century 21 Real Estate LLC. All rights reserved. CENTURY 21®, the CENTURY 21 Logo and C21® are service marks owned by Century 21 Real Estate LLC. Century 21 Real Estate LLC fully supports the principles of the Fair Housing Act and the Equal Opportunity Act. Each office is independently owned and operated. Listing information is deemed reliable but not guaranteed accurate.