4925 W Freeland Rd Road, Saginaw, MI 48604
Local realty services provided by:CENTURY 21 Signature Realty
4925 W Freeland Rd Road,Saginaw, MI 48604
$235,000
- 2 Beds
- 2 Baths
- 1,685 sq. ft.
- Single family
- Active
Listed by: hechlik group
Office: berkshire hathaway homeservices, bay city
MLS#:50225089
Source:MI_BCRA
Price summary
- Price:$235,000
- Price per sq. ft.:$139.47
About this home
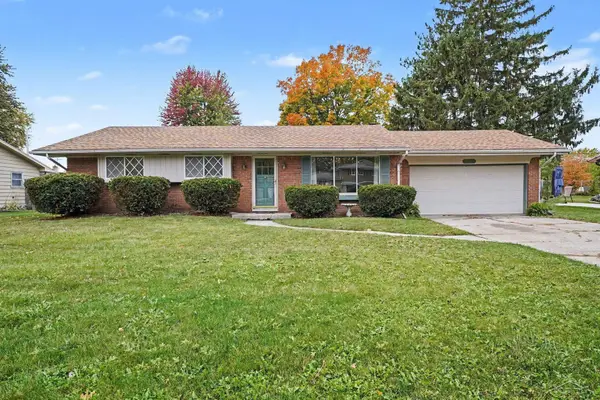
Welcome to this inviting Kochville Township home, situated on a spacious .80-acre lot in the Bay City School District. New updated roofs in 2026 on the home, 24x30 heated outbuilding, and storage shed. Inside, you'll find a spacious dining room with hardwood floors, a fireplace, and bay window, along with a comfortable living room, generously sized bedrooms, first-floor laundry, and a heated enclosed sunroom offering flexible additional space. Outside features include an attached 2-car garage, fenced area, and plenty of room to enjoy the outdoors. A great property with plenty of space, storage, and versatility!
Contact an agent
Home facts
- Year built:1967
- Subdivision & Development:no
- Listing ID #:50225089
- Added:1 day(s) ago
- Updated:October 16, 2026 at 04:06 PM
Rooms and interior
- Bedrooms:2
- Total bathrooms:2
- Full bathrooms:1
- Half bathrooms:1
- Flooring:Wood
- Dining Description:On Level F
- Bedroom Description:On Level F
- Basement Description:Basement, Crawl, Partial Basement
- Living area:1,685 sq. ft.
Heating and cooling
- Heating:Boiler, Natural Gas
Structure and exterior
- Year built:1967
- Building area:1,685 sq. ft.
- Lot area:0.8 Acres
- Architectural Style:1 Story
- Construction Materials:Brick, Vinyl Siding
- Foundation Description:Basement, Crawl, Partial Basement
- Levels:1 Story
Utilities
- Water:Public Water
- Sewer:Septic
Finances and disclosures
- Price:$235,000
- Price per sq. ft.:$139.47
- Tax amount:$3,583
Parking
- Parking description:Attached Garage
- Garage spaces:2
New listings near 4925 W Freeland Rd Road
- New
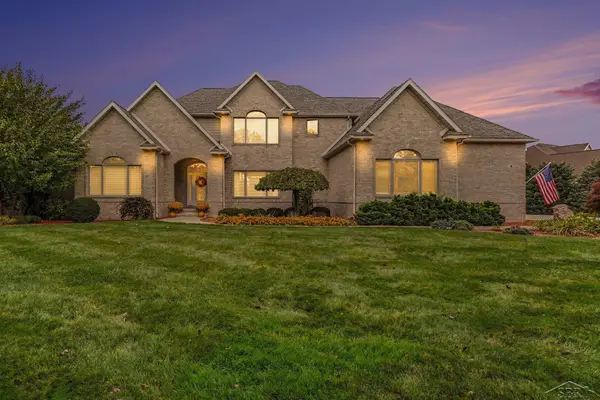 $899,900Active4 beds 5 baths3,904 sq. ft.
4 Sawmill Creek, Saginaw, MI 48603
MLS# 50225143Listed by: BERKSHIRE HATHAWAY HOMESERVICES
- New
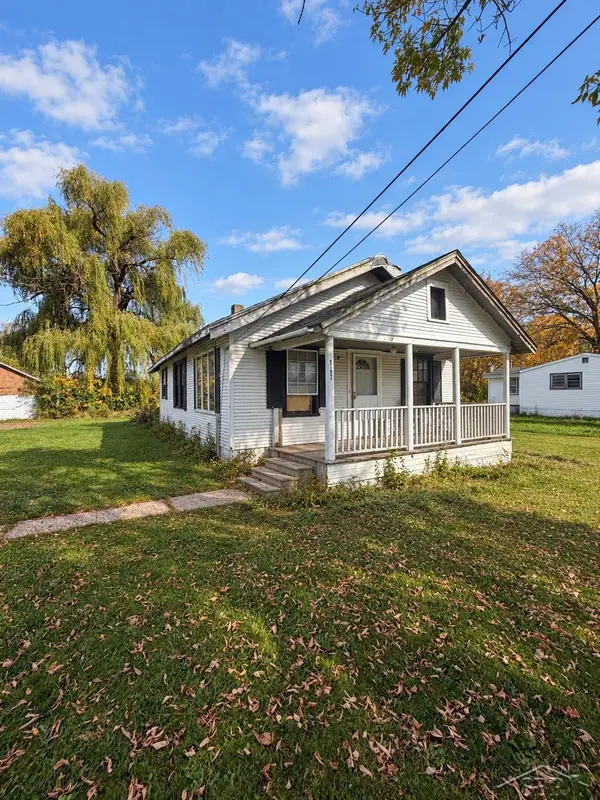 $24,900Active3 beds 1 baths1,006 sq. ft.
3127 Lapeer, Saginaw, MI 48601
MLS# 50225145Listed by: FIVE STAR REAL ESTATE - New
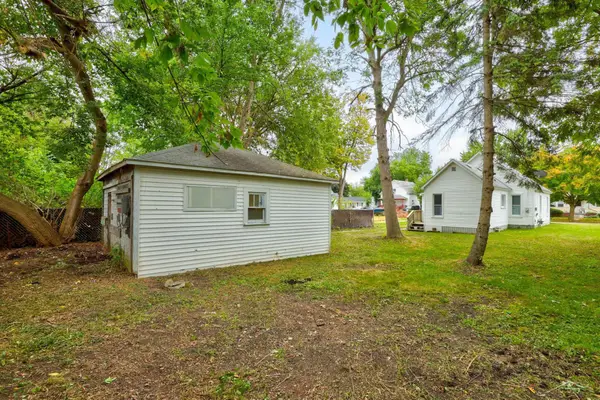 $75,000Active2 beds 1 baths764 sq. ft.
1736 Wood, Saginaw, MI 48602
MLS# 50225109Listed by: KELLER WILLIAMS PREFERRED - New
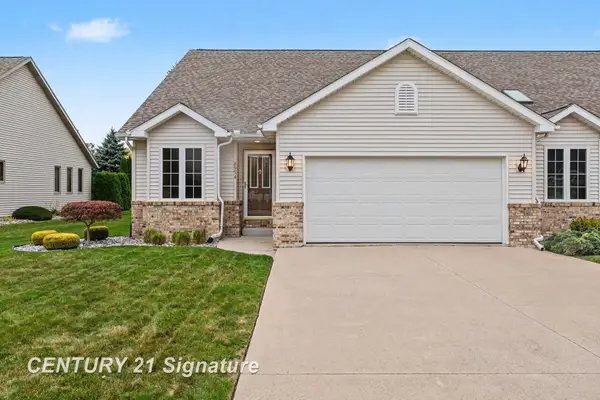
 $265,000Active3 beds 2 baths1,464 sq. ft.
8954 Brookshire, Saginaw, MI 48609
MLS# 50225117Listed by: CENTURY 21 SIGNATURE REALTY - New
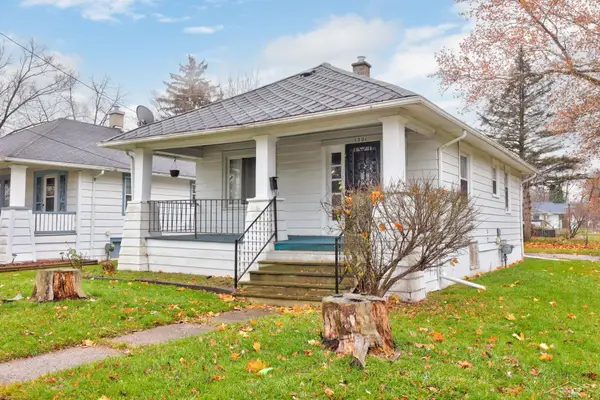 $70,000Active2 beds 1 baths841 sq. ft.
1321 Reed, Saginaw, MI 48602
MLS# 50225134Listed by: KELLER WILLIAMS PREFERRED - Open Sat, 12 to 1:30pmNew
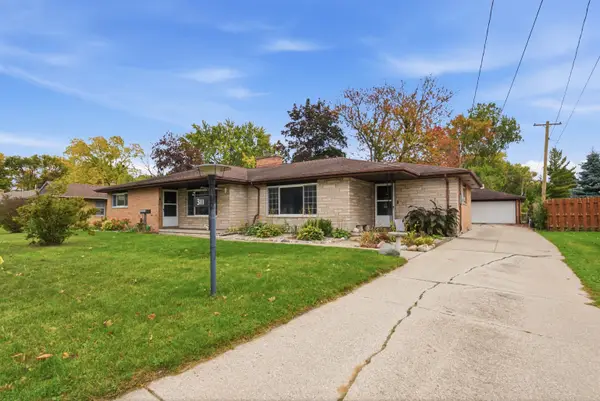 $235,000Active4 beds 3 baths2,133 sq. ft.
3111 W Genesee Avenue, Saginaw, MI 48602
MLS# 50225106Listed by: MODERN REALTY - New
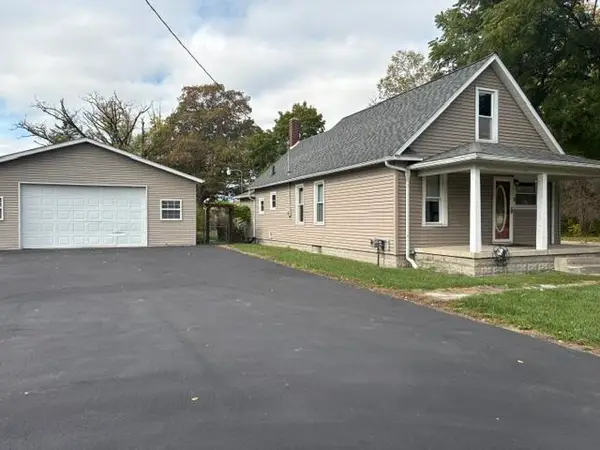 $89,900Active3 beds 1 baths1,200 sq. ft.
2701 Sheridan Avenue, Saginaw, MI 48601
MLS# 26055162Listed by: CROSSROADS REALTY OF MICHIGAN - New
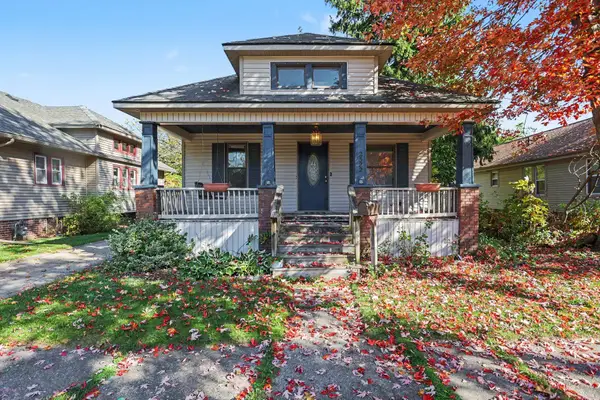 $69,900Active2 beds 1 baths1,029 sq. ft.
2322 N Oakley Street, Saginaw, MI 48602
MLS# 50225082Listed by: RE/MAX RESULTS - New
 $219,000Active3 beds 2 baths1,456 sq. ft.
1055 Sauk, Saginaw, MI 48638
MLS# 50225080Listed by: BERKSHIRE HATHAWAY HOMESERVICES


Protect your home and budget from life's surprises with an Assurant Home Warranty, backed by a partner that supports you through every step of homeownership. Explore Plans.
©2026 Century 21 Real Estate LLC. All rights reserved. CENTURY 21®, the CENTURY 21 Logo and C21® are service marks owned by Century 21 Real Estate LLC. Century 21 Real Estate LLC fully supports the principles of the Fair Housing Act and the Equal Opportunity Act. Each office is independently owned and operated. Listing information is deemed reliable but not guaranteed accurate.